Custom built, one owner home located in Plainview's Westridge Addition. Best of all it's move-in ready! This home has all the amenities that anyone would want. Beautiful granite is in the kitchen, utility room and two bathrooms. The floor plan is perfect for anyone! The master bedroom and master bathroom are both extra large with two huge walk-in closets, separate step-in shower plus there is also a separate bathtub. The living room measures 19.8x24.4 and features a very stylish and unique ceiling and recessed lighting. This continues in the kitchen and dining room. The basement is 17.7x22.9 and offers an array of possibilities. Located just off the kitchen is a large screened in porch that goes out into the beautiful back yard full of wonderful trees and a 7 ft. fence. In the back yard there is also an extra building that was built for the purpose of potting plants. This hobby room is equipped with a sink and storage room and resembles a little house. The front yard is extra special with a closed in area going into the house that has an outstanding street appeal.
For sale
$410,000
203 Navasota Dr, Plainview, TX 79072
3beds
2,760sqft
Single Family Residence
Built in 1980
0.31 Acres Lot
$398,100 Zestimate®
$149/sqft
$-- HOA
What's special
Recessed lightingTwo huge walk-in closetsSeparate bathtubStylish and unique ceilingSeparate step-in shower
- 81 days
- 236
- 5
Zillow last checked:
Listing updated:
Listed by:
Keith Billington 806-292-5240,
Billington Real Estate
Source: Plainview AOR,MLS#: 26-195
Facts & features
Interior
Bedrooms & bathrooms
- Bedrooms: 3
- Bathrooms: 2
- Full bathrooms: 2
Primary bedroom
- Description: 2 Walk-In Closets, Plantation Shutters
- Area: 318.24 Square Feet
- Dimensions: 15.60 x 20.40
Bedroom 2
- Description: Plantation Shutters, Double Closets
- Area: 176.85 Square Feet
- Dimensions: 13.10 x 13.50
Bedroom 3
- Description: 2 Separate Closets
- Area: 176.85 Square Feet
- Dimensions: 13.10 x 13.50
Basement
- Description: Built-In Cabinets with Granite Tops
- Area: 405.33 Square Feet
- Dimensions: 17.70 x 22.90
Kitchen
- Description: Granite Countertops, Lots of Cabinet Space, Recessed Lighting, Lots of Windows
- Area: 348.92 Square Feet
- Dimensions: 14.30 x 24.40
Living room
- Description: Brick Fireplace, Recessed Lighting, High ceilings, Large Room
- Area: 483.12 Square Feet
- Dimensions: 19.80 x 24.40
Other
- Description: Very Nice and Unique Screened-In Porch
- Area: 413.25 Square Feet
- Dimensions: 14.50 x 28.50
Utility room
- Description: Sink, Granite Counters, Lots of Cabinet Storage
- Area: 96.48 Square Feet
- Dimensions: 6.70 x 14.40
Heating
- Has Heating (Unspecified Type)
Cooling
- Has cooling: Yes
Features
- Has basement: Yes
- Has fireplace: No
Interior area
- Total structure area: 2,760
- Total interior livable area: 2,760 sqft
- Finished area below ground: 144
Property
Parking
- Parking features: Garage - Attached
- Has attached garage: Yes
Lot
- Size: 0.31 Acres
Details
- Parcel number: 21819
Construction
Type & style
- Home type: SingleFamily
- Property subtype: Single Family Residence
Materials
- Brick Veneer
- Roof: Composition
Condition
- Year built: 1980
Community & HOA
Location
- Region: Plainview
Financial & listing details
- Price per square foot: $149/sqft
- Tax assessed value: $328,995
- Annual tax amount: $3,307
- Date on market: 7/16/2026
- Listing terms: Conventional,FHA
Estimated market value
$398,100
$378,000 - $418,000
$2,595/mo
Price history
| Date | Event | Price |
|---|---|---|
| 7/16/2026 | Listed for sale | $410,000$149/sqft |
Source:  Plainview AOR #26-195 Report a problem Plainview AOR #26-195 Report a problem | ||
Public tax history
| Year | Property taxes | Tax assessment |
|---|---|---|
| 2025 | $3,307 +1% | $328,995 +4.1% |
| 2024 | $3,273 +6.4% | $315,927 +10% |
| 2023 | $3,078 -23.6% | $287,206 +10% |
| 2022 | $4,030 +2.8% | $261,096 +10% |
| 2021 | $3,919 +0.7% | $237,360 +0.3% |
| 2020 | $3,891 0% | $236,713 |
| 2019 | $3,893 | $236,713 |
| 2018 | -- | $236,713 |
| 2017 | -- | $236,713 +0.1% |
| 2016 | -- | $236,428 +1.3% |
| 2015 | -- | $233,320 +0% |
| 2014 | -- | $233,260 -2.5% |
| 2012 | -- | $239,149 +10% |
| 2011 | -- | $217,408 -2.4% |
| 2010 | -- | $222,679 +5.1% |
| 2009 | -- | $211,969 +1.5% |
| 2008 | -- | $208,849 +5% |
| 2007 | -- | $198,910 |
Find assessor info on the county website
Monthly payment
Est. payment
Payment breakdown
Explore the cost of this home by adjusting the details. Changes won't be saved.Climate risks
Neighborhood: 79072
Similar homes
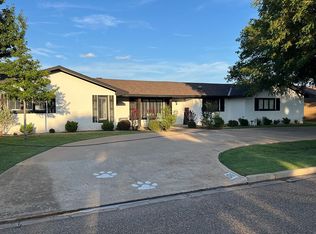
- $412,5003 bd3 ba2.9k sqft206 Navasota Dr, Plainview, TX 79072For Sale
 MLS ID #26-124, Lourdes Hernandez, Roberts & Wilkins, REALTORS. Plainview AOR
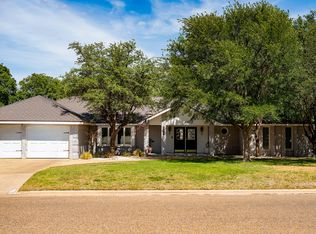
 - $322,0003 bd3 ba3.1k sqft1311 Itasca St, Plainview, TX 79072For Sale
 MLS ID #202613610, Dylan Flores, Keller Williams Realty. LBMLS
 - $299,9504 bd3 ba2.2k sqft1213 Dallas St, Plainview, TX 79072For Sale
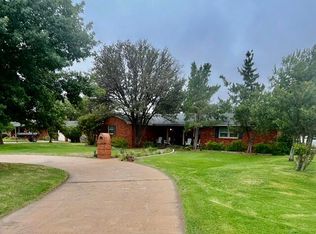 MLS ID #26-255, Cyndy Walter, Billington Real Estate. Plainview AOR
 - $399,9004 bd4 ba3.4k sqft1308 Borger St, Plainview, TX 79072For Sale
 MLS ID #26-10, Rachel M Loafman, Wright Realty & Design. Plainview AOR
