Distinguished by custom craftsmanship, luxury updates, and exceptional entertaining spaces, this beautifully maintained corner-lot home offers a rare combination of elegance, comfort, and functionality directly across from South Elementary School. Offering 3,027 square feet of thoughtfully designed living space plus a 539-square-foot basement, this custom-built home features three spacious bedrooms, three baths, a dedicated office, formal dining room, rear-entry garage, and additional front parking. From the moment you enter, quality craftsmanship is evident. The spacious living room showcases custom built-ins flanking a beautiful fireplace, surround sound, crown molding, and warm luxury vinyl plank flooring that flows throughout many of the home's main living areas. The dedicated office with built-in cabinetry provides an ideal work-from-home space, while the formal dining room offers an elegant setting for family gatherings and special occasions. The recently remodeled kitchen is both beautiful and functional, featuring quartz countertops, double ovens, a pantry, abundant cabinetry and drawer storage, breakfast bar seating, and a large island with cooktop and downdraft ventilation. The adjoining breakfast area is filled with natural light and overlooks the outdoor living space, creating the perfect setting for everyday meals and entertaining alike. The oversized primary suite serves as a private retreat with direct access to the outdoor living area and a stunning spa-inspired bath. The luxurious ensuite features dual vanities, extensive storage, a freestanding soaking tub, and an impressive walk-through shower with dual shower heads and built-in bench seating. The secondary bedrooms are generously sized and thoughtfully designed, each offering a private dressing area with vanity and direct access to a shared bath, creating comfort and privacy rarely found in guest accommodations. A conveniently located three-quarter bath serves the main living areas and outdoor entertaining space. Outdoor living reaches another level with the incredible timber-frame covered deck. Showcasing soaring wood-beamed ceilings, multiple ceiling fans, pull-down screens, and an expansive entertaining area, this remarkable outdoor space serves as a natural extension of the home and is perfectly suited for year-round enjoyment. The 539-square-foot basement is ready for movie nights, game days, and family gatherings, complete with a projector, four lounge chairs, and a pool table that will convey with the sale. Combining luxury updates, custom details, exceptional storage, remarkable entertaining spaces, and a prime location, this one-of-a-kind property offers a lifestyle that is increasingly difficult to find.
For sale
$422,000
3400 SW 8th St, Plainview, TX 79072
3beds
3,668sqft
Single Family Residence, Residential
Built in 2002
0.28 Acres Lot
$-- Zestimate®
$115/sqft
$-- HOA
What's special
- 16 days
- 554
- 44
Likely to sell faster than
Zillow last checked:
Listing updated:
Listed by:
Sharon Lee TREC #0601780 806-891-2520,
WestMark Companies
Source: LBMLS,MLS#: 202614970
Facts & features
Interior
Bedrooms & bathrooms
- Bedrooms: 3
- Bathrooms: 3
- Full bathrooms: 3
Primary bedroom
- Features: Luxury Vinyl Flooring
- Area: 41768 Square Feet
- Dimensions: 227.00 x 184.00
Bedroom 1
- Features: Carpet Flooring
- Area: 16120 Square Feet
- Dimensions: 130.00 x 124.00
Bedroom 2
- Features: Carpet Flooring
- Area: 17360 Square Feet
- Dimensions: 140.00 x 124.00
Basement
- Features: Carpet Flooring
- Level: Basement
- Area: 531090 Square Feet
- Dimensions: 189.00 x 2810.00
Dining room
- Features: Luxury Vinyl Flooring
- Area: 19668 Square Feet
- Dimensions: 132.00 x 149.00
Kitchen
- Features: Luxury Vinyl Flooring
- Area: 187330 Square Feet
- Dimensions: 143.00 x 1310.00
Laundry
- Features: Ceramic Tile Flooring
- Area: 9590 Square Feet
- Dimensions: 70.00 x 137.00
Living room
- Features: Luxury Vinyl Flooring
- Area: 44268 Square Feet
- Dimensions: 238.00 x 186.00
Office
- Features: Luxury Vinyl Flooring
- Area: 13200 Square Feet
- Dimensions: 120.00 x 110.00
Heating
- Central, Fireplace(s), Forced Air, Natural Gas
Cooling
- Ceiling Fan(s), Central Air, Electric, Zoned
Appliances
- Included: Cooktop, Dishwasher, Disposal, Double Oven, Electric Cooktop, Electric Oven, Microwave
- Laundry: Electric Dryer Hookup, Inside, Laundry Room, Main Level, Sink, Washer Hookup
Features
- Bookcases, Breakfast Bar, Ceiling Fan(s), Coffered Ceiling(s), Crown Molding, Cultured Marble Counters, Entrance Foyer, High Ceilings, Kitchen Island, Pantry, Quartz Counters, Soaking Tub, Storage, Walk-In Closet(s), Wired for Sound
- Flooring: Carpet, Ceramic Tile, Luxury Vinyl
- Doors: French Doors
- Windows: Double Pane Windows
- Basement: Finished,Interior Entry
- Number of fireplaces: 1
- Fireplace features: Gas, Gas Starter, Living Room, Raised Hearth
Interior area
- Total structure area: 3,668
- Total interior livable area: 3,668 sqft
- Finished area above ground: 3,026
- Finished area below ground: 642
Property
Parking
- Total spaces: 2
- Parking features: Additional Parking, Attached, Driveway, Garage, Garage Door Opener, Garage Faces Rear, Parking Pad
- Attached garage spaces: 2
- Has uncovered spaces: Yes
Features
- Patio & porch: Covered, Deck, Rear Porch, Side Porch
- Exterior features: Private Yard
- Fencing: Back Yard,Fenced,Gate,Perimeter,Wood
Lot
- Size: 0.28 Acres
- Features: Back Yard, City Lot, Corner Lot, Front Yard, Landscaped, Paved, Sprinklers In Front, Sprinklers In Rear
Details
- Parcel number: 207136
- Special conditions: Standard
- Other equipment: None
Construction
Type & style
- Home type: SingleFamily
- Architectural style: Traditional
- Property subtype: Single Family Residence, Residential
Materials
- Brick Veneer
- Foundation: Slab
- Roof: Composition
Condition
- Updated/Remodeled
- New construction: No
- Year built: 2002
Utilities & green energy
- Sewer: Public Sewer
- Water: Public
- Utilities for property: Electricity Connected, Natural Gas Connected, Water Connected
Community & HOA
Community
- Security: Smoke Detector(s)
HOA
- Has HOA: No
Location
- Region: Plainview
Financial & listing details
- Price per square foot: $115/sqft
- Tax assessed value: $401,526
- Annual tax amount: $11,351
- Date on market: 11/4/2026
- Cumulative days on market: 18 days
- Listing terms: Cash,Conventional,FHA,VA Loan
- Electric utility on property: Yes
- Road surface type: Asphalt
Estimated market value
Not available
Estimated sales range
Not available
Not available
Price history
| Date | Event | Price |
|---|---|---|
| 11/5/2026 | Listed for sale | $422,000-0.7%$115/sqft |
Source:  LBMLS #202614970 Report a problem | ||
| 8/8/2024 | Sold | -- |
Source: eXp Realty #165193062 Report a problem | ||
| 7/13/2024 | Pending sale | $425,000$116/sqft |
Source:  AMMLS #24-5182 Report a problem | ||
| 7/2/2024 | Contingent | $425,000$116/sqft |
Source: LBMLS #202406762 Report a problem | ||
| 6/22/2024 | Price change | $425,000-5.5%$116/sqft |
Source: AMMLS #24-5182 Report a problem | ||
| 4/28/2024 | Price change | $449,900-3.2%$123/sqft |
Source: AMMLS #24-2980 Report a problem | ||
| 4/12/2024 | Listed for sale | $465,000+41.3%$127/sqft |
Source: AMMLS #24-2980 Report a problem | ||
| 12/22/2018 | Listing removed | $329,000$90/sqft |
Source: Billington Real Estate #17-285 Report a problem | ||
| 9/20/2018 | Listed for sale | $329,000-3.1%$90/sqft |
Source: Billington Real Estate #17-285 Report a problem | ||
| 11/30/2017 | Price change | $339,500-4%$93/sqft |
Source: Billington Real Estate #17-285 Report a problem | ||
| 9/20/2017 | Listed for sale | $353,500$96/sqft |
Source: Billington Real Estate #17-285 Report a problem | ||
Public tax history
| Year | Property taxes | Tax assessment |
|---|---|---|
| 2026 | -- | $401,526 -4.2% |
| 2025 | $11,351 -3.6% | $419,057 -0.6% |
| 2024 | $11,775 +30.3% | $421,761 +10% |
| 2023 | $9,034 -2.4% | $383,419 +10% |
| 2022 | $9,256 +6.3% | $348,563 +10% |
| 2021 | $8,707 +0.7% | $316,875 |
| 2020 | $8,645 | $316,875 -1% |
| 2019 | -- | $320,236 +1.5% |
| 2018 | -- | $315,383 +3.2% |
| 2017 | -- | $305,483 +0.1% |
| 2016 | -- | $305,259 |
| 2015 | -- | $305,259 +0.3% |
| 2014 | -- | $304,323 +6.6% |
| 2012 | -- | $285,371 +0.2% |
| 2011 | -- | $284,706 +1.5% |
| 2010 | -- | $280,379 +4.9% |
| 2009 | -- | $267,262 +1.2% |
| 2008 | -- | $264,069 +30.5% |
| 2007 | -- | $202,371 |
Find assessor info on the county website
Monthly payment
Est. payment
Payment breakdown
Explore the cost of this home by adjusting the details. Changes won't be saved.Climate risks
Neighborhood: 79072
Nearby schools
Schools provided by the listing agent
- Elementary: Plainview South Elementary
- Middle: Plainview Jr. High
- High: Plainview
Source: LBMLS. This data may not be complete. We recommend contacting the local school district to confirm school assignments for this home.
Similar homes
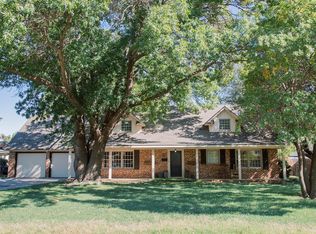
- $408,5003 bd3 ba2.9k sqft206 Navasota Dr, Plainview, TX 79072For Sale
 MLS ID #26-283, Lourdes Hernandez, Roberts & Wilkins, REALTORS. Plainview AOR
- $419,0004 bd3 ba2.2k sqft1942 County Road 135, Plainview, TX 79072For Sale
 MLS ID #202615426, Gina Sutton, Keller Williams Realty. LBMLS
- $399,9004 bd4 ba3.4k sqft1308 Borger St, Plainview, TX 79072For Sale
 MLS ID #26-10, Rachel M Loafman, Wright Realty & Design. Plainview AOR
- $417,0005 bd3 ba4.9k sqft901 Denver St, Plainview, TX 79072For Sale
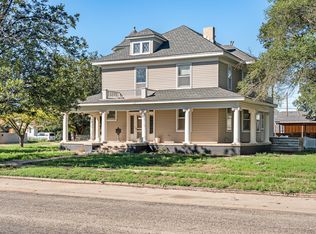 MLS ID #26-258, Tiffani Mason, Street Real Estate. Plainview AOR
