Step into a piece of Plainview history! Built in 1911, 901 Denver is reported to have been the first residence in Plainview supplied with electricity, and previous owners have shared stories of a hidden third-floor speakeasy during the Prohibition era.
Offering just under approximately 5,000 sq ft, this remarkable historic home features 5 bedrooms, 3 baths, multiple living areas, formal dining, a sunroom, basement, two stairways and incredible architectural character throughout. The expansive third-floor attic provides incredible additional space with closets, storage, a wetbar/sink and sitting area. Recent improvements include updated plumbing and HVAC while preserving the charm and craftsmanship that make this home so unique.
An additional approximately 306 sq ft living/efficiency area provides excellent flexibility for guests, an office, studio or private quarters.
Situated on a prominent corner lot, this is more than a home--it's an opportunity to own a distinctive piece of Plainview's past. With over a century of history, generous living space, stories and distinctive details and character you simply won't find in newer construction, 901 Denver is truly one of a kind!
For sale
$417,000
901 Denver St, Plainview, TX 79072
5beds
4,916sqft
Single Family Residence
Built in 1911
0.37 Acres Lot
$411,500 Zestimate®
$85/sqft
$-- HOA
What's special
Generous living spaceProminent corner lotFormal diningUpdated plumbing and hvacSitting areaExpansive third-floor atticTwo stairways
- 42 days
- 338
- 12
Zillow last checked:
Listing updated:
Listed by:
Tiffani Mason 806-685-9000,
Street Real Estate
Source: Plainview AOR,MLS#: 26-258
Facts & features
Interior
Bedrooms & bathrooms
- Bedrooms: 5
- Bathrooms: 3
- Full bathrooms: 3
Primary bedroom
- Description: Carpet flooring
- Level: First
Bedroom 2
- Description: Carpet flooring
- Level: Second
Bedroom 3
- Description: Hardwood flooring
- Level: Second
Bedroom 4
- Description: Hardwood flooring
- Level: Second
Bedroom 5
- Description: Hardwood flooring
- Level: Second
Basement
- Description: Carpet flooring
- Level: Basement
Dining room
- Description: Hardwood flooring
- Level: First
Family room
- Description: Hardwood flooring
- Level: First
Kitchen
- Description: Hardwood flooring
- Level: First
Living room
- Description: Hardwood flooring
- Level: First
Other
- Description: Bonus room w/Carpet flooring
- Level: Third
Sunroom
- Description: Hardwood flooring
- Level: First
Utility room
- Description: Hardwood flooring
- Level: First
Heating
- Has Heating (Unspecified Type)
Cooling
- Has cooling: Yes
Features
- Ceiling Fan(s)
- Has basement: Yes
- Has fireplace: No
Interior area
- Total structure area: 4,916
- Total interior livable area: 4,916 sqft
- Finished area below ground: 969
Property
Parking
- Parking features: Detached, Garage Door Opener
Features
- Patio & porch: Patio, Covered
Lot
- Size: 0.37 Acres
- Features: Corner Lot
Details
- Parcel number: 23554
Construction
Type & style
- Home type: SingleFamily
- Property subtype: Single Family Residence
Materials
- Roof: Composition
Condition
- Year built: 1911
Utilities & green energy
- Sewer: Public Sewer
- Utilities for property: Cable Available, Electricity Connected, Water Available, Natural Gas Available
Community & HOA
Location
- Region: Plainview
Financial & listing details
- Price per square foot: $85/sqft
- Tax assessed value: $417,093
- Date on market: 11/12/2026
- Listing terms: Conventional,FHA
- Electric utility on property: Yes
Estimated market value
$411,500
$391,000 - $432,000
$2,546/mo
Price history
| Date | Event | Price |
|---|---|---|
| 11/12/2026 | Listed for sale | $417,000$85/sqft |
Source:  Plainview AOR #26-258 Report a problem | ||
| 10/28/2026 | Pending sale | $417,000$85/sqft |
Source: Plainview AOR #26-258 Report a problem | ||
| 10/5/2026 | Listed for sale | $417,000-7.3%$85/sqft |
Source: Plainview AOR #26-258 Report a problem | ||
| 7/1/2025 | Listing removed | $450,000$92/sqft |
Source:  LBMLS #202552054 Report a problem | ||
| 3/22/2025 | Listed for sale | $450,000+29.5%$92/sqft |
Source: LBMLS #202552054 Report a problem | ||
| 11/19/2020 | Sold | -- |
Source: Agent Provided Report a problem | ||
| 5/26/2020 | Price change | $347,500-0.6%$71/sqft |
Source: Billington Real Estate #19-303 Report a problem | ||
| 12/10/2019 | Listed for sale | $349,500$71/sqft |
Source: Billington Real Estate #19-303 Report a problem | ||
Public tax history
| Year | Property taxes | Tax assessment |
|---|---|---|
| 2026 | -- | $406,648 +9.7% |
| 2025 | $4,346 -53.9% | $370,688 +9.7% |
| 2024 | $9,437 +83% | $337,999 +10% |
| 2023 | $5,158 -21.1% | $307,185 +10.1% |
| 2022 | $6,537 +1.8% | $279,013 +9.6% |
| 2021 | $6,422 | $254,482 +37.2% |
| 2020 | -- | $185,544 +9.1% |
| 2019 | $4,042 | $170,035 +2.8% |
| 2018 | -- | $165,473 +3.5% |
| 2017 | -- | $159,873 +0.3% |
| 2016 | -- | $159,347 +3.5% |
| 2015 | -- | $153,895 -0.6% |
| 2014 | -- | $154,770 +0.4% |
| 2012 | -- | $154,213 |
| 2011 | -- | $154,213 |
| 2010 | -- | $154,213 -1.1% |
| 2009 | -- | $155,859 +2.7% |
| 2008 | -- | $151,731 |
| 2007 | -- | $151,731 |
Find assessor info on the county website
Monthly payment
Est. payment
Payment breakdown
Explore the cost of this home by adjusting the details. Changes won't be saved.Climate risks
Neighborhood: 79072
Similar homes
- $422,0003 bd3 ba3.6k sqft3400 SW 8th St, Plainview, TX 79072For Sale
 MLS ID #202614970, Sharon Lee, WestMark Companies. LBMLS
- $408,5003 bd3 ba2.9k sqft206 Navasota Dr, Plainview, TX 79072For Sale
 MLS ID #26-283, Lourdes Hernandez, Roberts & Wilkins, REALTORS. Plainview AOR
- $399,9004 bd4 ba3.4k sqft1308 Borger St, Plainview, TX 79072For Sale
 MLS ID #26-10, Rachel M Loafman, Wright Realty & Design. Plainview AOR
- $259,9004 bd3 ba4.5k sqft1500 W 9th St, Plainview, TX 79072For Sale
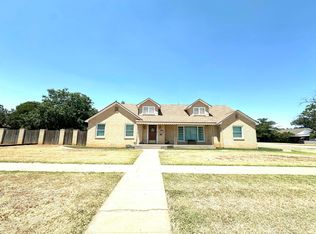 MLS ID #26-214, Veronica McClanahan, Billington Real Estate. Plainview AOR
