
Welcome to this beautifully remodeled and updated home offering an exceptional amount of space, style, and versatility and also, sellers are motivated and willing to negotiate!! This impressive 3-bedroom, 2-bath home provides over 3,000 square feet of living space, plus a basement, a sunroom, and is designed for comfortable everyday living as well as entertaining.
Step inside to find a beautifully updated interior featuring two spacious living areas, a formal dining room, and a generously sized kitchen with granite countertops, ample cabinetry, breakfast bar, and double oven. Plantation shutters and thoughtful updates throughout add a polished, timeless feel to this move-in-ready home.
The spacious primary suite offers a private retreat with a walk-in closet and en-suite bathroom. The additional bedroom provides plenty of room for family, guests, an office, or hobbies.
One of the home's standout features is the enclosed patio/entertaining area, complete with its own mini-split HVAC system and indoor grill -- an ideal space for game days, family gatherings, or year-round entertaining. Step outside to the oversized concrete patio and enjoy the fenced backyard.
Storage is abundant throughout the home, including a large utility/laundry room and basement. The attached 2-car garage, circle driveway, and additional off-street parking provide plenty of room for vehicles and guests.
Located in an established Plainview neighborhood, this spacious and extensively updated home offers a rare combination of size, functionality, remodeling, storage, and entertaining space. If you're looking for a home that is truly move-in ready while providing room to spread out, 822 Itasca Street deserves a look!
Schedule your private showing today and make us an offer!!
For sale
$324,500
822 Itasca St, Plainview, TX 79072
3beds
3,033sqft
Single Family Residence
Built in 1965
-- sqft lot
$316,900 Zestimate®
$107/sqft
$-- HOA
What's special
Beautifully updated interiorPrivate retreatIndoor grillCircle drivewayFormal dining roomGranite countertopsAdditional off-street parking
- 54 days
- 306
- 13
Zillow last checked:
Listing updated:
Listed by:
Tiffani Mason 806-685-9000,
Street Real Estate
Source: Plainview AOR,MLS#: 26-216
Facts & features
Interior
Bedrooms & bathrooms
- Bedrooms: 3
- Bathrooms: 2
- Full bathrooms: 2
Heating
- Has Heating (Unspecified Type)
Cooling
- Has cooling: Yes
Features
- Ceiling Fan(s)
- Has basement: Yes
- Has fireplace: Yes
- Fireplace features: Living Room
Interior area
- Total structure area: 3,033
- Total interior livable area: 3,033 sqft
- Finished area below ground: 448
Property
Parking
- Parking features: Garage Door Opener
- Has attached garage: Yes
Features
- Patio & porch: Patio
Details
- Additional structures: Storage
- Parcel number: 11801
Construction
Type & style
- Home type: SingleFamily
- Property subtype: Single Family Residence
Materials
- Brick Veneer
- Roof: Composition
Condition
- Year built: 1965
Utilities & green energy
- Sewer: Public Sewer
- Water: Public
- Utilities for property: Cable Available, Electricity Connected, Sewer Connected, Water Connected, Natural Gas Connected, Phone Available
Community & HOA
Community
- Security: Security System Owned
Location
- Region: Plainview
Financial & listing details
- Price per square foot: $107/sqft
- Tax assessed value: $317,194
- Annual tax amount: $5,119
- Date on market: 8/8/2026
- Listing terms: Conventional,FHA
- Electric utility on property: Yes
Estimated market value
$316,900
$301,000 - $333,000
$1,813/mo
Price history
| Date | Event | Price |
|---|---|---|
| 8/8/2026 | Listed for sale | $324,500-0.2%$107/sqft |
Source:  Plainview AOR #26-216 Report a problem Plainview AOR #26-216 Report a problem | ||
| 7/31/2024 | Listing removed | $2,400$1/sqft |
Source: Zillow Rentals Report a problem | ||
| 7/23/2024 | Listed for rent | $2,400$1/sqft |
Source: Zillow Rentals Report a problem | ||
| 7/12/2024 | Listing removed | $325,000$107/sqft |
Source:  Exit Realty #202401313 Report a problem Exit Realty #202401313 Report a problem | ||
| 7/1/2024 | Listed for sale | $325,000$107/sqft |
Source:  LBMLS #202401313 Report a problem LBMLS #202401313 Report a problem | ||
| 6/22/2024 | Contingent | $325,000$107/sqft |
Source: LBMLS #202401313 Report a problem | ||
| 6/4/2024 | Price change | $325,000-4.4%$107/sqft |
Source: LBMLS #202401313 Report a problem | ||
| 4/12/2024 | Listed for sale | $340,000$112/sqft |
Source: LBMLS #202401313 Report a problem | ||
| 4/2/2024 | Contingent | $340,000$112/sqft |
Source: LBMLS #202401313 Report a problem | ||
| 1/22/2024 | Price change | $340,000-2.9%$112/sqft |
Source: LBMLS #202314760 Report a problem | ||
| 8/16/2023 | Listed for sale | $350,000$115/sqft |
Source: Plainview AOR #23-202 Report a problem | ||
Public tax history
| Year | Property taxes | Tax assessment |
|---|---|---|
| 2025 | $5,119 -20.8% | $254,642 +10% |
| 2024 | $6,463 +48.2% | $231,493 +10% |
| 2023 | $4,360 -9.8% | $210,448 +10% |
| 2022 | $4,836 +4.5% | $191,316 +10% |
| 2021 | $4,626 +93.7% | $173,924 +1.6% |
| 2020 | $2,388 +0.3% | $171,230 +0.6% |
| 2019 | $2,381 | $170,159 +0.9% |
| 2018 | -- | $168,605 +0.2% |
| 2017 | -- | $168,225 +1.3% |
| 2016 | -- | $166,015 +2% |
| 2015 | -- | $162,700 0% |
| 2014 | -- | $162,754 +0.2% |
| 2012 | -- | $162,488 |
| 2011 | -- | $162,488 +0.1% |
| 2010 | -- | $162,333 +0.9% |
| 2009 | -- | $160,874 +1.1% |
| 2008 | -- | $159,055 +2.3% |
| 2007 | -- | $155,418 |
Find assessor info on the county website
Monthly payment
Est. payment
Payment breakdown
Explore the cost of this home by adjusting the details. Changes won't be saved.Climate risks
Neighborhood: 79072
Similar homes
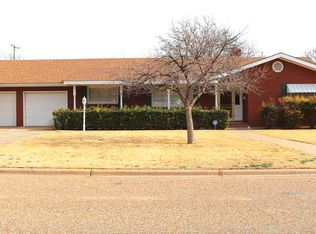
- $319,9003 bd3 ba2.4k sqft1305 Itasca St, Plainview, TX 79072For Sale
 MLS ID #26-122, Veronica McClanahan, Billington Real Estate. Plainview AOR
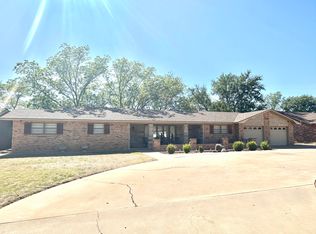
 - $317,0003 bd2 ba2.2k sqft1115 Jefferson Dr, Plainview, TX 79072For Sale
 MLS ID #26-242, Keith Billington, Billington Real Estate. Plainview AOR
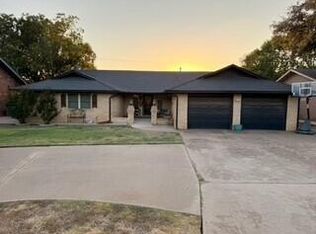
 - $298,0003 bd3 ba2.9k sqft1119 Holliday St, Plainview, TX 79072For Sale
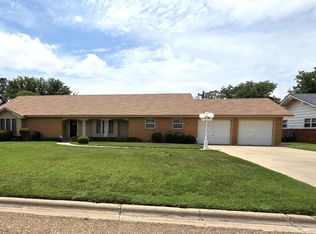 MLS ID #26-186, Mike Ferguson, Billington Real Estate. Plainview AOR
 - $285,9003 bd3 ba2.9k sqft819 Holliday St, Plainview, TX 79072For Sale
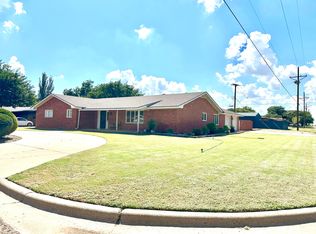 MLS ID #25-274, Veronica McClanahan, Billington Real Estate. Plainview AOR
