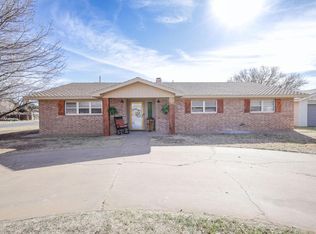
Here it is! Don't miss this exceptional opportunity to own a beautifully maintained 4-bedroom, 3-bathroom home with a versatile floor plan. Featuring two private primary suites located on opposite ends of the home. The spacious family room showcases a cozy corner fireplace and flows seamlessly into the dining area and kitchen, creating an inviting space for everyday living and entertaining. An additional living room provides even more room to relax, while the bright and cheerful sunroom is filled with an abundance of windows. The sunroom is not included in the home's listed square footage. Step outside to your own private backyard retreat. Beautiful flagstone patio & walkways, mature trees, and raised flower beds create a peaceful oasis that's perfect for relaxing or entertaining.
For sale
Price cut: $10K (9/14)
$264,900
1103 Dallas St, Plainview, TX 79072
4beds
2,382sqft
Single Family Residence
Built in 1958
0.32 Acres Lot
$259,600 Zestimate®
$111/sqft
$-- HOA
What's special
Cozy corner fireplacePrivate backyard retreatSpacious family roomRaised flower bedsVersatile floor planMature trees
- 83 days
- 337
- 15
Zillow last checked:
Listing updated:
Listed by:
Kim Street 806-293-9944,
Street Real Estate
Source: Plainview AOR,MLS#: 26-193
Facts & features
Interior
Bedrooms & bathrooms
- Bedrooms: 4
- Bathrooms: 3
- Full bathrooms: 3
Primary bedroom
- Description: Carpet, Ceiling Fan, Private Bath, Blinds, Big Closet
Bedroom 2
- Description: Carpet, Ceiling Fan, Shutterss
Bedroom 3
- Description: Tile, Ceiling Fan, Blinds
Bedroom 4
- Description: Carpet, Ceiling fan, Blinds, Private Bath
Dining room
- Description: Tile, Plantation Shutters
Kitchen
- Description: Breakfast area, Granite Tile, Blinds
Living room
- Description: Tile, Plantation Shutters, Fireplace- Gas
Sunroom
- Description: 2 Ceiling Fans, Tile
Utility room
- Description: Tile, Storage
Heating
- Has Heating (Unspecified Type)
Cooling
- One
Features
- Ceiling Fan(s)
- Has basement: No
- Has fireplace: Yes
- Fireplace features: Den
Interior area
- Total structure area: 2,382
- Total interior livable area: 2,382 sqft
- Finished area below ground: 0
Property
Parking
- Parking features: Garage - Attached
- Has attached garage: Yes
Features
- Patio & porch: Patio
Lot
- Size: 0.32 Acres
Details
- Parcel number: 23281
Construction
Type & style
- Home type: SingleFamily
- Property subtype: Single Family Residence
Materials
- Brick Veneer
- Roof: Composition
Condition
- Year built: 1958
Utilities & green energy
- Water: Public
Community & HOA
Location
- Region: Plainview
Financial & listing details
- Price per square foot: $111/sqft
- Tax assessed value: $208,190
- Annual tax amount: $1,988
- Date on market: 7/20/2026
- Listing terms: Conventional,FHA
Estimated market value
$259,600
$247,000 - $273,000
$2,307/mo
Price history
| Date | Event | Price |
|---|---|---|
| 9/14/2026 | Price change | $264,900-3.6%$111/sqft |
Source:  Plainview AOR #26-193 Report a problem Plainview AOR #26-193 Report a problem | ||
| 7/20/2026 | Listed for sale | $274,900$115/sqft |
Source: Plainview AOR #26-193 Report a problem | ||
| 7/17/2026 | Pending sale | $274,900$115/sqft |
Source: Plainview AOR #26-193 Report a problem | ||
| 7/15/2026 | Listed for sale | $274,900$115/sqft |
Source: Plainview AOR #26-193 Report a problem | ||
Public tax history
| Year | Property taxes | Tax assessment |
|---|---|---|
| 2025 | $1,988 +5.2% | $200,864 +10% |
| 2024 | $1,889 +6.4% | $182,604 +10% |
| 2023 | $1,776 -25.4% | $166,004 +10% |
| 2022 | $2,380 +2.8% | $150,913 +10% |
| 2021 | $2,315 +1.3% | $137,194 +1.6% |
| 2020 | $2,285 +0.3% | $135,095 +0.6% |
| 2019 | $2,279 | $134,261 +2.4% |
| 2018 | -- | $131,115 +0.2% |
| 2017 | -- | $130,824 +1.3% |
| 2016 | -- | $129,128 +2% |
| 2015 | -- | $126,585 -0.2% |
| 2014 | -- | $126,801 +0.2% |
| 2012 | -- | $126,596 |
| 2011 | -- | $126,596 +0.1% |
| 2010 | -- | $126,478 +4.3% |
| 2009 | -- | $121,311 +1.1% |
| 2008 | -- | $119,962 +2.3% |
| 2007 | -- | $117,264 |
Find assessor info on the county website
Monthly payment
Est. payment
Payment breakdown
Explore the cost of this home by adjusting the details. Changes won't be saved.Climate risks
Neighborhood: 79072
Similar homes
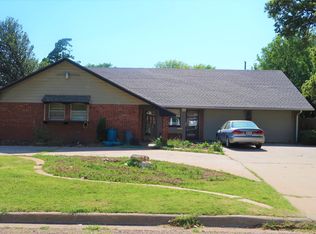
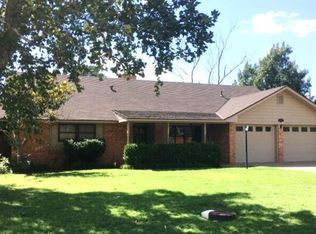
- $299,9504 bd3 ba2.2k sqft1213 Dallas St, Plainview, TX 79072For Sale
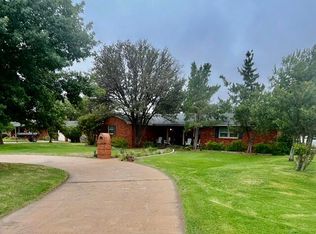 MLS ID #26-255, Cyndy Walter, Billington Real Estate. Plainview AOR
 - $298,0003 bd3 ba2.9k sqft1119 Holliday St, Plainview, TX 79072For Sale
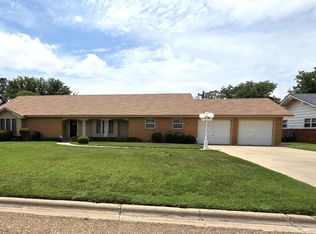 MLS ID #26-186, Mike Ferguson, Billington Real Estate. Plainview AOR
 - $229,7503 bd2 ba2.1k sqft812 Holliday St, Plainview, TX 79072For Sale
 MLS ID #202610347, Rachel Loafman, Wright Realty and Design. LBMLS
 - $258,0003 bd2 ba2.3k sqft1304 Jefferson St, Plainview, TX 79072For Sale
 MLS ID #26-137, Tatum Hall, Keller Williams Realty-LAR. Plainview AOR
