Skip main navigation
Sold for $225,000
  • $225,000

    2581 Forest Run Ct, Clearwater, FL 33761

    3beds
    1,405sqft
    Townhouse
    Built in 1978
    -- sqft lot
    $220,800 Zestimate®
    $160/sqft
    $2,320 Estimated rent

    Home value

    $220,800

    $201,000 - $243,000

    $2,320/mo

    Zestimate® history
    Loading
    Loading...

    Owner options

    List your home for rent

    $2,320/mo

    Rent Zestimate®

    Find your next renter with Zillow Rental Manager. Plus, with online applications, you can quickly screen prospective tenants – for free.

    Learn more

    $2,320/mo

    Rent Zestimate®

    Refinance and save

    $2,464/mo

    Est. payment

    Refinancing to a lower rate could help reduce your monthly payments and save thousands over the life of the loan.

    See today's rates

    $2,464/mo

    Est. payment

    Explore your selling options

    Work with a Zillow partner agent

    Leverage their expertise and Zillow's premium Showcase listings to get your home seen by more buyers.

    Get started

    List with your own agent

    Get your home in front of millions of buyers by listing it on Zillow.

    Learn how to do it

    Sell it yourself

    Take full control of how buyers see your home on Zillow by listing For Sale by Owner (FSBO).

    List your home

    What's special

    Private wrap-around patioFreshly painted interiorHigh ceilingsAdequate guest parkingQuiet cul-de-sacSpacious dining roomTile and laminate flooring
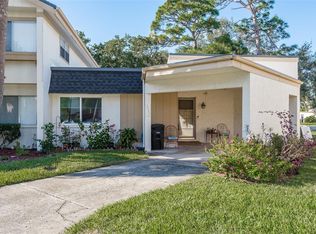
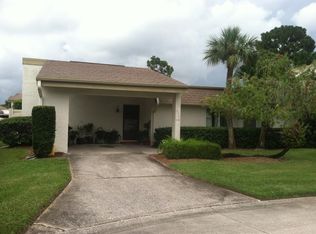
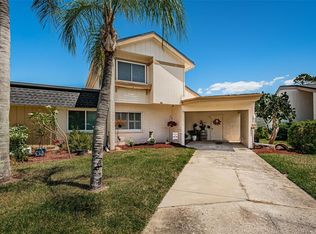
    Experience this bright and open 3-bedroom, 2-bathroom townhouse located in Countryside’s Winding Wood community! This townhouse-style condo features high ceilings, a freshly painted interior, tile and laminate flooring, HVAC 2023, and 1,405 square feet of living space. The light and cheerful kitchen offers stainless steel appliances and opens right into the spacious dining room. One bedroom and full bathroom are located on the first floor. A full-size washer and dryer are conveniently tucked away in a laundry closet. Move upstairs to find the primary bedroom and second bedroom with walk-in closets as well as the second full bathroom. Enjoy the abundant closet storage throughout the home. Step outside to your private wrap-around patio complete with privacy fencing—a perfect spot for relaxing or entertaining. Conveniently attached is a carport with a storage closet and driveway. This property is situated on a quiet cul-de-sac with adequate guest parking and open green space. Winding Wood is a pet-friendly community located in a no flood and non-evacuation zone. Included in the monthly HOA fee are all exterior maintenance services, including building, roof, pest and termite control, fencing, exterior painting, building insurance, cable, internet, and access to a sparkling heated community pool. Outdoor enthusiasts will love being just minutes away from the Pinellas Trail, ideal for walking, jogging, or biking. Enjoy the unbeatable Clearwater location near shopping, dining, entertainment, two airports and top destinations such as Honeymoon Island, Clearwater Beach, Caladesi Island, Downtown Dunedin & Safety Harbor! Don’t miss the opportunity to make this your home- schedule your private showing today!

    Zillow last checked:

    Listing updated:

    Listing Provided by:

    Stephanie Sadler 727-776-0246,

    AMERI-TECH REALTY INC 727-726-8000

    Bought with:

    Michael Andrade, 3268134

    F I GREY & SON RESIDENTIAL

    Source: Stellar MLS,MLS#: TB8365670MLS LogoOriginating MLS: Suncoast Tampa

    Facts & features

    Interior

    Bedrooms & bathrooms
    • Bedrooms: 3
    • Bathrooms: 2
    • Full bathrooms: 2
    Primary bedroom
    • Features: Walk-In Closet(s)
    • Level: Second
    • Area: 196 Square Feet
    • Dimensions: 14x14
    Bedroom 2
    • Features: Walk-In Closet(s)
    • Level: Second
    • Area: 154 Square Feet
    • Dimensions: 14x11
    Bedroom 3
    • Features: Built-in Closet
    • Level: First
    • Area: 132 Square Feet
    • Dimensions: 12x11
    Kitchen
    • Level: First
    • Area: 100 Square Feet
    • Dimensions: 10x10
    Living room
    • Level: First
    • Area: 361 Square Feet
    • Dimensions: 19x19
    Heating
    • Central
    Cooling
    • Central Air
    Appliances
    • Included: Dishwasher, Dryer, Microwave, Range, Refrigerator, Washer
    • Laundry: Inside, Laundry Closet
    Features
    • Ceiling Fan(s), Eating Space In Kitchen, High Ceilings, PrimaryBedroom Upstairs, Thermostat, Walk-In Closet(s)
    • Flooring: Ceramic Tile, Laminate
    • Doors: Sliding Doors
    • Windows: Blinds
    • Has fireplace: No
    • Common walls with other units/homes: End Unit
    Interior area
    • Total structure area: 1,405
    • Total interior livable area: 1,405 sqft

    Property

    Parking
    • Total spaces: 1
    • Parking features: Covered, Driveway, Guest
    • Carport spaces: 1
    • Has uncovered spaces: Yes
    Features
    • Levels: Two
    • Stories: 2
    • Patio & porch: Patio, Wrap Around
    • Exterior features: Irrigation System, Lighting, Rain Gutters, Storage
    • Fencing: Vinyl
    Details
    • Parcel number: 292816982560031433
    • Special conditions: None

    Construction

    Type & style
    • Home type: Townhouse
    • Property subtype: Townhouse
    Materials
    • Block, Stucco
    • Foundation: Slab
    • Roof: Shingle
    Condition
    • New construction: No
    • Year built: 1978

    Utilities & green energy

    • Sewer: Public Sewer
    • Water: Public
    • Utilities for property: BB/HS Internet Available, Cable Connected, Electricity Connected, Public, Sewer Connected, Water Connected

    Community & neighborhood

    Community
    • Community features: Buyer Approval Required, Clubhouse, Community Mailbox, Pool
    Location
    • Region: Clearwater
    • Subdivision: WINDING WOOD CONDO

    HOA & financial

    HOA
    • Has HOA: Yes
    • HOA fee: $813 monthly
    • Amenities included: Cable TV, Clubhouse, Pool
    • Services included: Cable TV, Community Pool, Reserve Fund, Insurance, Internet, Maintenance Structure, Maintenance Grounds, Maintenance Repairs, Manager, Pest Control, Pool Maintenance
    • Association name: Paradise Management
    • Association phone: 727-306-8058
    Other fees
    • Pet fee: $0 monthly
    Other financial information
    • Total actual rent: 0

    Other

    Other facts
    • Ownership: Condominium
    • Road surface type: Paved

    Price history

    DateEventPrice
    7/31/2025Sold$225,000-6.2%$160/sqft
    Source: Stellar MLS #TB8365670 Report a problem
    6/24/2025Pending sale$239,900$171/sqft
    Source: Stellar MLS #TB8365670 Report a problem
    6/6/2025Price change$239,900-7.7%$171/sqft
    Source: Stellar MLS #TB8365670 Report a problem
    5/2/2025Price change$260,000-6.1%$185/sqft
    Source: Stellar MLS #TB8365670 Report a problem
    3/24/2025Listed for sale$277,000+171.6%$197/sqft
    Source: Stellar MLS #TB8365670 Report a problem
    1/11/2019Listing removed$1,500$1/sqft
    Source: AMERI-TECH REALTY INC #U8028662 Report a problem
    1/3/2019Listed for rent$1,500$1/sqft
    Source: AMERI-TECH REALTY INC #U8028662 Report a problem
    3/9/2018Listing removed$1,500$1/sqft
    Source: AMERI-TECH REALTY INC #U7849751 Report a problem
    3/4/2018Listed for rent$1,500$1/sqft
    Source: AMERI-TECH REALTY INC #U7849751 Report a problem
    11/3/2011Sold$102,000-8.9%$73/sqft
    Source: Public Record Report a problem
    10/4/2011Listed for sale$112,000$80/sqft
    Source: Charles Rutenberg Realty, Inc. #U7526706 Report a problem

    Public tax history

    YearProperty taxesTax assessment
    2024$4,120 +3.1%$207,788 +10%
    2023$3,997 +11.5%$188,898 +10%
    2022$3,584 +12.9%$171,725 +10%
    2021$3,176 +7.8%$156,114 +10%
    2020$2,945 +7.5%$141,922 +10%
    2019$2,741 $129,020 -1.5%
    2018$2,741 +7.7%$131,051 +4.8%
    2017$2,546 +15.5%$125,042 +1%
    2016$2,205 +6.9%$123,779 +9%
    2015$2,063 +17.2%$113,546 +29.8%
    2014$1,761 +12.5%$87,479 +20.1%
    2013$1,565 -6.1%$72,829 -6.1%
    2012$1,667 $77,586 -3.4%
    2011-- $80,334 -11.9%
    2010-- $91,206 -18.7%
    2009-- $112,216 -25.3%
    2008$3,060 $150,300 -9%
    2007-- $165,200 +34.2%
    2005-- $123,100 +8.6%
    2004$2,602 +12.8%$113,300 +13.4%
    2003$2,306 +28.2%$99,900 +11%
    2002$1,799 $90,000 +15.5%
    2001$1,799 +14.7%$77,900 +14.2%
    2000$1,568 $68,200

    Find assessor info on the county website

    Neighborhood: Winding Wood

    Nearby schools

    GreatSchools rating
    Schools provided by the listing agent
    • Elementary: Leila G Davis Elementary-PN
    • Middle: Safety Harbor Middle-PN
    • High: Countryside High-PN

    Source: Stellar MLS. This data may not be complete. We recommend contacting the local school district to confirm school assignments for this home.

    Get a cash offer in 3 minutes
    Find out how much your home could sell for in as little as 3 minutes with a no-obligation cash offer.
    Estimated market value
    $220,800
    Get a cash offer in 3 minutes
    Find out how much your home could sell for in as little as 3 minutes with a no-obligation cash offer.
    Estimated market value
    $220,800