Skip main navigation
Sold for $290,000
  • $290,000

    2591 Forest Run Ct, Clearwater, FL 33761

    3beds
    1,405sqft
    Condominium
    Built in 1978
    -- sqft lot
    $265,200 Zestimate®
    $206/sqft
    $2,349 Estimated rent

    Home value

    $265,200

    $239,000 - $294,000

    $2,349/mo

    Zestimate® history
    Loading
    Loading...

    Owner options

    List your home for rent

    $2,349/mo

    Rent Zestimate®

    Find your next renter with Zillow Rental Manager. Plus, with online applications, you can quickly screen prospective tenants – for free.

    Learn more

    $2,349/mo

    Rent Zestimate®

    Refinance and save

    $2,655/mo

    Est. payment

    Refinancing to a lower rate could help reduce your monthly payments and save thousands over the life of the loan.

    See today's rates

    $2,655/mo

    Est. payment

    Explore your selling options

    Work with a Zillow partner agent

    Leverage their expertise and Zillow's premium Showcase listings to get your home seen by more buyers.

    Get started

    List with your own agent

    Get your home in front of millions of buyers by listing it on Zillow.

    Learn how to do it

    Sell it yourself

    Take full control of how buyers see your home on Zillow by listing For Sale by Owner (FSBO).

    List your home

    What's special

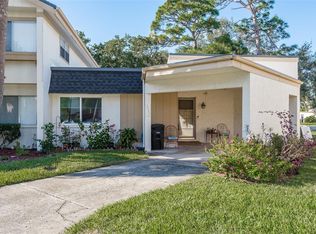
    Experience the best of Tampa Bay living in this 3-bedroom, 2-bathroom townhome. Step into the spacious living room with soaring ceilings, which opens up to a covered, screened lanai—an ideal spot for relaxing outdoors. The property features a private, fenced rear yard, perfect for soaking up the sun or cultivating a delightful container garden. The large kitchen and dining area also lead to the outdoor patio, providing seamless indoor-outdoor flow for entertaining. The layout includes one bedroom and one updated bathroom on the main floor, with two additional bedrooms and a large updated bathroom upstairs, offering flexibility for various living arrangements and ensuring privacy for owners and guests. An in-unit laundry and additional storage under the stairs add to the home's functionality. Updated electrical panel. The covered carport and outdoor storage offer convenience, while ample community guest parking accommodates visitors with ease. HOA fees cover reserves, exterior maintenance, cable, trash, grounds maintenance, and access to the community pool. Enjoy unbeatable convenience with Whole Foods just across the main road, along with a wealth of restaurants and national retailers within a half-mile radius. A 10-minute drive takes you to the charming downtown area of Dunedin, and in just 7 miles, you can reach Honeymoon Island, one of Florida's most celebrated beaches. St Pete-Clearwater Airport is a quick 16 minute drive and TPA just 27 minutes away. This property combines comfort, location, and amenities for a truly inviting lifestyle. Schedule your showing today!

    Zillow last checked:

    Listing updated:

    Listed by:

    Jeremy Grant 727-273-4080,

    SMITH & ASSOCIATES REAL ESTATE 727-342-3800,

    Madeline Carriger 727-288-6181,

    SMITH & ASSOCIATES REAL ESTATE

    Bought with:

    Jane Federoff, 3553577

    ALIGN RIGHT REALTY CARROLLWOOD

    Source: Stellar MLS,MLS#: U8240931MLS LogoOriginating MLS: Pinellas Suncoast

    Facts & features

    Interior

    Bedrooms & bathrooms
    • Bedrooms: 3
    • Bathrooms: 2
    • Full bathrooms: 2
    Rooms
    • Room types: Utility Room, Storage Rooms
    Primary bedroom
    • Features: Ceiling Fan(s), Built-in Closet
    • Level: First
    • Dimensions: 11x11
    Bedroom 2
    • Features: Ceiling Fan(s), Walk-In Closet(s)
    • Level: Second
    • Dimensions: 14x13
    Bedroom 3
    • Features: Ceiling Fan(s), Walk-In Closet(s)
    • Level: Second
    • Dimensions: 14x11
    Bathroom 1
    • Features: Shower No Tub, Stone Counters
    • Level: First
    • Dimensions: 4x8
    Bathroom 2
    • Features: Stone Counters, Tub With Shower
    • Level: Second
    • Dimensions: 4x11
    Dining room
    • Level: First
    • Dimensions: 9x14
    Florida room
    • Level: First
    • Dimensions: 9x8
    Kitchen
    • Level: First
    • Dimensions: 7x10
    Living room
    • Features: Ceiling Fan(s)
    • Level: First
    • Dimensions: 19x18
    Heating
    • Central
    Cooling
    • Central Air
    Appliances
    • Included: Dishwasher, Disposal, Dryer, Electric Water Heater, Microwave, Range, Refrigerator, Washer
    • Laundry: Laundry Closet
    Features
    • Ceiling Fan(s), Eating Space In Kitchen, Primary Bedroom Main Floor, Vaulted Ceiling(s), Walk-In Closet(s)
    • Flooring: Tile, Vinyl, Hardwood
    • Doors: Sliding Doors
    • Windows: Blinds, Storm Window(s), Hurricane Shutters
    • Has fireplace: No
    Interior area
    • Total structure area: 1,405
    • Total interior livable area: 1,405 sqft

    Property

    Parking
    • Total spaces: 1
    • Parking features: Driveway, Guest, Off Street
    • Carport spaces: 1
    • Has uncovered spaces: Yes
    Features
    • Levels: Two
    • Stories: 2
    • Patio & porch: Deck, Enclosed, Porch, Screened
    • Exterior features: Courtyard, Irrigation System, Rain Gutters, Storage
    • Fencing: Vinyl
    Lot
    • Features: City Lot, Near Golf Course, Near Public Transit
    Details
    • Parcel number: 292816982560031403
    • Special conditions: None

    Construction

    Type & style
    • Home type: Condo
    • Property subtype: Condominium
    • Attached to another structure: Yes
    Materials
    • Block
    • Foundation: Slab
    • Roof: Shingle
    Condition
    • Completed
    • New construction: No
    • Year built: 1978

    Utilities & green energy

    • Sewer: Public Sewer
    • Water: Public
    • Utilities for property: Cable Connected, Electricity Connected, Public, Sewer Connected, Water Connected

    Community & HOA

    Community
    • Features: Buyer Approval Required, Pool
    • Pet fee: $0 monthly
    • Subdivision: WINDING WOOD CONDO
    HOA
    • Has HOA: Yes
    • Amenities included: Cable TV, Pool
    • Services included: Cable TV, Community Pool, Reserve Fund, Insurance, Maintenance Structure, Maintenance Grounds, Trash
    • HOA fee: $660 monthly
    • HOA name: Resource Property Mgt
    • HOA phone: 727-796-5900
    Location
    • Region: Clearwater

    Financial & listing details

    • Price per square foot: $206/sqft
    • Annual tax amount: $4,284
    • Date on market: 5/1/2024
    • Cumulative days on market: 180 days
    • Listing terms: Cash,Conventional,FHA,VA Loan
    • Ownership: Condominium
    • Total actual rent: 0
    • Electric utility on property: Yes
    • Road surface type: Paved

    Price history

    DateEventPrice
    12/6/2024Sold$290,000-3%$206/sqft
    Source: Stellar MLS #U8240931 Report a problem
    10/29/2024Pending sale$298,900$213/sqft
    Source: Stellar MLS #U8240931 Report a problem
    10/16/2024Price change$298,900-0.3%$213/sqft
    Source: Stellar MLS #U8240931 Report a problem
    7/31/2024Price change$299,900-3.3%$213/sqft
    Source: Stellar MLS #U8240931 Report a problem
    6/25/2024Price change$310,000-1.6%$221/sqft
    Source: Stellar MLS #U8240931 Report a problem
    6/7/2024Price change$315,000-4.4%$224/sqft
    Source: Stellar MLS #U8240931 Report a problem
    5/21/2024Price change$329,500-1.5%$235/sqft
    Source: Stellar MLS #U8240931 Report a problem
    5/16/2024Price change$334,500-1.5%$238/sqft
    Source: Stellar MLS #U8240931 Report a problem
    5/1/2024Listed for sale$339,500$242/sqft
    Source: Stellar MLS #U8240931 Report a problem

    Public tax history

    Tax history is unavailable.

    Neighborhood: Winding Wood

    Nearby schools

    GreatSchools rating
    Schools provided by the listing agent
    • Elementary: Leila G Davis Elementary-PN
    • Middle: Safety Harbor Middle-PN
    • High: Countryside High-PN

    Source: Stellar MLS. This data may not be complete. We recommend contacting the local school district to confirm school assignments for this home.

    Get a cash offer in 3 minutes
    Find out how much your home could sell for in as little as 3 minutes with a no-obligation cash offer.
    Estimated market value
    $265,200
    Get a cash offer in 3 minutes
    Find out how much your home could sell for in as little as 3 minutes with a no-obligation cash offer.
    Estimated market value
    $265,200