Tucked at the end of a private, shaded cul-de-sac, this 2-bedroom, 1-bath home sits on an oversized .29-acre lot — mature trees, room to grow, and a rare sense of seclusion in central Seminole County. A large screened front porch adds nearly 185 sq ft of usable outdoor living under roof, alongside approximately 874 sq ft of living space (county records reflect 719; buyer to verify). Recent updates include a new roof (2020), granite countertops, fresh paint inside and out, and an inside washer/dryer hookup. Cooling is provided by window/wall units. Well and septic mean no monthly water bill, and there's no HOA and no deed restrictions. Zoned for Wekiva Elementary, Teague Middle, and Lake Brantley High, and minutes from SR-436, SR-434, I-4, Altamonte Mall, and Wekiwa Springs State Park. An incredible opportunity for a first-time buyer or investor. Schedule your showing today!
Pending
$249,500
2581 JANS WAY, ALTAMONTE SPRINGS, FL 32714
2beds
874sqft
Single Family Residence
Built in 1955
0.29 Acres Lot
$249,100 Zestimate®
$285/sqft
$-- HOA
What's special
Granite countertopsMature treesPrivate shaded cul-de-sac
- 60 days
- 54
- 2
Zillow last checked:
Listing updated:
Listed by:
Sean Frank 407-619-0897,
MAINFRAME REAL ESTATE 407-513-4257
Source: Stellar MLS,MLS#: O6425409 Originating MLS: Orlando Regional
Originating MLS: Orlando Regional
Facts & features
Interior
Bedrooms & bathrooms
- Bedrooms: 2
- Bathrooms: 1
- Full bathrooms: 1
Primary bedroom
- Features: Coat Closet
- Level: First
- Area: 144 Square Feet
- Dimensions: 12x12
Bedroom 2
- Features: Coat Closet
- Level: First
- Area: 124.8 Square Feet
- Dimensions: 12x10.4
Bathroom 1
- Level: First
- Area: 70 Square Feet
- Dimensions: 7x10
Kitchen
- Level: First
- Area: 100 Square Feet
- Dimensions: 10x10
Living room
- Level: First
- Area: 189.8 Square Feet
- Dimensions: 13x14.6
Heating
- Wall Units / Window Unit
Cooling
- Wall/Window Unit(s)
Appliances
- Included: Range, Range Hood, Refrigerator
- Laundry: Laundry Room
Features
- Ceiling Fan(s)
- Flooring: Laminate, Tile
- Has fireplace: No
Interior area
- Total structure area: 1,166
- Total interior livable area: 874 sqft
Video & virtual tour
Property
Parking
- Parking features: None
Features
- Levels: One
- Stories: 1
- Patio & porch: Front Porch, Screened
- Exterior features: None
Lot
- Size: 0.29 Acres
- Features: Cul-De-Sac, Street Dead-End, Unincorporated
- Residential vegetation: Mature Landscaping, Oak Trees
Details
- Parcel number: 0821295010000009C
- Zoning: R-1A
- Special conditions: None
Construction
Type & style
- Home type: SingleFamily
- Architectural style: Ranch
- Property subtype: Single Family Residence
Materials
- Concrete
- Foundation: Slab
- Roof: Other
Condition
- Completed
- New construction: No
- Year built: 1955
Utilities & green energy
- Sewer: Septic Tank
- Water: Well
- Utilities for property: BB/HS Internet Available, Cable Available, Electricity Connected
Community & HOA
Community
- Pet fee: $0 monthly
- Subdivision: LITTLE WASHINGTON ESTATES
HOA
- Has HOA: No
Location
- Region: Altamonte Springs
Financial & listing details
- Price per square foot: $285/sqft
- Tax assessed value: $167,424
- Annual tax amount: $1,931
- Date on market: 7/16/2026
- Cumulative days on market: 37 days
- Listing terms: Cash,Conventional,Owner May Carry
- Ownership: Fee Simple
- Total actual rent: 0
- Electric utility on property: Yes
- Road surface type: Unimproved, Dirt
Estimated market value
$249,100
$237,000 - $262,000
$1,851/mo
Price history
| Date | Event | Price |
|---|---|---|
| 7/20/2026 | Pending sale | $249,500$285/sqft |
Source:  Stellar MLS #O6425409 Report a problem Stellar MLS #O6425409 Report a problem | ||
| 7/16/2026 | Listed for sale | $249,500$285/sqft |
Source: Stellar MLS #O6425409 Report a problem | ||
Public tax history
| Year | Property taxes | Tax assessment |
|---|---|---|
| 2025 | $2,236 +30.4% | $124,819 +10% |
| 2024 | $1,715 +4.9% | $113,472 +10% |
| 2023 | $1,635 +6.3% | $103,156 +10% |
| 2022 | $1,538 -1.8% | $93,778 +10% |
| 2021 | $1,567 +19.3% | $85,253 +10% |
| 2020 | $1,313 -0.9% | $77,503 +0.8% |
| 2019 | $1,325 | $76,922 +0.7% |
| 2018 | $1,325 +4.5% | $76,371 +20.1% |
| 2017 | $1,267 +3.9% | $63,572 -14.6% |
| 2016 | $1,219 +0.2% | $74,482 +41.8% |
| 2015 | $1,217 | $52,539 +4% |
| 2014 | $1,217 +62.3% | $50,510 +7.8% |
| 2013 | $750 -1.1% | $46,848 -5% |
| 2012 | $758 -3.8% | $49,323 -2.8% |
| 2011 | $788 -11.2% | $50,736 -10.3% |
| 2010 | $888 -9.2% | $56,535 -9.6% |
| 2009 | $978 -50.1% | $62,568 -51.9% |
| 2008 | $1,958 +0.1% | $129,989 -1.8% |
| 2007 | $1,956 -8.8% | $132,419 -0.5% |
| 2006 | $2,145 +95.4% | $133,089 +98.7% |
| 2005 | $1,098 +11.9% | $66,983 +15.4% |
| 2004 | $981 +13.6% | $58,055 +15.2% |
| 2003 | $864 +12.4% | $50,380 +14.3% |
| 2002 | $768 | $44,096 |
Find assessor info on the county website
Monthly payment
Est. payment
Payment breakdown
Explore the cost of this home by adjusting the details. Changes won't be saved.Climate risks
Neighborhood: 32714
Nearby schools
Schools provided by the listing agent
- Elementary: Wekiva Elementary
- Middle: Teague Middle
- High: Lake Brantley High
Source: Stellar MLS. This data may not be complete. We recommend contacting the local school district to confirm school assignments for this home.
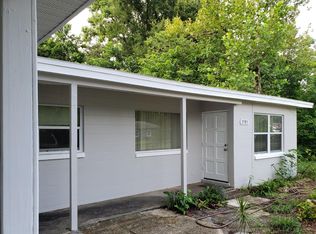
- $298,5003 bd2 ba1.4k sqft2585 Jans Way, Altamonte Springs, FL 32714Off Market
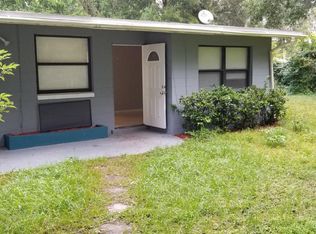
- $261,4003 bd2 ba1.1k sqft2582 Jans Way, Altamonte Springs, FL 32714Off Market
- $295,0002 bd2 ba1.3k sqft2586 Jans Way, Altamonte Springs, FL 32714Off Market
- $550,9004 bd3 ba2.3k sqft1125 New Jersey Ave, Altamonte Springs, FL 32714Off Market
Similar homes
- $289,0003 bd1 ba988 sqft668 BARBUDA WAY, ALTAMONTE SPRINGS, FL 32714For Sale
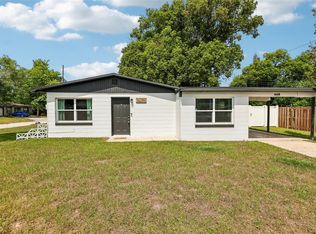
 MLS ID #O6404199, David Bollet, REDFIN CORPORATION. Stellar MLS
 - $240,0002 bd2 ba1.2k sqft692 SEABROOK COURT #101, ALTAMONTE SPRINGS, FL 32714For Sale
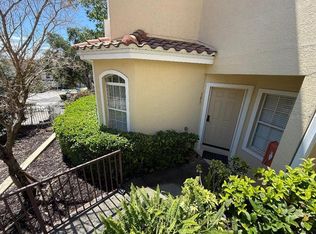 MLS ID #O6401843, Sandra Da Silva, KELLER WILLIAMS HERITAGE REALTY. Stellar MLS
 - $235,0002 bd3 ba1.1k sqft505 SUN RIDGE PLACE #123, ALTAMONTE SPRINGS, FL 32714For Sale
 MLS ID #V4949015, Andres Fajardo, MAINSTREET REALTY. Stellar MLS
 - $289,9993 bd1 ba864 sqft107 FORD AVENUE, ALTAMONTE SPRINGS, FL 32701For Sale
 MLS ID #O6419840, Devin Bellmany, CALVARY REAL ESTATE GROUP LLC. Stellar MLS
 - $365,0003 bd2 ba1.3k sqft421 OAKHURST STREET, ALTAMONTE SPRINGS, FL 32701For SaleMLS ID #O6438805, Abby Greenberg, COMPASS FLORIDA LLC. Stellar MLS
- $219,0002 bd1 ba971 sqft5212 ALOHA STREET, ORLANDO, FL 32810For SaleMLS ID #O6403117, Christina Dalton, LPT REALTY, LLC. Stellar MLS
- $258,0002 bd1 ba967 sqft44 VOLUSIA DRIVE, DEBARY, FL 32713For SaleMLS ID #V4950465, Terrie White, GREENE REALTY OF FLORIDA LLC. Stellar MLS
- $245,0003 bd1 ba875 sqft1401 RADLEIGH PLACE, ORLANDO, FL 32808For SaleMLS ID #O6405066, Janay Thomas, EXP REALTY LLC. Stellar MLS
- $229,9003 bd2 ba1k sqft5909 WOLF ROAD, ORLANDO, FL 32808For SaleMLS ID #O6408674, Robert Salmons, ENTERA REALTY LLC. Stellar MLS
- $278,5003 bd1 ba855 sqft205 WILSHIRE DRIVE, CASSELBERRY, FL 32707For SaleMLS ID #O6404065, Cece Wong, EXP REALTY LLC. Stellar MLS
- $369,9003 bd2 ba1.2k sqft2201 CAMELLIA DRIVE, LONGWOOD, FL 32779For SaleMLS ID #O6408749, Adam Allegroe, EXP REALTY LLC. Stellar MLS
- $235,0003 bd2 ba846 sqft918 FERNDELL ROAD, ORLANDO, FL 32808For SaleMLS ID #O6417143, Jose Rojo, URBAN-O REAL ESTATE SOLUTIONS. Stellar MLS
- $230,0003 bd2 ba1k sqft956 OSCEOLA TRAIL, CASSELBERRY, FL 32707For SaleMLS ID #O6407211, Raquel Littlejohn, MAINSTAY BROKERAGE LLC. Stellar MLS
- $234,9003 bd2 ba1.2k sqft30137 ORANGE AVENUE, SORRENTO, FL 32776For SaleMLS ID #O6432836, Rosa Hughes, KELLER WILLIAMS HERITAGE REALTY. Stellar MLS
- $240,0003 bd2 ba906 sqft5390 BOTANY COURT, ORLANDO, FL 32811For SaleMLS ID #R4911673, Oline Vincent, OLINE VINCENT. Stellar MLS
- $270,0003 bd2 ba984 sqft5450 GAYMAR DRIVE, ORLANDO, FL 32818For SaleMLS ID #O6407415, Dominique Johnson, ABUNDANCE REALTY GROUP LLC. Stellar MLS
- $270,0003 bd2 ba988 sqft5956 W AMELIA STREET, ORLANDO, FL 32835For SaleMLS ID #O6435496, Evelyn Tejada, REGENCY REAL ESTATE LLC. Stellar MLS
- $227,9003 bd2 ba1k sqft523 CARVER BOULEVARD, ORLANDO, FL 32810For SaleMLS ID #O6416575, Summer Brady, MAINSTAY BROKERAGE LLC. Stellar MLS
- $285,0003 bd2 ba1.2k sqft3469 JANET STREET, APOPKA, FL 32712For SaleMLS ID #O6422753, Stacey Vazquez, KELLER WILLIAMS REALTY AT THE LAKES. Stellar MLS
- $235,0003 bd2 ba1.1k sqft2617 S LAUREL AVENUE, SANFORD, FL 32773For SaleMLS ID #O6423828, Stacey Vazquez, KELLER WILLIAMS REALTY AT THE LAKES. Stellar MLS
