Located on a corner lot on a private road, this 3-bedroom, 2-bath home sits on an oversized 0.3-acre lot. Inside, you'll find a bright, open layout with plenty of natural light, a spacious living area, and an updated kitchen featuring white cabinetry, granite countertops, and stainless steel appliances. The home features a split-bedroom layout and approximately 1,100 sq ft of living space (county records reflect 761; buyer to verify). Recent updates include a new roof (2020), granite countertops, fresh paint inside and out, and an inside washer/dryer hookup. There's also a covered front porch and a very large fenced yard with endless possibilities. Well and septic mean no monthly water bill, and there's no HOA and no deed restrictions. The home is zoned for Wekiva Elementary, Teague Middle, and Lake Brantley High and is minutes from SR-436, SR-434, I-4, Altamonte Mall, and Wekiwa Springs State Park. An incredible opportunity for a first-time buyer or investor. Schedule your showing today!
For sale
Price cut: $14.6K (10/29)
$279,900
2589 JANS WAY, ALTAMONTE SPRINGS, FL 32714
3beds
1,100sqft
Single Family Residence
Built in 1955
0.3 Acres Lot
$-- Zestimate®
$254/sqft
$-- HOA
What's special
Split-bedroom layoutGranite countertopsPrivate roadCovered front porchVery large fenced yardPlenty of natural lightCorner lot
- 42 days
- 1,094
- 140
Zillow last checked:
Listing updated:
Listed by:
Sean Frank 407-619-0897,
MAINFRAME REAL ESTATE 407-513-4257
Source: Stellar MLS,MLS#: O6444259 Originating MLS: Orlando Regional
Facts & features
Interior
Bedrooms & bathrooms
- Bedrooms: 3
- Bathrooms: 2
- Full bathrooms: 2
Primary bedroom
- Features: Built-in Closet
- Level: First
- Area: 187.74 Square Feet
- Dimensions: 12.6x14.9
Bedroom 2
- Features: Built-in Closet
- Level: First
- Area: 154 Square Feet
- Dimensions: 11x14
Bedroom 3
- Features: Built-in Closet
- Level: First
- Area: 91.18 Square Feet
- Dimensions: 9.4x9.7
Kitchen
- Level: First
- Area: 96 Square Feet
- Dimensions: 8x12
Living room
- Level: First
- Area: 187 Square Feet
- Dimensions: 17x11
Heating
- Central, Electric
Cooling
- Central Air
Appliances
- Included: Microwave, Range, Refrigerator
- Laundry: Electric Dryer Hookup, Washer Hookup
Features
- Ceiling Fan(s)
- Flooring: Tile
- Has fireplace: No
Interior area
- Total structure area: 1,199
- Total interior livable area: 1,100 sqft
Video & virtual tour
Property
Features
- Levels: One
- Stories: 1
- Exterior features: None
- Fencing: Chain Link
Lot
- Size: 0.3 Acres
- Features: Corner Lot, In County
Details
- Parcel number: 0821295010000009D
- Zoning: R-1A
- Special conditions: None
Construction
Type & style
- Home type: SingleFamily
- Architectural style: Ranch
- Property subtype: Single Family Residence
Materials
- Concrete
- Foundation: Slab
- Roof: Other
Condition
- Completed
- New construction: No
- Year built: 1955
Utilities & green energy
- Sewer: Septic Tank
- Water: Well
- Utilities for property: BB/HS Internet Available, Cable Connected, Electricity Connected
Community & HOA
Community
- Pet fee: $0 monthly
- Subdivision: LITTLE WASHINGTON ESTATES
HOA
- Has HOA: No
Location
- Region: Altamonte Springs
Financial & listing details
- Price per square foot: $254/sqft
- Tax assessed value: $167,449
- Annual tax amount: $2,002
- Date on market: 9/23/2026
- Cumulative days on market: 28 days
- Listing terms: Cash,Conventional,Owner May Carry
- Ownership: Fee Simple
- Total actual rent: 0
- Electric utility on property: Yes
- Road surface type: Unimproved, Dirt
Estimated market value
Not available
Estimated sales range
Not available
Not available
Price history
| Date | Event | Price |
|---|---|---|
| 11/2/2026 | Listed for sale | $279,900$254/sqft |
Source:  Stellar MLS #O6444259 Report a problem | ||
| 10/31/2026 | Pending sale | $279,900$254/sqft |
Source: Stellar MLS #O6444259 Report a problem | ||
| 10/29/2026 | Price change | $279,900-5%$254/sqft |
Source: Stellar MLS #O6444259 Report a problem | ||
| 10/12/2026 | Price change | $294,500-1.7%$268/sqft |
Source: Stellar MLS #O6444259 Report a problem | ||
| 10/1/2026 | Pending sale | $299,500$272/sqft |
Source: Stellar MLS #O6444259 Report a problem | ||
| 9/23/2026 | Listed for sale | $299,500+444.5%$272/sqft |
Source: Stellar MLS #O6444259 Report a problem | ||
| 5/18/1998 | Sold | $55,000$50/sqft |
Source: Public Record Report a problem | ||
Public tax history
| Year | Property taxes | Tax assessment |
|---|---|---|
| 2025 | $2,307 +26.2% | $133,206 +10% |
| 2024 | $1,828 +5% | $121,096 +10% |
| 2023 | $1,741 +6.6% | $110,087 +10% |
| 2022 | $1,634 -1% | $100,079 +10% |
| 2021 | $1,651 +19.1% | $90,981 +10% |
| 2020 | $1,386 -1.1% | $82,710 +0.1% |
| 2019 | $1,402 | $82,588 +1.5% |
| 2018 | $1,402 +4.4% | $81,333 +18.7% |
| 2017 | $1,342 +4% | $68,520 -13.4% |
| 2016 | $1,290 +0.3% | $79,158 +39.8% |
| 2015 | $1,285 | $56,628 +4.3% |
| 2014 | $1,285 +60.8% | $54,295 +8.7% |
| 2013 | $799 -0.9% | $49,944 -4.8% |
| 2012 | $806 -4% | $52,466 -3% |
| 2011 | $840 -9.6% | $54,081 -8.6% |
| 2010 | $929 -9.3% | $59,176 -9.8% |
| 2009 | $1,025 -49.3% | $65,593 -51.1% |
| 2008 | $2,020 -0.1% | $134,128 -2% |
| 2007 | $2,022 -8.9% | $136,918 -0.6% |
| 2006 | $2,220 +86.4% | $137,731 +89.5% |
| 2005 | $1,191 +11.8% | $72,685 +15.3% |
| 2004 | $1,065 +14.3% | $63,016 +15.9% |
| 2003 | $932 +12.2% | $54,371 +14% |
| 2002 | $831 | $47,674 |
Find assessor info on the county website
Monthly payment
Est. payment
Payment breakdown
Explore the cost of this home by adjusting the details. Changes won't be saved.Climate risks
Neighborhood: 32714
Nearby schools
Schools provided by the listing agent
- Elementary: Wekiva Elementary
- Middle: Teague Middle
- High: Lake Brantley High
Source: Stellar MLS. This data may not be complete. We recommend contacting the local school district to confirm school assignments for this home.
- $292,3003 bd2 ba1.4k sqft2585 Jans Way, Altamonte Springs, FL 32714Off Market
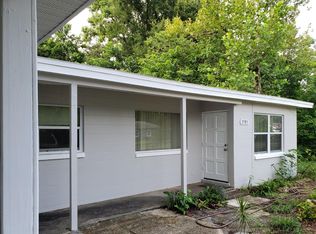
- $261,5003 bd2 ba1.1k sqft1201 New Jersey Ave, Altamonte Springs, FL 32714Off Market

- $295,5002 bd2 ba1.3k sqft2586 Jans Way, Altamonte Springs, FL 32714Off Market
- $547,7004 bd3 ba2.3k sqft1125 New Jersey Ave, Altamonte Springs, FL 32714Off Market
Similar homes
- $325,0003 bd2 ba1.2k sqft2040 E TRIANGLE DRIVE, LONGWOOD, FL 32779For Sale
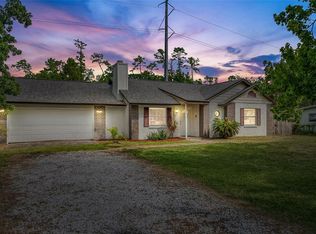
 MLS ID #O6449531, Brenda Feliciani, CHARLES RUTENBERG REALTY ORLANDO. Stellar MLS
- $275,0003 bd2 ba1.5k sqft701 SAINT MICHAEL LANE, ALTAMONTE SPRINGS, FL 32714For Sale
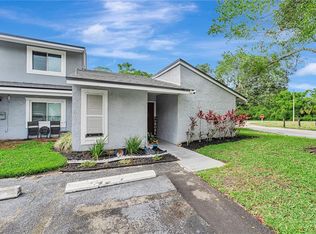 MLS ID #O6393489, Samantha Sun, COLDWELL BANKER REALTY. Stellar MLS
- $279,9002 bd2 ba1.1k sqft3023 WEYMOUTH COURT, APOPKA, FL 32703For Sale
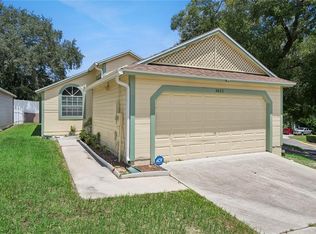 MLS ID #O6429292, Sherrie Roberts-Spears, COLDWELL BANKER REALTY. Stellar MLS
- $399,9993 bd2 ba1.2k sqft1146 DONALD AVENUE, ALTAMONTE SPRINGS, FL 32714For Sale
 MLS ID #O6431523, Inga Bateman, FATHOM REALTY FL LLC. Stellar MLS
- $330,0003 bd3 ba1.5k sqft1009 CASA DEL SOL CIRCLE, ALTAMONTE SPRINGS, FL 32714For SaleMLS ID #O6429058, Stevens Hilaire, PRIME GLOBAL REALTY LLC. Stellar MLS
- $399,9003 bd2 ba1.6k sqft428 RUTH ST, LONGWOOD, FL 32779For SaleMLS ID #G5116020, Jennifer Garrison, GARRISON REALTY GROUP LLC. Stellar MLS
- $269,5002 bd3 ba1.2k sqft635 NORTHBRIDGE DRIVE, ALTAMONTE SPRINGS, FL 32714For SaleMLS ID #O6436439, Guillermo Lopez, HOME WISE REALTY GROUP, INC.. Stellar MLS
- $255,0003 bd2 ba1.3k sqft550 VIA DEL ORO DRIVE #102, ALTAMONTE SPRINGS, FL 32714For SaleMLS ID #O6413783, Tara Haefner, KELLER WILLIAMS HERITAGE REALTY. Stellar MLS
- $369,0002 bd2 ba1.3k sqft635 BONIVIEW LANE, ALTAMONTE SPRINGS, FL 32714For SaleMLS ID #O6437233, Lisa McNeilly, TAYLOR REAL ESTATE SVC OF C FL. Stellar MLS
- $305,0003 bd2 ba1.2k sqft506 HARVARD PLACE, APOPKA, FL 32703For SaleMLS ID #S5154149, Pablo Fernandez, MAKTUB REALTY. Stellar MLS
- $220,0003 bd2 ba1.2k sqft674 SANDY NECK LANE #104, ALTAMONTE SPRINGS, FL 32714For SaleMLS ID #O6419675, Pam Siler, PREFERRED REAL ESTATE BROKERS. Stellar MLS
- $239,0003 bd2 ba1.4k sqft3171 W WINDCHIME CIRCLE, APOPKA, FL 32703For SaleMLS ID #O6448770, Adimael Hernandez Valero, LA ROSA REALTY CW PROPERTIES L. Stellar MLS
- $398,0003 bd2 ba1.6k sqft531 1ST AVENUE, ALTAMONTE SPRINGS, FL 32714For SaleMLS ID #S5155931, Edrick Acevedo, MAKTUB REALTY. Stellar MLS
- $265,0002 bd2 ba1.1k sqft173 W SABAL PALM PLACE, LONGWOOD, FL 32779For SaleMLS ID #O6445968, David Bollet, REDFIN CORPORATION. Stellar MLS
- $337,7003 bd2 ba1.3k sqft2808 TAMARACK TRAIL, APOPKA, FL 32703For SaleMLS ID #O6436316, Cecille Rodriguez, KELLER WILLIAMS REALTY AT THE PARKS. Stellar MLS
- $241,9992 bd3 ba1.3k sqft713 SAINT MATTHEW CIRCLE, ALTAMONTE SPRINGS, FL 32714For SaleMLS ID #O6421685, Luis Tillett, POP REALTY POWERED BY SELLSTATE. Stellar MLS
- $314,0002 bd2 ba1.3k sqft640 ELM CREEK COURT, ALTAMONTE SPRINGS, FL 32714For SaleMLS ID #O6438178, Jeff Crandall, SHORESTONE PROPERTY GROUP. Stellar MLS
- $395,0003 bd2 ba1.5k sqft1970 W LAKE BRANTLEY ROAD, LONGWOOD, FL 32779For SaleMLS ID #O6450609, Desiree LaRoche, KEENE'S POINTE REALTY. Stellar MLS
- $242,0002 bd3 ba1.3k sqft707 SAINT MATTHEW CIRCLE, ALTAMONTE SPRINGS, FL 32714For SaleMLS ID #O6363267, Ken Pozek, REAL BROKER, LLC. Stellar MLS
