Skip main navigation
Sold for $1,015,000
  • $1,015,000

    2581 N Birch Street, Denver, CO 80207

    4beds
    2,717sqft
    Single Family Residence
    Built in 1910
    5,950 Square Feet Lot
    $1,052,200 Zestimate®
    $374/sqft
    $3,895 Estimated rent

    Home value

    $1,052,200

    $979,000 - $1.15M

    $3,895/mo

    Zestimate® history
    Loading
    Loading...

    Owner options

    List your home for rent

    $3,895/mo

    Rent Zestimate®

    Find your next renter with Zillow Rental Manager. Plus, with online applications, you can quickly screen prospective tenants – for free.

    Learn more

    $3,895/mo

    Rent Zestimate®

    Refinance and save

    $5,864/mo

    Est. payment

    Refinancing to a lower rate could help reduce your monthly payments and save thousands over the life of the loan.

    See today's rates

    $5,864/mo

    Est. payment

    Explore your selling options

    Work with a Zillow partner agent

    Leverage their expertise and Zillow's premium Showcase listings to get your home seen by more buyers.

    Get started

    List with your own agent

    Get your home in front of millions of buyers by listing it on Zillow.

    Learn how to do it

    Sell it yourself

    Take full control of how buyers see your home on Zillow by listing For Sale by Owner (FSBO).

    List your home

    What's special

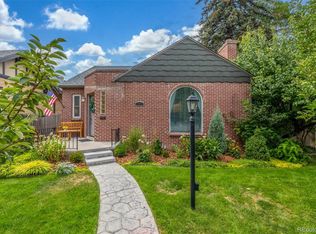
    Step into this enchanting, move-in-ready storybook bungalow nestled in the heart of Park Hill. This charming residence features four bedrooms, two bathrooms, and an inviting open floor plan seamlessly connecting the spacious living, dining, and kitchen areas. You'll immediately notice the stunning hardwood floors, elegant plantation shutters, and a cozy gas fireplace framed by custom built-ins. The thoughtfully remodeled kitchen is a culinary dream, featuring newer quartz countertops, newer cabinetry, and top-of-the-line stainless steel appliances, including a gas range with built-in double ovens and a handy walk-in pantry. The oversized primary bedroom is a sunlit retreat, offering two generous closets. A beautifully updated full bathroom on the main floor complements the second bedroom, which also includes a walk-in closet. The fully finished basement is an entertainer's delight, with a large family room, wet bar, three-quarter bathroom, two additional bedrooms, a laundry area, and abundant storage. Recent updates, including a new roof, gutters, electrical, lighting, back door, garage door, furnace, and whole-house humidifier, ensure peace of mind. Outdoors, you'll find two private back patio areas, garden beds, and plenty of yard space for endless entertaining and play. The lush, mature landscaping features the addition of nine new trees, creating a serene oasis. Located blocks from City Park, the Denver Zoo, and the Museum of Nature and Science, this home sits on a picturesque, tree-lined street with wonderful neighbors—an ideal blend of comfort, convenience, and community.

    Zillow last checked:

    Listing updated:

    Listed by:

    Lisa Cramer 303-717-7272 Lisa@LisaCramer.com,

    Camber Realty, LTD,

    Mark Cramer 303-378-5618,

    Camber Realty, LTD

    Bought with:

    Laura Waligorski, 040019177

    Realty One Group Five Star

    Source: REcolorado as distributed by MLS GRID,MLS#: 4184840MLS Logo

    Facts & features

    Interior

    Bedrooms & bathrooms
    • Bedrooms: 4
    • Bathrooms: 2
    • Full bathrooms: 1
    • 3/4 bathrooms: 1
    • Main level bathrooms: 1
    • Main level bedrooms: 2
    Bedroom
    • Level: Main
    Bedroom
    • Level: Main
    Bedroom
    • Level: Basement
    Bedroom
    • Level: Basement
    Bathroom
    • Level: Main
    Bathroom
    • Level: Basement
    Dining room
    • Level: Main
    Family room
    • Level: Basement
    Kitchen
    • Level: Main
    Laundry
    • Level: Basement
    Living room
    • Level: Main
    Utility room
    • Level: Basement
    Heating
    • Forced Air, Natural Gas
    Cooling
    • Central Air
    Appliances
    • Included: Bar Fridge, Dishwasher, Disposal, Double Oven, Dryer, Humidifier, Microwave, Range, Refrigerator, Washer
    • Laundry: In Unit
    Features
    • Built-in Features, Butcher Counters, Ceiling Fan(s), Eat-in Kitchen, Entrance Foyer, Open Floorplan, Pantry, Quartz Counters, Radon Mitigation System, Walk-In Closet(s), Wet Bar
    • Flooring: Carpet, Tile, Wood
    • Basement: Finished,Full
    • Number of fireplaces: 1
    • Fireplace features: Family Room, Gas
    Interior area
    • Total structure area: 2,717
    • Total interior livable area: 2,717 sqft
    • Finished area above ground: 1,362
    • Finished area below ground: 1,229

    Property

    Parking
    • Total spaces: 2
    • Parking features: Garage
    • Garage spaces: 2
    Features
    • Levels: One
    • Stories: 1
    • Patio & porch: Front Porch, Patio
    • Exterior features: Garden, Private Yard
    • Fencing: Full
    Lot
    • Size: 5,950 sqft
    • Features: Irrigated, Landscaped, Near Public Transit
    Details
    • Parcel number: 131205023
    • Zoning: U-SU-C
    • Special conditions: Standard

    Construction

    Type & style
    • Home type: SingleFamily
    • Architectural style: Bungalow
    • Property subtype: Single Family Residence
    Materials
    • Brick
    • Roof: Composition
    Condition
    • Updated/Remodeled
    • Year built: 1910

    Utilities & green energy

    • Sewer: Public Sewer
    • Water: Public

    Community & neighborhood

    Security
    • Security features: Carbon Monoxide Detector(s), Smoke Detector(s)
    Location
    • Region: Denver
    • Subdivision: Park Hill

    Other

    Other facts
    • Listing terms: Cash,Conventional,VA Loan
    • Ownership: Individual
    • Road surface type: Paved

    Price history

    DateEventPrice
    9/23/2024Sold$1,015,000-2.9%$374/sqft
    Source: REcolorado as distributed by MLS GRID #4184840 Report a problem
    9/7/2024Pending sale$1,045,000$385/sqft
    Source: REcolorado as distributed by MLS GRID #4184840 Report a problem
    9/4/2024Listed for sale$1,045,000$385/sqft
    Source: REcolorado as distributed by MLS GRID #4184840 Report a problem

    Public tax history

    Tax history is unavailable.

    Neighborhood: North Park Hill

    Nearby schools

    GreatSchools rating
    Schools provided by the listing agent
    • Elementary: Stedman
    • Middle: DSST: Stapleton
    • High: East
    • District: Denver 1

    Source: REcolorado as distributed by MLS GRID. This data may not be complete. We recommend contacting the local school district to confirm school assignments for this home.

    Get a cash offer in 3 minutes
    Find out how much your home could sell for in as little as 3 minutes with a no-obligation cash offer.
    Estimated market value
    $1,052,200
    Get a cash offer in 3 minutes
    Find out how much your home could sell for in as little as 3 minutes with a no-obligation cash offer.
    Estimated market value
    $1,052,200