Skip main navigation
Sold for $800,000
  • $800,000

    2585 Birch Street, Denver, CO 80207

    3beds
    1,605sqft
    Single Family Residence
    Built in 1942
    5,950 Square Feet Lot
    $784,500 Zestimate®
    $498/sqft
    $3,209 Estimated rent

    Home value

    $784,500

    $737,000 - $839,000

    $3,209/mo

    Zestimate® history
    Loading
    Loading...

    Owner options

    List your home for rent

    $3,209/mo

    Rent Zestimate®

    Find your next renter with Zillow Rental Manager. Plus, with online applications, you can quickly screen prospective tenants – for free.

    Learn more

    $3,209/mo

    Rent Zestimate®

    Refinance and save

    $4,604/mo

    Est. payment

    Refinancing to a lower rate could help reduce your monthly payments and save thousands over the life of the loan.

    See today's rates

    $4,604/mo

    Est. payment

    Explore your selling options

    Work with a Zillow partner agent

    Leverage their expertise and Zillow's premium Showcase listings to get your home seen by more buyers.

    Get started

    List with your own agent

    Get your home in front of millions of buyers by listing it on Zillow.

    Learn how to do it

    Sell it yourself

    Take full control of how buyers see your home on Zillow by listing For Sale by Owner (FSBO).

    List your home

    What's special

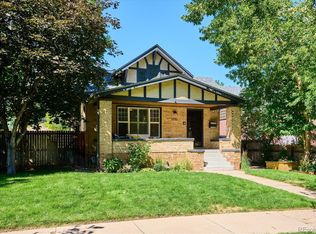
    This beautifully maintained, quintessential Park Hill home includes a 3 bed, 2 bath home which sits on an incredible, large corner lot and offers the perfect blend of historic charm and modern comfort. Details like the original milk delivery door, arched hallways, and in-wall mail slot capture its timeless character, while updates such as central AC/heat with a smart thermostat, a newer roof (2022), and professional landscaping with irrigation and evening up-lighting ensure ease of living. The main level boasts hardwood floors, an open concept layout, and a welcoming living room anchored by the original, fully functional wood-burning fireplace. The sunroom, with soaring ceilings and direct access outdoors, serves as a unique second living space not often found in Park Hill homes. The airy kitchen offers a bright window view, side porch access, and seamless flow for entertaining. Retreat to the serene backyard oasis featuring mature trees, a fountain, a pergola, multiple porches, and a private patio—perfect for summer gatherings. Outdoor kitchen included with grill and fridge. Upstairs, the spacious primary bedroom comfortably fits a king-sized bed (a rarity in Park Hill) and the bathroom includes a heat lamp for added comfort. Additional features include Phillips Hue smart hub lighting, generous crawl space storage, and a full driveway for extra parking—another rare find in this neighborhood. Located just minutes from beloved local favorites like Honey Hill, Spinelli’s, Cherry Tomato, breweries, wineries, and City Park’s cultural attractions, this home offers the best of both neighborhood charm and city living. With incredible neighbors and a vibrant community known for its art festivals, 4th of July parade, and garden/home tours, this is truly Park Hill living at its finest.

    Zillow last checked:

    Listing updated:

    Listed by:

    Jennifer McManus 303-912-8553 jennifer@jzmhomes.com,

    Real Broker, LLC DBA Real

    Bought with:

    Natalie Hengel, 100068997

    The Agency - Denver

    Source: REcolorado as distributed by MLS GRID,MLS#: 5726191MLS Logo

    Facts & features

    Interior

    Bedrooms & bathrooms
    • Bedrooms: 3
    • Bathrooms: 2
    • Full bathrooms: 1
    • 3/4 bathrooms: 1
    • Main level bathrooms: 1
    • Main level bedrooms: 2
    Bedroom
    • Description: Fits A King Size Bed And 2 Night Stands!
    • Level: Main
    Bedroom
    • Level: Main
    Bedroom
    • Description: Carpeted
    • Level: Basement
    Bathroom
    • Description: Shower & Tub Combo
    • Level: Basement
    Bathroom
    • Description: Step-In Shower With Heat Lamp
    • Level: Main
    Dining room
    • Description: Access To Patio And Backyard
    • Level: Main
    Kitchen
    • Description: Open Concept And Updated
    • Level: Main
    Laundry
    • Description: Laundry Room
    • Level: Basement
    Living room
    • Description: Wood Burning Fireplace
    • Level: Main
    Sun room
    • Description: French Doors And Access To The Backyard
    • Level: Main
    Heating
    • Forced Air, Natural Gas
    Cooling
    • Central Air
    Appliances
    • Included: Dishwasher, Disposal, Dryer, Microwave, Oven, Range, Refrigerator, Washer
    • Laundry: In Unit
    Features
    • Built-in Features, Ceiling Fan(s), Granite Counters, High Speed Internet, Radon Mitigation System
    • Flooring: Carpet, Tile, Wood
    • Windows: Double Pane Windows
    • Basement: Finished,Partial
    • Number of fireplaces: 1
    • Fireplace features: Living Room, Wood Burning
    Interior area
    • Total structure area: 1,605
    • Total interior livable area: 1,605 sqft
    • Finished area above ground: 1,200
    • Finished area below ground: 405

    Property

    Parking
    • Total spaces: 1
    • Parking features: Concrete
    • Garage spaces: 1
    Features
    • Levels: One
    • Stories: 1
    • Patio & porch: Front Porch, Patio
    • Exterior features: Gas Grill, Lighting, Private Yard, Rain Gutters, Water Feature
    • Fencing: Full
    Lot
    • Size: 5,950 sqft
    • Features: Corner Lot, Level
    • Residential vegetation: Grassed
    Details
    • Parcel number: 131205024
    • Zoning: U-SU-C
    • Special conditions: Standard

    Construction

    Type & style
    • Home type: SingleFamily
    • Architectural style: Traditional
    • Property subtype: Single Family Residence
    Materials
    • Brick, Frame
    • Roof: Composition
    Condition
    • Year built: 1942

    Utilities & green energy

    • Sewer: Public Sewer
    • Water: Public
    • Utilities for property: Cable Available, Internet Access (Wired), Natural Gas Available, Phone Available

    Community & neighborhood

    Security
    • Security features: Smoke Detector(s)
    Location
    • Region: Denver
    • Subdivision: Park Hill

    Other

    Other facts
    • Listing terms: Cash,Conventional,FHA,VA Loan
    • Ownership: Individual
    • Road surface type: Paved

    Price history

    DateEventPrice
    10/7/2025Sold$800,000+0.1%$498/sqft
    Source: REcolorado as distributed by MLS GRID #5726191 Report a problem
    9/6/2025Pending sale$799,000$498/sqft
    Source: REcolorado as distributed by MLS GRID #5726191 Report a problem
    9/3/2025Listed for sale$799,000+41.4%$498/sqft
    Source: REcolorado as distributed by MLS GRID #5726191 Report a problem
    11/22/2017Sold$565,000-1.6%$352/sqft
    Source: Public Record Report a problem
    11/8/2017Pending sale$574,000$358/sqft
    Source: MB SOUTHWEST SABINA & COMPANY #5451766 Report a problem
    10/27/2017Price change$574,000-0.9%$358/sqft
    Source: MB SOUTHWEST SABINA & COMPANY #5451766 Report a problem
    10/9/2017Listed for sale$579,000+49.6%$361/sqft
    Source: MB SOUTHWEST SABINA & COMPANY #5451766 Report a problem
    7/18/2016Sold$387,000+56.7%$241/sqft
    Source: Public Record Report a problem
    7/26/2012Sold$247,000-8.5%$154/sqft
    Source: Public Record Report a problem
    4/28/2012Pending sale$270,000$168/sqft
    Source: RE/MAX Professionals #1081193 Report a problem
    4/16/2012Price change$270,000-1.8%$168/sqft
    Source: RE/MAX Professionals #1081193 Report a problem
    4/7/2012Listed for sale$275,000+11.1%$171/sqft
    Source: RE/MAX Professionals #1081193 Report a problem
    8/1/2001Sold$247,500+26.9%$154/sqft
    Source: Public Record Report a problem
    3/27/2001Sold$195,000$121/sqft
    Source: Public Record Report a problem

    Public tax history

    YearProperty taxesTax assessment
    2024$4,024 +29%$51,930 -5.8%
    2023$3,119 +3.6%$55,140 +40.6%
    2022$3,011 -0.4%$39,220 -2.8%
    2021$3,023 +2.9%$40,350 -0.9%
    2020$2,938 +7.1%$40,733 -0.7%
    2019$2,744 $41,019 +15.6%
    2018$2,744 +20.7%$35,470 +20.3%
    2017$2,274 +20.6%$29,480 +22.2%
    2016$1,885 +6.7%$24,130
    2015$1,767 0%$24,130 +13.4%
    2014$1,768 -6.9%$21,280
    2013$1,900 +17.9%$21,280 -5.8%
    2012$1,612 +12.6%$22,600 +0.9%
    2011$1,432 +2.2%$22,400 +4.2%
    2010$1,400 -0.5%$21,500
    2009$1,407 -0.2%$21,500 +2%
    2008$1,410 +23.6%$21,070
    2007$1,140 +1.1%$21,070 +23.7%
    2006$1,127 -11.6%$17,030
    2005$1,275 +21.2%$17,030 -16.3%
    2003$1,052 +1.9%$20,350 +15.8%
    2002$1,033 $17,580 +33.2%
    2001-- $13,200

    Find assessor info on the county website

    Neighborhood: North Park Hill

    Nearby schools

    GreatSchools rating
    Schools provided by the listing agent
    • Elementary: Stedman
    • Middle: McAuliffe International
    • High: East
    • District: Denver 1

    Source: REcolorado as distributed by MLS GRID. This data may not be complete. We recommend contacting the local school district to confirm school assignments for this home.

    Get a cash offer in 3 minutes
    Find out how much your home could sell for in as little as 3 minutes with a no-obligation cash offer.
    Estimated market value
    $784,500
    Get a cash offer in 3 minutes
    Find out how much your home could sell for in as little as 3 minutes with a no-obligation cash offer.
    Estimated market value
    $784,500