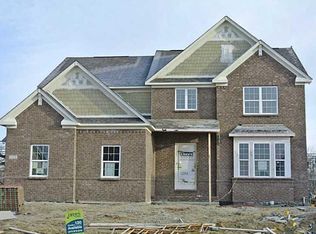
Drees "Hartwicke" Floor Plan. Bsmnt W/9Ft Ceilings, Full Bath & Wet Bar Rough In. Home Features Open Floor Plan For Entertaining. Hardwoods, Super-Sized Gourmet Kitchen With Granite, Large Island, Ss Appliance Pkg, Planning Desk And Walk-In Pantry. Main Level Office. Two-Story Great Room, Upstairs J&J Bath, 4th Bedroom Has Own Private Bath, A Large Bonus Room, 3 Car Side Load Garage, Irrigation System.
This property is not currently displayed as for sale or rent on Zillow. This may be different from what's on other websites or public sources.