Welcome to a one-of-a-kind Drees build in beautiful Lakeside Park! This is the only model of it's kind in the entire neighborhood and offers so much flexibility - including a main floor bedroom (currently used as an office) & bathroom that can easily be converted to an in-law's suite. In addition to flexibility, this home offers tons of natural light and large living spaces. Enter the generous and welcoming two story foyer which easily flows in to the formal dining space bridged by a large butler's pantry to a chef's-dream kitchen.Huge center island, granite countertops, warm wood cabinetry, gas cooktop, double ovens and large double basin sink make cooking and entertaining a dream.The breakfast nook offers plenty of space for a large table for family or guests, alike, and opens to your gorgeous covered patio and extended paver patio with gas firepit. Your furry family members will love the fully fenced yard w mature trees. Back inside is a generous family room w gas fireplace, large mudroom w built in storage/cabinetry and boot bench directly off of your 3 car garage. A large spacious hallway greets you on the 2nd level along w 4 nicely sized bedrooms, all with walk in closets. The 3rd bedroom features it's own en-suite bathroom while bedrooms 2 & 3 offer a jack-and-jill bathroom complete with double sinks and shower/tub combo. The stunning primary suite fits even the largest of furniture & offers a custom walk-in closet & spa-like bathroom with giant walk-in shower, garden soaking tub, water closet and his/hers sinks. The 2nd level laundry room makes dirty clothes a little more tolerable and has plenty of room for storage & offers a "slop" sink for soaking. And if that weren't enough, a fully finished basement w egress windows, entertainment space, two storage rooms and roughed-in full bathroom allow for even more entertaining! Truly a spectacular neighborhood with walking paths, lifeguarded pool, tons of green space and an amazingly welcoming community await
Pending
$824,900
2572 Heathermoor Park Dr N, Carmel, IN 46074
5beds
4,764sqft
Residential, Single Family Residence
Built in 2012
0.31 Acres Lot
$-- Zestimate®
$173/sqft
$152/mo HOA
What's special
Formal dining spaceTons of natural lightGranite countertopsWarm wood cabinetryGorgeous covered patioLarge double basin sinkDouble ovens
- 4 days
- 977
- 51
Likely to sell faster than
Zillow last checked:
Listing updated:
Listed by:
Megan Porterfield 317-332-4284,
Keller Williams Indpls Metro N
Source: MIBOR as distributed by MLS GRID,MLS#: 22122655
Facts & features
Interior
Bedrooms & bathrooms
- Bedrooms: 5
- Bathrooms: 4
- Full bathrooms: 3
- 1/2 bathrooms: 1
- Main level bathrooms: 1
- Main level bedrooms: 1
Bedroom 2
- Level: Upper
- Area: 144 Square Feet
- Dimensions: 12x12
Bedroom 3
- Level: Upper
- Area: 144 Square Feet
- Dimensions: 12x12
Bedroom 4
- Level: Upper
- Area: 168 Square Feet
- Dimensions: 12x14
Bedroom 5
- Level: Main
- Area: 144 Square Feet
- Dimensions: 12x12
Other
- Level: Upper
- Area: 238 Square Feet
- Dimensions: 14x17
Breakfast room
- Level: Main
- Area: 120 Square Feet
- Dimensions: 10x12
Dining room
- Level: Main
- Area: 169 Square Feet
- Dimensions: 13x13
Family room
- Level: Main
- Area: 400 Square Feet
- Dimensions: 20x20
Kitchen
- Level: Main
- Area: 238 Square Feet
- Dimensions: 17x14
Laundry
- Features: Tile-Ceramic
- Level: Upper
- Area: 64 Square Feet
- Dimensions: 8x8
Utility room
- Level: Main
- Area: 63 Square Feet
- Dimensions: 7x9
Heating
- Natural Gas
Cooling
- Central Air
Appliances
- Included: Gas Cooktop, Dishwasher, Gas Water Heater, Humidifier, Microwave, Oven, Double Oven, Refrigerator, Tankless Water Heater, Water Softener Owned
- Laundry: Laundry Room, Upper Level
Features
- Tray Ceiling(s), Kitchen Island, Entrance Foyer, Ceiling Fan(s), High Speed Internet, Eat-in Kitchen, Pantry, Walk-In Closet(s)
- Basement: Egress Window(s),Finished,Full,Roughed In,Storage Space
- Number of fireplaces: 1
- Fireplace features: Family Room, Gas Log
Interior area
- Total structure area: 4,764
- Total interior livable area: 4,764 sqft
- Finished area below ground: 1,594
Video & virtual tour
Property
Parking
- Total spaces: 3
- Parking features: Attached
- Attached garage spaces: 3
- Details: Garage Parking Other(Finished Garage, Garage Door Opener)
Features
- Levels: Two
- Stories: 2
- Patio & porch: Covered
- Fencing: Fenced,Full,Wrought Iron
Lot
- Size: 0.31 Acres
Details
- Parcel number: 290920009015000018
- Other equipment: Radon System
- Horse amenities: None
Construction
Type & style
- Home type: SingleFamily
- Architectural style: Traditional
- Property subtype: Residential, Single Family Residence
Materials
- Brick, Cement Siding
- Foundation: Concrete Perimeter
Condition
- New construction: No
- Year built: 2012
Details
- Builder name: Drees
Utilities & green energy
- Water: Public
Community & HOA
Community
- Subdivision: Lakeside Park
HOA
- Has HOA: Yes
- Amenities included: Maintenance, Management, Park, Playground, Pond Year Round, Trail(s)
- Services included: Entrance Common, Maintenance, ParkPlayground, Management, Walking Trails
- HOA fee: $455 quarterly
Location
- Region: Carmel
Financial & listing details
- Price per square foot: $173/sqft
- Tax assessed value: $725,900
- Annual tax amount: $7,464
- Date on market: 8/27/2026
- Cumulative days on market: 5 days
Estimated market value
Not available
Estimated sales range
Not available
Not available
Price history
| Date | Event | Price |
|---|---|---|
| 8/29/2026 | Pending sale | $824,900$173/sqft |
Source:  MIBOR as distributed by MLS GRID #22122655 Report a problem MIBOR as distributed by MLS GRID #22122655 Report a problem | ||
| 8/27/2026 | Listed for sale | $824,900$173/sqft |
Source: MIBOR as distributed by MLS GRID #22122655 Report a problem | ||
Public tax history
| Year | Property taxes | Tax assessment |
|---|---|---|
| 2025 | $7,597 +4.1% | $725,900 +5.2% |
| 2024 | $7,299 +16.2% | $689,700 +0.5% |
| 2023 | $6,284 +22% | $686,600 +23.3% |
| 2022 | $5,152 +4.4% | $556,700 +18.3% |
| 2021 | $4,937 +2.1% | $470,500 +3.5% |
| 2020 | $4,838 +6.7% | $454,500 +1% |
| 2019 | $4,535 +0.6% | $450,200 +5.7% |
| 2018 | $4,510 -1.9% | $425,900 +0.2% |
| 2017 | $4,599 +1.1% | $425,100 -0.8% |
| 2016 | $4,550 +6.5% | $428,500 +1.1% |
| 2014 | $4,271 +59.1% | $423,800 +44.1% |
| 2013 | $2,685 +21979.8% | $294,000 +48900% |
| 2012 | $12 +6.7% | $600 |
| 2011 | $11 -4.4% | $600 |
| 2010 | $12 +15.5% | $600 |
| 2009 | $10 +7.1% | $600 |
| 2007 | $10 +8.1% | $600 |
| 2006 | $9 | $600 |
Find assessor info on the county website
Monthly payment
Est. payment
Payment breakdown
Explore the cost of this home by adjusting the details. Changes won't be saved.Climate risks
Neighborhood: 46074
Nearby schools
Schools provided by the listing agent
- Elementary: College Wood Elementary School
- Middle: Creekside Middle School
- High: Carmel High School
Source: MIBOR as distributed by MLS GRID. This data may not be complete. We recommend contacting the local school district to confirm school assignments for this home.
- $910,6004 bd4 ba4.9k sqft2572 N Heathermoor Park Dr, Carmel, IN 46074Off Market
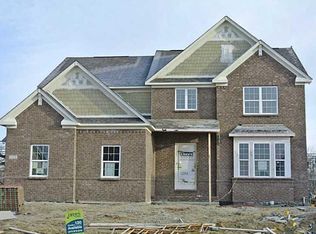
- $895,0005 bd5 ba5.5k sqft2558 Heathermoor Park Dr N, Carmel, IN 46074Off Market
- $---- bd-- ba-- sqft2558 Heathermoor Park Dr N, Westfield, IN 46074Off Market
- $853,9005 bd5 ba3.8k sqft2648 Heathermoor Park Dr N, Carmel, IN 46074Off Market

Similar homes
- $950,0005 bd5 ba5.1k sqft1540 Gotland Dr, Carmel, IN 46032Active
 MLS ID #22120947, Brian Rule, F.C. Tucker Company. MIBOR as distributed by MLS GRID
 - $799,0004 bd4 ba5.5k sqft3271 Wildlife Trl, Zionsville, IN 46077Active
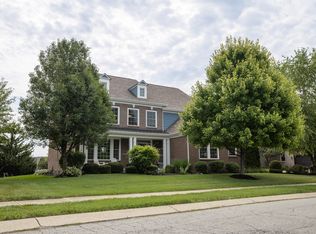 MLS ID #22119837, Ray Podesta, Stone & Gable Realty. MIBOR as distributed by MLS GRID
 - $609,0004 bd3 ba3.7k sqft13880 Sandy Creek Ct, Carmel, IN 46032Active
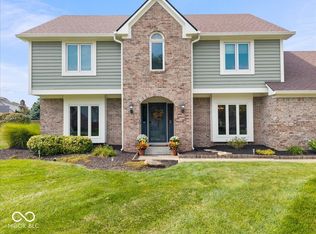 MLS ID #22117073, Jennifer Jurek, eXp Realty, LLC. MIBOR as distributed by MLS GRID
 - $679,9005 bd4 ba4k sqft15088 Sullivan Ln, Westfield, IN 46074Active
 MLS ID #22116589, Carrie Clark, Keller Williams Indpls Metro N. MIBOR as distributed by MLS GRID
