Skip main navigation
Closed
  • $559,900

    25813 W Springside St, Plainfield, IL 60586

    3beds
    2,171sqft
    Single Family Residence
    Built in 2025
    0.26 Acres Lot
    $587,000 Zestimate®
    $258/sqft
    $3,608 Estimated rent

    Home value

    $587,000

    $540,000 - $640,000

    $3,608/mo

    Zestimate® history
    Loading
    Loading...

    Owner options

    List your home for rent

    $3,608/mo

    Rent Zestimate®

    Find your next renter with Zillow Rental Manager. Plus, with online applications, you can quickly screen prospective tenants – for free.

    Learn more

    $3,608/mo

    Rent Zestimate®

    Refinance and save

    $4,466/mo

    Est. payment

    Refinancing to a lower rate could help reduce your monthly payments and save thousands over the life of the loan.

    See today's rates

    $4,466/mo

    Est. payment

    Explore your selling options

    Work with a Zillow partner agent

    Leverage their expertise and Zillow's premium Showcase listings to get your home seen by more buyers.

    Get started

    List with your own agent

    Get your home in front of millions of buyers by listing it on Zillow.

    Learn how to do it

    Sell it yourself

    Take full control of how buyers see your home on Zillow by listing For Sale by Owner (FSBO).

    List your home

    What's special

    Large kitchen islandPrivate commodeOpen foyerQuartz countertop kitchenPrivate laundry roomCovered porchStainless appliances
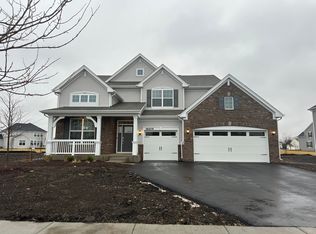
    2.75/3.75/4.75/5.75 interest rate buy down!!!!! Our most popular RANCH home w/3car garage, full basement & more in Creekside Crossing w/Plainfield North schools! Covered porch at the entrance leads into open foyer flanked by the two secondary Bedrooms that both include a WIC! A full hall bath is nearby. This open plan is perfect for entertaining and the entirety of the first floor is covered in luxury vinyl plank flooring! Quartz countertop kitchen includes stainless appliances and an abundance of beautiful 42" white cabinetry, a large kitchen island w/stainless under-mount sink & designer faucet! 20x17 family room, adding to this perfect ranch home! Owner en suite walk-in upgraded deluxe shower, private commode, dual vanity comfort height sinks, linen closet & large walk in closet! A private laundry room is perfect size w/space to add additional features. Homesite 5140 Full basement is expansive as it mimics the first floor and has an added rough-in for your future finishing ideas. Energy efficiency package; 13 seer air conditioner, 95% furnace, 50-gallon water heater, and energy-efficient Low-E vinyl double pane windows. Nearby enjoy recreational bike/walking trails, Mather Park & more! Located 3 miles from Plainfield's vibrant downtown with popular restaurants to please any palate! Shopping, & nightlife! Don't forget you are only 17 minutes from Naperville! Lender restrictions apply and are subject to change at ANY time.

    Zillow last checked:

    Listing updated:

    Listed by:

    Sarah Toso, ABR 815-603-7493,

    RE/MAX Ultimate Professionals,

    Matthew Trusk,

    Re/Max Ultimate Professionals

    Bought with:

    Susan Scheuber

    RE/MAX Ultimate Professionals

    Source: MRED as distributed by MLS GRID,MLS#: 12322443MLS Logo

    Facts & features

    Interior

    Bedrooms & bathrooms
    • Bedrooms: 3
    • Bathrooms: 2
    • Full bathrooms: 2
    Rooms
    • Room types: Sun Room
    Primary bedroom
    • Features: Flooring (Carpet), Window Treatments (Low Emissivity Windows), Bathroom (Full)
    • Level: Main
    • Area: 270 Square Feet
    • Dimensions: 18X15
    Bedroom 2
    • Features: Flooring (Carpet), Window Treatments (Low Emissivity Windows)
    • Level: Main
    • Area: 143 Square Feet
    • Dimensions: 13X11
    Bedroom 3
    • Features: Flooring (Carpet), Window Treatments (Low Emissivity Windows)
    • Level: Main
    • Area: 130 Square Feet
    • Dimensions: 13X10
    Family room
    • Features: Flooring (Other), Window Treatments (Low Emissivity Windows)
    • Level: Main
    • Area: 340 Square Feet
    • Dimensions: 17X20
    Kitchen
    • Features: Kitchen (Eating Area-Table Space, Island, Pantry-Closet, Breakfast Room, SolidSurfaceCounter, Updated Kitchen), Flooring (Other), Window Treatments (Low Emissivity Windows)
    • Level: Main
    • Area: 208 Square Feet
    • Dimensions: 13X16
    Laundry
    • Features: Flooring (Ceramic Tile)
    • Level: Main
    • Area: 42 Square Feet
    • Dimensions: 6X7
    Sun room
    • Features: Flooring (Other)
    • Level: Main
    • Area: 270 Square Feet
    • Dimensions: 18X15
    Heating
    • Natural Gas
    Cooling
    • Central Air
    Appliances
    • Included: Range, Microwave, Dishwasher, Stainless Steel Appliance(s)
    • Laundry: Gas Dryer Hookup
    Features
    • Basement: Unfinished,Full
    Interior area
    • Total structure area: 0
    • Total interior livable area: 2,171 sqft

    Property

    Parking
    • Total spaces: 3
    • Parking features: Asphalt, Garage Door Opener, On Site, Garage Owned, Attached, Garage
    • Attached garage spaces: 3
    • Has uncovered spaces: Yes
    Accessibility
    • Accessibility features: No Disability Access
    Features
    • Stories: 1
    Lot
    • Size: 0.26 Acres
    Details
    • Parcel number: 0603192000000003
    • Special conditions: Home Warranty

    Construction

    Type & style
    • Home type: SingleFamily
    • Architectural style: Ranch
    • Property subtype: Single Family Residence
    Materials
    • Vinyl Siding, Brick
    • Foundation: Concrete Perimeter
    • Roof: Asphalt
    Condition
    • New Construction
    • New construction: Yes
    • Year built: 2025
    Details
    • Builder model: RIDGEFIELD-ELEVATION C
    • Warranty included: Yes

    Utilities & green energy

    • Electric: 200+ Amp Service
    • Sewer: Public Sewer
    • Water: Lake Michigan

    Community & HOA

    Community
    • Subdivision: Creekside Crossing
    HOA
    • Has HOA: Yes
    • Services included: Insurance
    • HOA fee: $390 annually
    Location
    • Region: Plainfield

    Financial & listing details

    • Price per square foot: $258/sqft
    • Tax assessed value: $231
    • Date on market: 3/27/2025
    • Listing terms: Conventional
    • Ownership: Fee Simple w/ HO Assn.

    Price history

    DateEventPrice
    5/30/2025Sold$559,900$258/sqft
    Source: MRED as distributed by MLS GRID #12322443 Report a problem
    4/17/2025Contingent$559,900$258/sqft
    Source: MRED as distributed by MLS GRID #12322443 Report a problem
    4/3/2025Price change$559,900-0.4%$258/sqft
    Source: Lennar Homes Report a problem
    3/31/2025Price change$561,900+0.4%$259/sqft
    Source: Lennar Homes Report a problem
    3/27/2025Price change$559,900-1.2%$258/sqft
    Source: Lennar Homes Report a problem
    3/22/2025Price change$566,900+0.4%$261/sqft
    Source: Lennar Homes Report a problem
    3/13/2025Price change$564,900-1.7%$260/sqft
    Source: Lennar Homes Report a problem
    3/4/2025Price change$574,900+0.5%$265/sqft
    Source: Lennar Homes Report a problem
    3/2/2025Price change$571,900+0.4%$263/sqft
    Source: Lennar Homes Report a problem
    2/21/2025Price change$569,900-2.1%$263/sqft
    Source: Lennar Homes Report a problem
    2/17/2025Price change$581,900+0.3%$268/sqft
    Source: Lennar Homes Report a problem
    1/31/2025Price change$579,900-0.3%$267/sqft
    Source: Lennar Homes Report a problem
    1/29/2025Price change$581,900+0.3%$268/sqft
    Source: Lennar Homes Report a problem
    1/28/2025Price change$579,900-0.7%$267/sqft
    Source: MRED as distributed by MLS GRID #12203818 Report a problem
    1/27/2025Price change$583,900+0.7%$269/sqft
    Source: MRED as distributed by MLS GRID #12203818 Report a problem
    1/24/2025Price change$579,900-0.3%$267/sqft
    Source: MRED as distributed by MLS GRID #12203818 Report a problem
    1/23/2025Price change$581,900-1%$268/sqft
    Source: Lennar Homes Report a problem
    1/22/2025Price change$587,900+0.3%$271/sqft
    Source: Lennar Homes Report a problem
    1/15/2025Price change$585,900-1%$270/sqft
    Source: Lennar Homes Report a problem
    1/14/2025Price change$591,900+0.3%$273/sqft
    Source: Lennar Homes Report a problem
    1/10/2025Price change$589,900-0.8%$272/sqft
    Source: MRED as distributed by MLS GRID #12203818 Report a problem
    1/4/2025Price change$594,900-1.7%$274/sqft
    Source: Lennar Homes Report a problem
    1/3/2025Price change$604,900+0.8%$279/sqft
    Source: MRED as distributed by MLS GRID #12203818 Report a problem
    12/30/2024Price change$599,900+1.7%$276/sqft
    Source: MRED as distributed by MLS GRID #12203818 Report a problem
    12/19/2024Price change$589,900-1%$272/sqft
    Source: MRED as distributed by MLS GRID #12203818 Report a problem
    12/5/2024Listed for sale$595,900$274/sqft
    Source: Lennar Homes Report a problem

    Public tax history

    YearProperty taxesTax assessment
    2024-- $77
    Find assessor info on the county website

    Neighborhood: 60586

    Nearby schools

    GreatSchools rating
    Schools provided by the listing agent
    • Elementary: Wallin Oaks Elementary School
    • Middle: Ira Jones Middle School
    • High: Plainfield North High School
    • District: 202

    Source: MRED as distributed by MLS GRID. This data may not be complete. We recommend contacting the local school district to confirm school assignments for this home.

    Get a cash offer in 3 minutes
    Find out how much your home could sell for in as little as 3 minutes with a no-obligation cash offer.
    Estimated market value
    $587,000
    Get a cash offer in 3 minutes
    Find out how much your home could sell for in as little as 3 minutes with a no-obligation cash offer.
    Estimated market value
    $587,000