Skip main navigation
Closed
  • $641,900

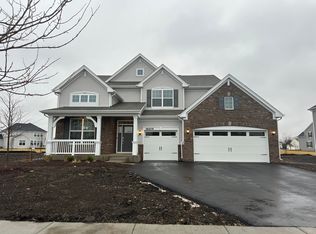
    25817 W Springside St, Plainfield, IL 60586

    4beds
    3,237sqft
    Single Family Residence
    Built in 2025
    0.25 Acres Lot
    $676,700 Zestimate®
    $198/sqft
    $4,534 Estimated rent

    Home value

    $676,700

    $623,000 - $738,000

    $4,534/mo

    Zestimate® history
    Loading
    Loading...

    Owner options

    List your home for rent

    $4,534/mo

    Rent Zestimate®

    Find your next renter with Zillow Rental Manager. Plus, with online applications, you can quickly screen prospective tenants – for free.

    Learn more

    $4,534/mo

    Rent Zestimate®

    Refinance and save

    $4,265/mo

    Est. payment

    Refinancing to a lower rate could help reduce your monthly payments and save thousands over the life of the loan.

    See today's rates

    $4,265/mo

    Est. payment

    Explore your selling options

    Work with a Zillow partner agent

    Leverage their expertise and Zillow's premium Showcase listings to get your home seen by more buyers.

    Get started

    List with your own agent

    Get your home in front of millions of buyers by listing it on Zillow.

    Learn how to do it

    Sell it yourself

    Take full control of how buyers see your home on Zillow by listing For Sale by Owner (FSBO).

    List your home

    What's special

    Walk-in pantrySecond-floor laundryVinyl plank flooringCeramic tiled showerUpgraded bathroom cabinetryUpgraded soft close cabinetsMind-blowing walk-in closet
    A HOME LOADED WITH LUXURY UPGRADES IN THE PLAINFIELD NORTH DISTRICT AND A 5.99% interest rate won't last long! A sought after plan with two-story family room with open backyard views has been appointed with features including 5"wide engineered hardwood flooring in the kitchen, foyer and powder bath(additionally added to the family room), upgraded soft close cabinets with crown, cabinet hardware, upgraded quartz subway tile backsplash, upgraded bathroom cabinetry with hardware, ceramic tiled shower with frameless glass door, transom window in owners shower, 5 1/4" white painted trim, 5 1/4" crown molding in owners suite, and stained oak rails with metal balusters. If Plainfield North High School, a first-floor bedroom, and a quick-delivery new construction home are on your list, we have you covered! Plus with the builder's special rates on select, you can feel confident in making the move! This popular home in the sought-after Creekside Crossing neighborhood has 4 bedrooms, all with walk-in closets and 3.5 bathrooms! To have the finest in finishes, this home has been upgraded to have vinyl plank flooring in the family room, a deluxe shower bath in the master bathroom, and rough-in plumbing in the basement for your future finishing ideas. The expansive kitchen offers tall 42" cabinetry, an island, and plenty of counter space, complete and perfectly accented with high-end Quartz countertops. In this kitchen, you'll also find, a full stainless steel appliance package with an oven, microwave, and dishwasher as well as a walk-in pantry. The exceptional layout of the second floor allows for a convenient separation of rooms allowing personal space, a second-floor laundry, and an owner suite with attached bath and mind-blowing walk-in closet. A home with luxury living space, amenities galore, and a variety of indoor and outdoor activities nearby can only mean continued enjoyment. This home was additionally upgraded to include the deluxe shower, rough-in plumbing, and craftsman front door. Depending on the destination, you can choose to walk, bike or drive to nearby hiking trails in Mather Woods, the facilities at the Prairie Activity Recreation Center, Gregory B. Bott Park, or the Fort Beggs Bike Trail, with plans for a community park in the works. Looking for a night out? Creekside is 3 miles from the downtown area with shopping, restaurants, boutiques, and nightlife. Come and see the magic being built at homesite 5141. Photos displayed are of a rendering or similar home or model and may not reflect the home being sold. Completion dates are estimated.

    Zillow last checked:

    Listing updated:

    Listed by:

    Sarah Toso, ABR 815-603-7493,

    RE/MAX Ultimate Professionals,

    Matthew Trusk,

    Re/Max Ultimate Professionals

    Bought with:

    Brian Murphy

    Dream Town Real Estate

    Source: MRED as distributed by MLS GRID,MLS#: 12275555MLS Logo

    Facts & features

    Interior

    Bedrooms & bathrooms
    • Bedrooms: 4
    • Bathrooms: 4
    • Full bathrooms: 3
    • 1/2 bathrooms: 1
    Rooms
    • Room types: Breakfast Room
    Primary bedroom
    • Features: Flooring (Carpet), Bathroom (Full)
    • Level: Second
    • Area: 323 Square Feet
    • Dimensions: 17X19
    Bedroom 2
    • Features: Flooring (Carpet)
    • Level: Second
    • Area: 156 Square Feet
    • Dimensions: 13X12
    Bedroom 3
    • Features: Flooring (Carpet)
    • Level: Second
    • Area: 168 Square Feet
    • Dimensions: 14X12
    Bedroom 4
    • Features: Flooring (Carpet)
    • Level: Main
    • Area: 221 Square Feet
    • Dimensions: 17X13
    Breakfast room
    • Features: Flooring (Hardwood)
    • Level: Main
    • Area: 190 Square Feet
    • Dimensions: 19X10
    Dining room
    • Features: Flooring (Carpet)
    • Level: Main
    • Area: 156 Square Feet
    • Dimensions: 13X12
    Family room
    • Features: Flooring (Other)
    • Level: Main
    • Area: 300 Square Feet
    • Dimensions: 20X15
    Kitchen
    • Features: Kitchen (Island), Flooring (Other)
    • Level: Main
    • Area: 342 Square Feet
    • Dimensions: 19X18
    Laundry
    • Level: Second
    • Area: 72 Square Feet
    • Dimensions: 12X6
    Heating
    • Natural Gas
    Cooling
    • Central Air
    Appliances
    • Included: Range, Microwave, Dishwasher, Disposal, Stainless Steel Appliance(s)
    Features
    • Basement: Unfinished,Full
    • Attic: Unfinished
    Interior area
    • Total structure area: 0
    • Total interior livable area: 3,237 sqft

    Property

    Parking
    • Total spaces: 3
    • Parking features: Asphalt, On Site, Garage Owned, Attached, Garage
    • Attached garage spaces: 3
    Accessibility
    • Accessibility features: No Disability Access
    Features
    • Stories: 2
    Lot
    • Size: 0.25 Acres
    Details
    • Parcel number: 0603192120140000
    • Special conditions: None

    Construction

    Type & style
    • Home type: SingleFamily
    • Architectural style: Traditional
    • Property subtype: Single Family Residence
    Materials
    • Vinyl Siding, Brick
    • Roof: Asphalt
    Condition
    • New Construction
    • New construction: Yes
    • Year built: 2025
    Details
    • Builder model: SEQUOIA- E

    Utilities & green energy

    • Sewer: Public Sewer
    • Water: Lake Michigan, Public

    Community & HOA

    Community
    • Features: Park
    • Subdivision: Creekside Crossing
    HOA
    • Has HOA: Yes
    • Services included: Insurance
    • HOA fee: $390 annually
    Location
    • Region: Plainfield

    Financial & listing details

    • Price per square foot: $198/sqft
    • Tax assessed value: $231
    • Date on market: 1/22/2025
    • Listing terms: Conventional
    • Ownership: Fee Simple w/ HO Assn.

    Price history

    DateEventPrice
    4/16/2025Sold$641,900-0.3%$198/sqft
    Source: MRED as distributed by MLS GRID #12275555 Report a problem
    1/28/2025Contingent$643,900$199/sqft
    Source: MRED as distributed by MLS GRID #12275555 Report a problem
    1/27/2025Price change$643,900+0.6%$199/sqft
    Source: MRED as distributed by MLS GRID #12275555 Report a problem
    1/24/2025Price change$639,900-0.3%$198/sqft
    Source: MRED as distributed by MLS GRID #12275555 Report a problem
    1/23/2025Price change$641,900-0.9%$198/sqft
    Source: Lennar Homes Report a problem
    1/22/2025Price change$647,900+0.3%$200/sqft
    Source: Lennar Homes Report a problem
    1/15/2025Price change$645,900-0.9%$200/sqft
    Source: Lennar Homes Report a problem
    1/14/2025Price change$651,900+0.3%$201/sqft
    Source: Lennar Homes Report a problem
    1/11/2025Price change$649,900-0.8%$201/sqft
    Source: Lennar Homes Report a problem
    1/4/2025Price change$654,900+0.8%$202/sqft
    Source: Lennar Homes Report a problem
    12/20/2024Price change$649,900-1%$201/sqft
    Source: Lennar Homes Report a problem
    12/16/2024Listed for sale$656,745$203/sqft
    Source: Lennar Homes Report a problem

    Public tax history

    YearProperty taxesTax assessment
    2024-- $77
    Find assessor info on the county website

    Neighborhood: 60586

    Nearby schools

    GreatSchools rating
    Schools provided by the listing agent
    • Elementary: Wallin Oaks Elementary School
    • Middle: Ira Jones Middle School
    • High: Plainfield North High School
    • District: 202

    Source: MRED as distributed by MLS GRID. This data may not be complete. We recommend contacting the local school district to confirm school assignments for this home.

    Get a cash offer in 3 minutes
    Find out how much your home could sell for in as little as 3 minutes with a no-obligation cash offer.
    Estimated market value
    $676,700
    Get a cash offer in 3 minutes
    Find out how much your home could sell for in as little as 3 minutes with a no-obligation cash offer.
    Estimated market value
    $676,700