Skip main navigation
Sold
  • Listed by: John L. Scott, Inc.
    Bought with: eXp Realty
    $895,000

    25819 173rd Avenue SE, Covington, WA 98042

    4beds
    3,320sqft
    Single Family Residence
    Built in 1974
    1.1 Acres Lot
    $891,000 Zestimate®
    $270/sqft
    $4,099 Estimated rent

    Home value

    $891,000

    $829,000 - $962,000

    $4,099/mo

    Zestimate® history
    Loading
    Loading...

    Owner options

    List your home for rent

    $4,099/mo

    Rent Zestimate®

    Find your next renter with Zillow Rental Manager. Plus, with online applications, you can quickly screen prospective tenants – for free.

    Learn more

    $4,099/mo

    Rent Zestimate®

    Refinance and save

    $5,411/mo

    Est. payment

    Refinancing to a lower rate could help reduce your monthly payments and save thousands over the life of the loan.

    See today's rates

    $5,411/mo

    Est. payment

    Explore your selling options

    Work with a Zillow partner agent

    Leverage their expertise and Zillow's premium Showcase listings to get your home seen by more buyers.

    Get started

    List with your own agent

    Get your home in front of millions of buyers by listing it on Zillow.

    Learn how to do it

    Sell it yourself

    Take full control of how buyers see your home on Zillow by listing For Sale by Owner (FSBO).

    List your home

    What's special

    Updated kitchen and bathsFresh interior paintClassic redwood siding
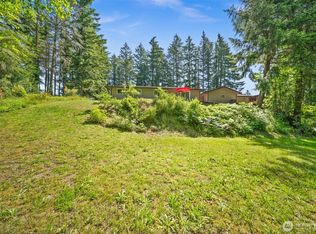
    Tucked away on a close-in acre along Little Soos Creek, this Covington oasis offers the rare blend of privacy, beauty, and everyday convenience. Towering Douglas fir, cedar, and hemlock frame a tranquil, forested setting rich with native plantings and abundant wildlife—deer, ducks, herons, otters, and even seasonal salmon runs. The gentle sounds of the creek create a peaceful backdrop to daily life, while the greenhouse and garden invite year-round enjoyment. The home reflects the enduring quality of its era, with classic Redwood siding and hardwood floors throughout the main level, thoughtfully refreshed with a 2023 remodel. The updated kitchen and baths, fresh interior paint, and new carpet and LVP flooring on the lower level offer a clean, modern feel while honoring its original character. Generous windows bring in natural light and showcase the surrounding greenery from nearly every room. Downstairs, a fully equipped apartment provides exceptional flexibility—ideal for multigenerational living, an ADU, rental income, or a home-based business. Additional highlights include covered RV parking with hookups, easily accommodating up to four vehicles or recreational toys. All of this, just minutes to Hwy 18, major freeways, shopping, dining, and everyday essentials—yet it feels a world away. Even local favorites, schools, and neighborhood spots are just a short stroll from your doorstep, offering the best of both convenience and quiet retreat.

    Zillow last checked:

    Listing updated:

    Listed by:

    Marti Reeder,

    John L. Scott, Inc.

    Bought with:

    Felix Ceballos, 130595

    eXp Realty

    Source: NWMLS as distributed by MLS GRID,MLS#: 2484047MLS Logo

    Facts & features

    Interior

    Bedrooms & bathrooms
    • Bedrooms: 4
    • Bathrooms: 3
    • Full bathrooms: 1
    • 3/4 bathrooms: 2
    • Main level bathrooms: 2
    • Main level bedrooms: 3
    Primary bedroom
    • Level: Main
    Bedroom
    • Level: Lower
    Bedroom
    • Level: Main
    Bedroom
    • Level: Main
    Bathroom full
    • Level: Main
    Bathroom three quarter
    • Level: Lower
    Bathroom three quarter
    • Level: Main
    Other
    • Level: Lower
    Bonus room
    • Level: Lower
    Dining room
    • Level: Main
    Entry hall
    • Level: Main
    Family room
    • Level: Main
    Kitchen with eating space
    • Level: Lower
    Kitchen without eating space
    • Level: Main
    Rec room
    • Level: Lower
    Utility room
    • Level: Lower
    Heating
    • Fireplace, Forced Air, Stove/Free Standing, Electric, Natural Gas, Wood
    Cooling
    • None
    Appliances
    • Included: Dishwasher, Disposal, Dryer, Microwave, Refrigerator, Stove(s)/Range(s), Washer, Dishwasher(s), Dryer(s), Garbage Disposal, Microwave(s), Refrigerator(s), Washer(s)
    Features
    • Bath Off Primary, Ceiling Fan(s), Dining Room
    • Flooring: Ceramic Tile, Hardwood, Vinyl Plank, Carpet
    • Doors: French Doors
    • Windows: Dbl Pane/Storm Window
    • Basement: Finished
    • Number of fireplaces: 2
    • Fireplace features: Gas, Wood Burning, Lower Level: 1, Main Level: 1, Fireplace
    Interior area
    • Total structure area: 3,320
    • Total interior livable area: 3,320 sqft

    Property

    Parking
    • Total spaces: 3
    • Parking features: Attached Carport, Attached Garage, RV Parking
    • Has attached garage: Yes
    • Has carport: Yes
    • Covered spaces: 3
    Features
    • Levels: One
    • Stories: 1
    • Entry location: Main
    • Patio & porch: Second Kitchen, Bath Off Primary, Ceiling Fan(s), Dbl Pane/Storm Window, Dining Room, Fireplace, French Doors
    • Waterfront features: Creek
    Lot
    • Size: 1.10 Acres
    • Features: Dead End Street, Secluded, Cable TV, Deck, Green House, Patio, RV Parking
    • Residential vegetation: Garden Space, Wooded
    Details
    • Parcel number: 2522059189
    • Special conditions: Standard

    Construction

    Type & style
    • Home type: SingleFamily
    • Architectural style: 1 Story w/Bsmnt.
    • Property subtype: Single Family Residence
    Materials
    • Wood Siding
    • Foundation: Poured Concrete
    • Roof: Composition
    Condition
    • Year built: 1974

    Utilities & green energy

    • Electric: Company: Puget Sound Energy
    • Sewer: Septic Tank, Company: Septic
    • Water: Public, Company: Covington Water District
    • Utilities for property: Comcast, Comcast

    Community & neighborhood

    Location
    • Region: Covington
    • Subdivision: Covington

    Other

    Other facts
    • Listing terms: Conventional
    • Cumulative days on market: 50 days

    Price history

    DateEventPrice
    5/22/2026Sold$895,000$270/sqft
    Source: NWMLS as distributed by MLS GRID #2484047 Report a problem
    4/24/2026Pending sale$895,000$270/sqft
    Source: NWMLS as distributed by MLS GRID #2484047 Report a problem
    3/5/2026Listed for sale$895,000+217.4%$270/sqft
    Source: NWMLS as distributed by MLS GRID #2484047 Report a problem
    4/1/2003Sold$282,000$85/sqft
    Source: NWMLS as distributed by MLS GRID #22263951 Report a problem

    Public tax history

    YearProperty taxesTax assessment
    2025$7,539 +11%$670,000 +4%
    2024$6,789 +6%$644,000 +11.4%
    2023$6,405 -6.5%$578,000 -9.4%
    2022$6,846 +9.9%$638,000 +25.8%
    2021$6,227 +1.8%$507,000 +6.7%
    2020$6,114 +5.7%$475,000 +5.8%
    2019$5,784 +11.1%$449,000 +5.9%
    2018$5,207 +0.6%$424,000 +11.3%
    2017$5,177 +12.3%$381,000 +9.8%
    2016$4,609 $347,000 +9.5%
    2015$4,609 $317,000 +3.9%
    2014$4,609 $305,000 +20.1%
    2013$4,609 $254,000 +7.6%
    2012-- $236,000 -6.3%
    2011-- $252,000 -14.3%
    2010-- $294,000
    2009-- $294,000 -8.4%
    2007-- $321,000 +14.6%
    2006-- $280,000 +11.6%
    2005-- $251,000 +21.8%
    2001$2,993 +2.7%$206,000 +6.7%
    2000$2,915 $193,000

    Find assessor info on the county website

    Neighborhood: 98042

    Nearby schools

    GreatSchools rating
    Schools provided by the listing agent
    • Elementary: Crestwood Elem
    • Middle: Mattson Middle
    • High: Kentwood High

    Source: NWMLS as distributed by MLS GRID. This data may not be complete. We recommend contacting the local school district to confirm school assignments for this home.

    Get a cash offer in 3 minutes
    Find out how much your home could sell for in as little as 3 minutes with a no-obligation cash offer.
    Estimated market value
    $891,000
    Get a cash offer in 3 minutes
    Find out how much your home could sell for in as little as 3 minutes with a no-obligation cash offer.
    Estimated market value
    $891,000