Newly built home. The Palm plan features two stories of smartly designed living space. On the main floor, an inviting kitchen is flanked by a great room and a dining nook—offering access to a relaxing covered patio. A mudroom provides a convenient entry point from the garage. This home will be built with a flex room or an extra bedroom. Upstairs, you'll enjoy an elegant primary suite with a private bath and walk-in closet. The second floor will be built with either a loft or an extra bedroom. * SAMPLE PHOTOS Actual homes as constructed may not contain the features and layouts depicted and may vary from image(s).
Closed
$328,997
2582 CHIEFLAND Lane, Jacksonville, FL 32254
4beds
2,165sqft
Single Family Residence
Built in 2025
4,356 Square Feet Lot
$328,600 Zestimate®
$152/sqft
$2,358 Estimated rent
Home value
$328,600
$309,000 - $348,000
$2,358/mo
Zestimate® history
Owner options
List your home for rent
$2,358/mo
Rent Zestimate®
Find your next renter with Zillow Rental Manager. Plus, with online applications, you can quickly screen prospective tenants – for free.
$2,358/mo
Rent Zestimate®
Refinance and save
$2,475/mo
Est. payment
Refinancing to a lower rate could help reduce your monthly payments and save thousands over the life of the loan.
$2,475/mo
Est. payment
Explore your selling options
Work with a Zillow partner agent
Leverage their expertise and Zillow's premium Showcase listings to get your home seen by more buyers.
Get startedList with your own agent
Get your home in front of millions of buyers by listing it on Zillow.
Learn how to do itSell it yourself
Take full control of how buyers see your home on Zillow by listing For Sale by Owner (FSBO).
List your homeWhat's special
Extra bedroomPrivate bathGreat roomInviting kitchenDining nookRelaxing covered patioElegant primary suite
Zillow last checked:
Listing updated:
Listed by:
STEPHANIE MORALES LLC 407-399-2055,
AXEN REALTY LLC 623-624-9685
Bought with:
ANGELA CAMPBELL, 3253618
Complete Buying Realty LLC
Source: realMLS,MLS#: 2076291
Facts & features
Interior
Bedrooms & bathrooms
- Bedrooms: 4
- Bathrooms: 3
- Full bathrooms: 3
Primary bedroom
- Level: Second
Bedroom 2
- Level: Second
Bedroom 3
- Level: Second
Bedroom 4
- Level: Second
Primary bathroom
- Level: Second
Bathroom 2
- Level: Second
Bathroom 3
- Level: Second
Dining room
- Level: First
Kitchen
- Level: First
Living room
- Level: First
Heating
- Central
Cooling
- Central Air
Appliances
- Included: Dishwasher, Disposal, Dryer, Electric Range, Electric Water Heater, Microwave, Refrigerator, Washer
- Laundry: In Unit
Features
- Kitchen Island, Open Floorplan, Pantry, Primary Bathroom - Shower No Tub, Walk-In Closet(s), Other
- Flooring: Carpet, Tile
Interior area
- Total structure area: 2,565
- Total interior livable area: 2,165 sqft
Property
Parking
- Total spaces: 2
- Parking features: Attached, Garage
- Attached garage spaces: 2
Features
- Levels: Two
- Stories: 2
- Patio & porch: Covered, Patio
Lot
- Size: 4,356 Square Feet
- Features: Sprinklers In Front, Sprinklers In Rear
Details
- Parcel number: 0833560530
Construction
Type & style
- Home type: SingleFamily
- Property subtype: Single Family Residence
Materials
- Other, Block, Composition Siding, Frame
- Roof: Shingle
Condition
- Under Construction
- New construction: Yes
- Year built: 2025
Utilities & green energy
- Sewer: Public Sewer
- Water: Public
- Utilities for property: Cable Available, Electricity Available, Sewer Available, Water Available
Community & HOA
Community
- Security: Smoke Detector(s)
- Subdivision: Irongate
HOA
- Has HOA: Yes
- Amenities included: Park
- HOA fee: $190 quarterly
- HOA name: ALSOP
- HOA phone: 904-647-2619
Location
- Region: Jacksonville
Financial & listing details
- Price per square foot: $152/sqft
- Annual tax amount: $982
- Date on market: 3/18/2025
- Listing terms: Cash,Conventional,FHA,VA Loan
- Road surface type: Asphalt
Price history
| Date | Event | Price |
|---|---|---|
| 2/25/2026 | Sold | $328,997-1.5%$152/sqft |
Source:  realMLS #2076291 Report a problem realMLS #2076291 Report a problem | ||
| 1/26/2026 | Pending sale | $333,997+1.5%$154/sqft |
Source: realMLS #2076291 Report a problem | ||
| 1/22/2026 | Price change | $328,997-1.5%$152/sqft |
Source: Richmond Homes Report a problem | ||
| 1/18/2026 | Price change | $333,997-0.9%$154/sqft |
Source: Richmond Homes Report a problem | ||
| 1/10/2026 | Price change | $336,997-0.9%$156/sqft |
Source: Richmond Homes Report a problem | ||
| 12/20/2025 | Price change | $339,997-1.5%$157/sqft |
Source: Richmond Homes Report a problem | ||
| 12/12/2025 | Price change | $345,083-1.3%$159/sqft |
Source: Richmond Homes Report a problem | ||
| 11/21/2025 | Price change | $349,708-0.2%$162/sqft |
Source: Richmond Homes Report a problem | ||
| 11/7/2025 | Price change | $350,245+0.1%$162/sqft |
Source: Richmond Homes Report a problem | ||
| 10/29/2025 | Price change | $350,045+1.4%$162/sqft |
Source: Richmond Homes Report a problem | ||
| 10/16/2025 | Price change | $345,045+0.6%$159/sqft |
Source: Richmond Homes Report a problem | ||
| 10/11/2025 | Price change | $343,045+0.6%$158/sqft |
Source: Richmond Homes Report a problem | ||
| 10/2/2025 | Price change | $341,045+0.2%$158/sqft |
Source: Richmond Homes Report a problem | ||
| 9/26/2025 | Price change | $340,468-2.3%$157/sqft |
Source: Richmond Homes Report a problem | ||
| 9/24/2025 | Price change | $348,468-2.6%$161/sqft |
Source: Richmond Homes Report a problem | ||
| 6/25/2025 | Price change | $357,668+1.4%$165/sqft |
Source: Richmond Homes Report a problem | ||
| 6/18/2025 | Price change | $352,668+1.1%$163/sqft |
Source: realMLS #2076291 Report a problem | ||
| 6/13/2025 | Price change | $348,668+2%$161/sqft |
Source: Richmond Homes Report a problem | ||
| 6/3/2025 | Price change | $341,668+0%$158/sqft |
Source: Richmond Homes Report a problem | ||
| 5/20/2025 | Price change | $341,622-0.6%$158/sqft |
Source: Richmond Homes Report a problem | ||
| 5/13/2025 | Price change | $343,622+0.9%$159/sqft |
Source: Richmond Homes Report a problem | ||
| 4/29/2025 | Price change | $340,622+0.3%$157/sqft |
Source: Richmond Homes Report a problem | ||
| 4/22/2025 | Price change | $339,622-1.2%$157/sqft |
Source: Richmond Homes Report a problem | ||
| 4/8/2025 | Price change | $343,622-0.9%$159/sqft |
Source: Richmond Homes Report a problem | ||
| 4/2/2025 | Price change | $346,622+0.3%$160/sqft |
Source: Richmond Homes Report a problem | ||
| 3/26/2025 | Listed for sale | $345,622$160/sqft |
Source: Richmond Homes Report a problem | ||
Public tax history
Tax history is unavailable.
Neighborhood: Biltmore
Nearby homes
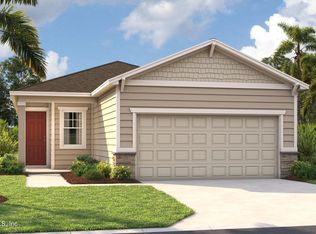
- $292,8993 bd2 ba1.5k sqft2576 Chiefland Ln, Jacksonville, FL 32254Sold

- $335,4084 bd3 ba2.1k sqft2588 Chiefland Ln, Jacksonville, FL 32254Sold
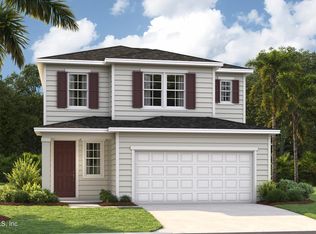
- $288,0003 bd2 ba1.7k sqft2580 Thaddeus Creek Ln, Jacksonville, FL 32254Sold

- $328,9974 bd3 ba2.1k sqft2570 Chiefland Ln, Jacksonville, FL 32254Pending
- $49,5252 bd1 ba816 sqft5700 Jack Rd, Jacksonville, FL 32277Off Market
- $173,1673 bd1 ba1.3k sqft5700 Jack Rd, Jacksonville, FL 32277Off Market
- $311,9974 bd3 ba1.8k sqft2594 Chiefland Ln, Jacksonville, FL 32254Pending
- $331,3664 bd3 ba2.1k sqft2564 Chiefland Ln, Jacksonville, FL 32254Sold
Nearby schools
GreatSchools rating
- 8/10Pickett Elementary SchoolGrades: K-5Distance: 0.9 mi
- 3/10Jean Ribault Middle SchoolGrades: 6-8Distance: 3 mi
- 4/10Jean Ribault High SchoolGrades: 9-12Distance: 3 mi
Get a cash offer in 3 minutes
Find out how much your home could sell for in as little as 3 minutes with a no-obligation cash offer.
Estimated market value
$328,600
Get a cash offer in 3 minutes
Find out how much your home could sell for in as little as 3 minutes with a no-obligation cash offer.
Estimated market value
$328,600
- Florida
- Duval County
- Jacksonville
- 32254
- Biltmore
- 2582 CHIEFLAND Lane
Nearby cities
Nearby neighborhoods
Nearby zip codes
Other Jacksonville Topics
