Rates as low as 4.99. Up to $15k CC for any deal using our preferred lender. Up to 10k closings cost on cash deals! With its blend of elegance and ease, the Larimar floor plan is the perfect choice for entertaining. The heart of this home is the inviting great room, which opens up into a kitchen with a center island. Spend sunny days enjoying the adjacent covered patio--a fantastic spot for after-dinner conversation! The spacious primary bedroom showcases an attached bathroom and a walk-in closet.
2 on suite bathrooms and a large walk-in pantry. SAMPLE PHOTOS, actual homes as constructed may not contain the features and layouts depicted and may vary from image(s). *Financing subject to change without notice.
Pending
Price cut: $2K (7/22)
$311,997
2594 CHIEFLAND Lane, Jacksonville, FL 32254
4beds
1,800sqft
:
Get pre-qualified$2,264/mo
Single Family Residence
Built in 2026
6,098 Square Feet Lot
$-- Zestimate®
$173/sqft
$63/mo HOA
What's special
Attached bathroomInviting great roomAdjacent covered patioLarge walk-in pantryWalk-in closetSpacious primary bedroom
- 91 days |
- 216 |
- 5 |
Zillow last checked:
Listing updated:
Listed by:
STEPHANIE MORALES LLC 407-399-2055,
AXEN REALTY LLC 623-624-9685
Source: realMLS,MLS#: 2144226
Facts & features
Interior
Bedrooms & bathrooms
- Bedrooms: 4
- Bathrooms: 3
- Full bathrooms: 3
Primary bedroom
- Description: Walk-in Closet
- Level: First
Bedroom 2
- Description: Walk-in closet
- Level: Second
Bedroom 3
- Description: Walk-in closet
- Level: Second
Bedroom 4
- Description: Walk-in closet
- Level: Second
Primary bathroom
- Level: First
Bathroom 2
- Level: Second
Dining room
- Level: First
Great room
- Level: First
Kitchen
- Description: Walk-in Pantry
- Level: First
Laundry
- Level: First
Laundry
- Level: Second
Heating
- Central
Cooling
- Central Air
Appliances
- Included: Dishwasher, Disposal, Dryer, Electric Range, Electric Water Heater, Microwave, Refrigerator, Washer
- Laundry: In Unit
Features
- Kitchen Island, Open Floorplan, Pantry, Primary Bathroom - Shower No Tub, Split Bedrooms, Walk-In Closet(s), Other
- Flooring: Carpet, Tile
Interior area
- Total structure area: 2,200
- Total interior livable area: 1,800 sqft
Property
Parking
- Total spaces: 2
- Parking features: Attached, Garage, Garage Door Opener
- Attached garage spaces: 2
Features
- Levels: One
- Stories: 2
- Patio & porch: Covered, Front Porch, Patio
Lot
- Size: 6,098 Square Feet
- Features: Corner Lot, Sprinklers In Front, Sprinklers In Rear
Details
- Parcel number: 0833560520
Construction
Type & style
- Home type: SingleFamily
- Property subtype: Single Family Residence
Materials
- Other, Block, Frame, Vinyl Siding
- Roof: Shingle
Condition
- Under Construction
- New construction: Yes
- Year built: 2026
Utilities & green energy
- Sewer: Public Sewer
- Water: Public
- Utilities for property: Cable Available, Electricity Connected, Sewer Connected, Water Connected
Community & HOA
Community
- Security: Smoke Detector(s)
- Subdivision: Irongate
HOA
- Has HOA: Yes
- Amenities included: Dog Park
- HOA fee: $190 quarterly
- HOA name: ALSOP
- HOA phone: 904-647-2619
Location
- Region: Jacksonville
Financial & listing details
- Price per square foot: $173/sqft
- Annual tax amount: $975
- Date on market: 5/8/2026
- Listing terms: Cash,Conventional,FHA,VA Loan
- Road surface type: Asphalt
Estimated market value
Not available
Estimated sales range
Not available
Not available
Price history
| Date | Event | Price |
|---|---|---|
| 7/27/2026 | Pending sale | $311,997$173/sqft |
Source:  realMLS #2144226 Report a problem realMLS #2144226 Report a problem | ||
| 7/22/2026 | Price change | $311,997-0.6%$173/sqft |
Source: Richmond Homes Report a problem | ||
| 7/17/2026 | Price change | $313,997+2.6%$174/sqft |
Source: realMLS #2144226 Report a problem | ||
| 7/16/2026 | Price change | $305,997-2.5%$170/sqft |
Source: realMLS #2144226 Report a problem | ||
| 7/3/2026 | Price change | $313,997-7.2%$174/sqft |
Source: realMLS #2144226 Report a problem | ||
| 5/21/2026 | Price change | $338,237+2.5%$188/sqft |
Source: Richmond Homes Report a problem | ||
| 4/29/2026 | Price change | $329,997-2%$183/sqft |
Source: Richmond Homes Report a problem | ||
| 3/17/2026 | Listed for sale | $336,767$187/sqft |
Source: Richmond Homes Report a problem | ||
Public tax history
Tax history is unavailable.
Monthly payment
Est. payment
Payment breakdown
Explore the cost of this home by adjusting the details. Changes won't be saved.Climate risks
Neighborhood: Biltmore
Nearby schools
GreatSchools rating
- 8/10Pickett Elementary SchoolGrades: K-5Distance: 0.9 mi
- 3/10Jean Ribault Middle SchoolGrades: 6-8Distance: 3 mi
- 4/10Jean Ribault High SchoolGrades: 9-12Distance: 3 mi
- $173,1673 bd1 ba1.3k sqft5700 Jack Rd, Jacksonville, FL 32277Off Market
- $49,5252 bd1 ba816 sqft5700 Jack Rd, Jacksonville, FL 32277Off Market

- $335,4084 bd3 ba2.1k sqft2588 Chiefland Ln, Jacksonville, FL 32254Sold
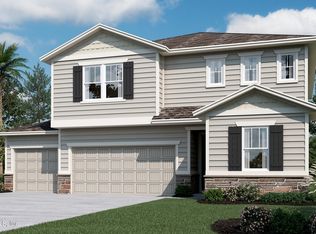
- $414,9905 bd3 ba2.6k sqft5765 Tomahawk Lake Dr, Jacksonville, FL 32254Sold
- $328,9974 bd3 ba2.1k sqft2582 Chiefland Ln, Jacksonville, FL 32254Sold
- $335,4084 bd3 ba2.1k sqft5658 Tomahawk Lake Dr, Jacksonville, FL 32254Pending
- $288,0003 bd2 ba1.7k sqft2580 Thaddeus Creek Ln, Jacksonville, FL 32254Sold
- $360,6334 bd3 ba2k sqft5675 Tomahawk Lake Dr, Jacksonville, FL 32254Sold
A local agent can set up tours, give advice and negotiate with sellers.
Similar homes
- $340,0204 bd3 ba2.1k sqft5621 TOMAHAWK LAKE Drive, Jacksonville, FL 32254New Construction
 MLS ID #2158808, STEPHANIE MORALES LLC. realMLS
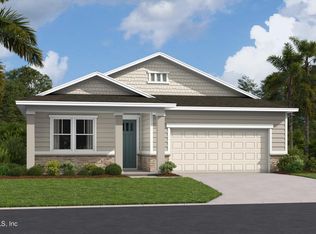
 - $346,1614 bd3 ba2k sqft5627 TOMAHAWK LAKE Drive, Jacksonville, FL 32254New Construction
 MLS ID #2158826, STEPHANIE MORALES LLC. realMLS
 - $345,6254 bd3 ba2.1k sqft5604 TOMAHAWK LAKE Drive, Jacksonville, FL 32254New ConstructionMLS ID #2154008, STEPHANIE MORALES LLC. realMLS

- $338,9974 bd3 ba2.1k sqft5628 TOMAHAWK LAKE Drive, Jacksonville, FL 32254New Construction
 MLS ID #2154103, STEPHANIE MORALES LLC. realMLS
 - $341,9974 bd3 ba2k sqft5663 TOMAHAWK LAKE Drive, Jacksonville, FL 32254New ConstructionrealMLS
- $329,5004 bd3 ba2k sqft9718 CILANTRO Drive, Jacksonville, FL 32219For SaleMLS ID #2146347, STEPHANIE FERRATO PA. realMLS
- $328,9074 bd3 ba2.1k sqft8158 MARIETTA STILL Drive, Jacksonville, FL 32220New ConstructionMLS ID #2150707, STEPHANIE MORALES LLC. realMLS
- $312,9973 bd3 ba1.7k sqft8131 MARIETTA STILL Drive, Jacksonville, FL 32220New ConstructionrealMLS
- from $314,9003 bd2 ba1.6k sqftBERKELEY+ Plan, The Arbors, Jacksonville, FL 32218New ConstructionDR Horton
- $314,9004 bd2 ba1.6k sqft1206 JEWELSTONE Lane, Jacksonville, FL 32221New ConstructionMLS ID #2152226, Debarah Percival. realMLS
- from $319,9003 bd2 ba1.6k sqftBERKELEY II Plan, The Arbors, Jacksonville, FL 32218New ConstructionDR Horton
- $349,9494 bd3 ba2.1k sqft8126 MARIETTA STILL Drive, Jacksonville, FL 32220New ConstructionrealMLS
- $365,0004 bd2 ba2.2k sqft9942 LOVAGE Lane, Jacksonville, FL 32219For SaleMLS ID #2157186, PORSHA SMALL. realMLS
- from $322,4004 bd2 ba1.7k sqftCALI+ Plan, Copes Landing, Jacksonville, FL 32219New ConstructionDR Horton
- from $322,4004 bd2 ba1.8k sqftCALI Plan, Copes Landing, Jacksonville, FL 32219New ConstructionDR Horton
- $339,8504 bd2 ba1.7k sqft12246 COPPER MALLARD Place, Jacksonville, FL 32219New ConstructionrealMLS
- $338,8504 bd2 ba1.7k sqft12289 COPPER MALLARD Place, Jacksonville, FL 32219New ConstructionrealMLS
- $307,4743 bd3 ba2k sqft6835 MIRAGE Street, Jacksonville, FL 32244New ConstructionMLS ID #2158891, STEPHANIE MORALES LLC. realMLS
- $303,1393 bd3 ba2k sqft6831 MIRAGE Street, Jacksonville, FL 32244New ConstructionMLS ID #2158896, STEPHANIE MORALES LLC. realMLS
- $329,9004 bd3 ba1.8k sqft1266 JEWELSTONE Lane, Jacksonville, FL 32221New ConstructionMLS ID #2128610, Debarah Percival. realMLS
