Welcome to 2582 Eudora St, a beautifully designed traditional residence featuring timeless architecture located in the heart of Park Hill, one of Denver's most sought-after historic neighborhoods. Nestled on a quiet, tree-lined street, this 5-bedroom, 5-bathroom home offers a perfect blend of classic charm and modern convenience. Situated on a generous double lot with potential for subdivision, this home boasts a massive open floor plan perfect for entertaining. The master and secondary bedrooms both feature elegant French doors that open onto a sprawling balcony, offering a serene space perfect for morning coffee or unwinding after a long day. The third bedroom is uniquely enveloped by lush trees, creating a tranquil, nature-inspired retreat, where you can enjoy the charm of apple-picking directly from your window during the season. The sunroom is a true sanctuary, with three walls of expansive windows and skylights that flood the space with natural light, making it an ideal spot to relax, read, or entertain. For added flexibility, the lock-away unit in the basement provides the perfect opportunity for a private in-law suite or a lucrative Airbnb rental, offering both comfort and privacy for guests or extended family. Families will love the third floor "kidtopia," providing ample storage for toys and a playful retreat. This home seamlessly blends relaxation with functionality, making it a versatile haven for any lifestyle. Don’t miss this exceptional opportunity—schedule your showing today!
Sold for $1,850,000
$1,850,000
2582 Eudora Street, Denver, CO 80207
5beds
4,462sqft
Single Family Residence
Built in 1910
0.29 Acres Lot
$1,894,400 Zestimate®
$415/sqft
$6,022 Estimated rent
Home value
$1,894,400
$1.74M - $2.08M
$6,022/mo
Zestimate® history
Owner options
List your home for rent
$6,022/mo
Rent Zestimate®
Find your next renter with Zillow Rental Manager. Plus, with online applications, you can quickly screen prospective tenants – for free.
$6,022/mo
Rent Zestimate®
Refinance and save
$8,577/mo
Est. payment
Refinancing to a lower rate could help reduce your monthly payments and save thousands over the life of the loan.
$8,577/mo
Est. payment
Explore your selling options
Work with a Zillow partner agent
Leverage their expertise and Zillow's premium Showcase listings to get your home seen by more buyers.
Get startedList with your own agent
Get your home in front of millions of buyers by listing it on Zillow.
Learn how to do itSell it yourself
Take full control of how buyers see your home on Zillow by listing For Sale by Owner (FSBO).
List your homeWhat's special
Zillow last checked:
Listing updated:
Listed by:
Christopher Naggar 817-262-3649 chris.naggar@engelvoelkers.com,
Engel & Volkers Denver
Bought with:
Myra Skinner, 100084625
Milehimodern
Source: REcolorado as distributed by MLS GRID,MLS#: 9991242
Facts & features
Interior
Bedrooms & bathrooms
- Bedrooms: 5
- Bathrooms: 5
- Full bathrooms: 1
- 3/4 bathrooms: 3
- 1/2 bathrooms: 1
- Main level bathrooms: 1
Primary bedroom
- Description: Spacious With Wood Vinyl Flooring, A Walk-In Closet, And Has Balcony Access
- Level: Upper
- Area: 240 Square Feet
- Dimensions: 15 x 16
Bedroom
- Description: Extra Large With Hardwood Flooring And A Closet
- Level: Basement
- Area: 270 Square Feet
- Dimensions: 15 x 18
Bedroom
- Description: Large And Bright With Wood Vinyl Flooring And A Walk-In Closet
- Level: Upper
- Area: 195 Square Feet
- Dimensions: 13 x 15
Bedroom
- Description: Large And Bright With Balcony Access, A Closet, And Wood Vinyl Flooring
- Level: Upper
- Area: 225 Square Feet
- Dimensions: 15 x 15
Bedroom
- Description: Third Level, Attic With A Walk-In Closet And Storage, A Bathroom, A Reading Nook, A Skylight, And Wood Vinyl Flooring
- Level: Upper
Primary bathroom
- Description: Pristine, Shower Only, Tile Flooring
- Level: Upper
Bathroom
- Description: Shower Only, Tile Flooring
- Level: Basement
Bathroom
- Description: Wood Vinyl Flooring
- Level: Main
Bathroom
- Description: Shower/Tub Combo, Tile Flooring
- Level: Upper
Bathroom
- Description: Shower Only, Tile Flooring
- Level: Upper
Dining room
- Description: Formal, Sizable, And Bright With A Kitchen Hutch And Wood Vinyl Flooring
- Level: Main
- Area: 240 Square Feet
- Dimensions: 15 x 16
Family room
- Description: Walk-Out, Spacious With A Fireplace, Built-In Shelves, Hardwood Flooring
- Level: Basement
- Area: 288 Square Feet
- Dimensions: 16 x 18
Family room
- Description: Spacious And Bright With An Attached Cabinet, A Fireplace, And Wood Vinyl Flooring
- Level: Main
- Area: 210 Square Feet
- Dimensions: 14 x 15
Kitchen
- Description: Built-In Appliances, Butcher Block Counters, And Tile Flooring
- Level: Basement
- Area: 90 Square Feet
- Dimensions: 9 x 10
Kitchen
- Description: Bright With Ss Appliances, Granite Counters, And Wood Vinyl Flooring
- Level: Main
- Area: 180 Square Feet
- Dimensions: 12 x 15
Laundry
- Description: Sizable With A Sink And Tile Flooring
- Level: Basement
- Area: 88 Square Feet
- Dimensions: 8 x 11
Laundry
- Description: Bright With Wood Vinyl Flooring And A Sink
- Level: Upper
Living room
- Description: Formal, Sizable, And Bright With Wood Vinyl Flooring
- Level: Main
- Area: 304 Square Feet
- Dimensions: 16 x 19
Sun room
- Description: Spacious And Bright With Two Skylights, Wood Vinyl Flooring, And Back Patio Access
- Level: Main
- Area: 165 Square Feet
- Dimensions: 11 x 15
Heating
- Electric, Forced Air, Hot Water
Cooling
- Air Conditioning-Room, Evaporative Cooling
Appliances
- Included: Cooktop, Dishwasher, Disposal, Dryer, Gas Water Heater, Microwave, Oven, Range, Range Hood, Refrigerator, Self Cleaning Oven, Washer
- Laundry: In Unit
Features
- Built-in Features, Butcher Counters, Ceiling Fan(s), Entrance Foyer, Granite Counters, High Ceilings, High Speed Internet, Open Floorplan, Primary Suite, Radon Mitigation System, Smoke Free, Vaulted Ceiling(s), Walk-In Closet(s)
- Flooring: Laminate, Tile, Vinyl, Wood
- Windows: Double Pane Windows, Skylight(s), Window Coverings
- Basement: Bath/Stubbed,Daylight,Exterior Entry,Finished,Full,Interior Entry,Walk-Out Access
- Number of fireplaces: 2
- Fireplace features: Basement, Living Room
- Common walls with other units/homes: No Common Walls
Interior area
- Total structure area: 4,462
- Total interior livable area: 4,462 sqft
- Finished area above ground: 3,210
- Finished area below ground: 1,252
Property
Parking
- Total spaces: 4
- Parking features: Exterior Access Door, Oversized, Storage
- Garage spaces: 2
- Details: Off Street Spaces: 2
Features
- Levels: Three Or More
- Patio & porch: Covered, Deck, Front Porch, Patio
- Exterior features: Balcony, Garden, Private Yard, Rain Gutters
- Fencing: Full
Lot
- Size: 0.29 Acres
- Features: Corner Lot, Irrigated, Landscaped, Level, Many Trees, Near Public Transit, Sprinklers In Front, Sprinklers In Rear, Subdividable
- Residential vegetation: Grassed, Wooded
Details
- Parcel number: 131107002
- Zoning: U-SU-C
- Special conditions: Standard
Construction
Type & style
- Home type: SingleFamily
- Architectural style: Denver Square,Victorian
- Property subtype: Single Family Residence
Materials
- Brick, Wood Siding
- Roof: Composition
Condition
- Updated/Remodeled
- Year built: 1910
Utilities & green energy
- Electric: 110V, 220 Volts
- Sewer: Public Sewer
- Water: Public
- Utilities for property: Cable Available, Electricity Connected, Internet Access (Wired), Natural Gas Connected, Phone Available
Green energy
- Energy efficient items: Appliances
Community & HOA
Community
- Security: Carbon Monoxide Detector(s), Radon Detector, Security Entrance, Smoke Detector(s)
- Subdivision: Park Hill
HOA
- Has HOA: No
Location
- Region: Denver
Financial & listing details
- Price per square foot: $415/sqft
- Tax assessed value: $1,656,400
- Annual tax amount: $6,833
- Date on market: 10/3/2024
- Listing terms: 1031 Exchange,Cash,Conventional,FHA,Jumbo,VA Loan
- Exclusions: Sellers Personal Property And Staging
- Ownership: Individual
- Electric utility on property: Yes
- Road surface type: Paved
Price history
| Date | Event | Price |
|---|---|---|
| 1/31/2025 | Sold | $1,850,000-2.6%$415/sqft |
Source:  REcolorado as distributed by MLS GRID #9991242 Report a problem REcolorado as distributed by MLS GRID #9991242 Report a problem | ||
| 1/14/2025 | Pending sale | $1,899,000$426/sqft |
Source: REcolorado as distributed by MLS GRID #9991242 Report a problem | ||
| 10/3/2024 | Listed for sale | $1,899,000+283.6%$426/sqft |
Source: REcolorado as distributed by MLS GRID #9991242 Report a problem | ||
| 12/10/2002 | Sold | $495,000-22%$111/sqft |
Source: Public Record Report a problem | ||
| 8/17/2001 | Sold | $635,000$142/sqft |
Source: Public Record Report a problem | ||
Public tax history
| Year | Property taxes | Tax assessment |
|---|---|---|
| 2025 | $17,049 +102.2% | $116,780 +7.3% |
| 2024 | $8,431 +23.4% | $108,810 -3.3% |
| 2023 | $6,833 +3.6% | $112,580 +31% |
| 2022 | $6,596 +0.9% | $85,920 -2.8% |
| 2021 | $6,534 +2.9% | $88,390 +0.4% |
| 2020 | $6,351 +15.7% | $88,060 -0.7% |
| 2019 | $5,488 | $88,675 +25% |
| 2018 | $5,488 +0.3% | $70,930 |
| 2017 | $5,471 +5.8% | $70,930 +7.2% |
| 2016 | $5,170 +9.9% | $66,170 |
| 2015 | $4,703 0% | $66,170 +16.9% |
| 2014 | $4,705 -3.4% | $56,620 |
| 2013 | $4,869 +17.9% | $56,620 -2.2% |
| 2012 | $4,130 -4.9% | $57,920 |
| 2011 | $4,342 +2.2% | $57,920 -11.2% |
| 2010 | $4,248 +2.6% | $65,210 |
| 2009 | $4,141 -0.2% | $65,210 +5.2% |
| 2008 | $4,148 +15.3% | $62,000 |
| 2007 | $3,596 +9.2% | $62,000 +15.4% |
| 2006 | $3,293 +4.9% | $53,720 +8% |
| 2005 | $3,139 +34.8% | $49,740 -0.7% |
| 2003 | $2,329 +1.9% | $50,090 +28.7% |
| 2002 | $2,286 | $38,910 +25.2% |
| 2001 | -- | $31,070 |
Find assessor info on the county website
Neighborhood: North Park Hill
Nearby homes
- $1,443,3004 bd1 ba3.9k sqft2572 Eudora St, Denver, CO 80207Off Market
- $1,081,2003 bd3 ba2.4k sqft2581 Elm St, Denver, CO 80207Off Market
- $1,746,1005 bd4 ba3.9k sqft2575 Elm St, Denver, CO 80207Off Market
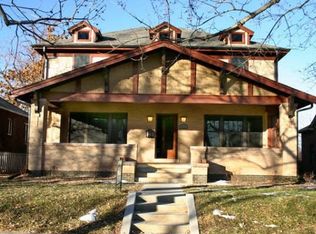
- $1,325,0005 bd3 ba2.7k sqft2556 Eudora St, Denver, CO 80207Sold
- $912,3002 bd2 ba1.3k sqft2591 Elm St, Denver, CO 80207Off Market
- $1,883,4005 bd5 ba4.2k sqft2565 N Elm St, Denver, CO 80207Off Market
- $1,185,0005 bd5 ba3.1k sqft2638 Elm St, Denver, CO 80207Sold
- $594,4002 bd1 ba1.1k sqft2557 Elm St, Denver, CO 80207Off Market
Nearby schools
GreatSchools rating
- 4/10Stedman Elementary SchoolGrades: PK-5Distance: 0.4 mi
- 10/10McAuliffe InternationalGrades: 6-8Distance: 0.5 mi
- 7/10East High SchoolGrades: 9-12Distance: 1.6 mi
Schools provided by the listing agent
- Elementary: Stedman
- Middle: McAuliffe International
- High: East
- District: Denver 1
Source: REcolorado as distributed by MLS GRID. This data may not be complete. We recommend contacting the local school district to confirm school assignments for this home.
Get a cash offer in 3 minutes
Find out how much your home could sell for in as little as 3 minutes with a no-obligation cash offer.
Estimated market value
$1,894,400
Get a cash offer in 3 minutes
Find out how much your home could sell for in as little as 3 minutes with a no-obligation cash offer.
Estimated market value
$1,894,400
- Colorado
- Denver County
- Denver
- 80207
- North Park Hill
- 2582 Eudora Street
