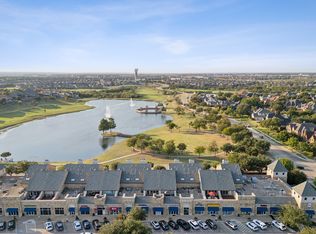
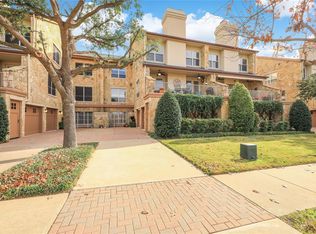
Gorgeous multi-level Townhome with fantastic view of Lake Avalon & park expressly built for a carefree lifestyle. Walk to Village Shops and Plaza, offering convenient services, dining & shopping venues. Ensuite Full Bathroom & flexible living space on 1st level. Your choice of beautifully crafted wood stairs or an elevator leads to all levels. Kitchen equipped with gas cooktop, SS double ovens, microwave oven & dishwasher, breakfast bar & abundant cabinetry. Living Room accented by gas FP & access to covered balcony. Primary Bedrm has gas fireplace & windows with view. The luxurious Master Bath features jetted tub, sep shower & WI closet. Spacious Jr. Suite with ensuite Full Bath, WI closet, & private balcony. Laundry Rm offers utility sink & BI cabinetry. Cozy Loft Library with BI bookcases surrounds a picturesque window. Castle Hills is an award-winning community offering numerous amenities & events, parks, & playgrounds. It is located within minutes of major roads and highways.
Sold
Price Unknown
2582 King Arthur Blvd, Lewisville, TX 75056
2beds
3,547sqft
Townhouse
Built in 2004
3.3 Acres Lot
$675,900 Zestimate®
$--/sqft
$4,031 Estimated rent
Home value
$675,900
$629,000 - $737,000
$4,031/mo
Zestimate® history
Owner options
List your home for rent
$4,031/mo
Rent Zestimate®
Find your next renter with Zillow Rental Manager. Plus, with online applications, you can quickly screen prospective tenants – for free.
$4,031/mo
Rent Zestimate®
Refinance and save
$6,693/mo
Est. payment
Refinancing to a lower rate could help reduce your monthly payments and save thousands over the life of the loan.
$6,693/mo
Est. payment
Explore your selling options
Work with a Zillow partner agent
Leverage their expertise and Zillow's premium Showcase listings to get your home seen by more buyers.
Get startedList with your own agent
Get your home in front of millions of buyers by listing it on Zillow.
Learn how to do itSell it yourself
Take full control of how buyers see your home on Zillow by listing For Sale by Owner (FSBO).
List your homeWhat's special
Zillow last checked:
Listing updated:
Listed by:
Jan Richey 0324990 972-599-7000,
Keller Williams Legacy 972-599-7000,
Donna Eagan 0369663 214-684-6262,
Keller Williams Legacy
Bought with:
Vicki Fruge
BRECO Brokerage Sales, LLC
Source: NTREIS,MLS#: 20522851
Facts & features
Interior
Bedrooms & bathrooms
- Bedrooms: 2
- Bathrooms: 4
- Full bathrooms: 3
- 1/2 bathrooms: 1
Primary bedroom
- Features: Walk-In Closet(s)
- Level: Third
- Dimensions: 18 x 15
Primary bedroom
- Features: En Suite Bathroom, Walk-In Closet(s)
- Level: Third
- Dimensions: 21 x 17
Dining room
- Level: Second
- Dimensions: 13 x 9
Other
- Features: Built-in Features, En Suite Bathroom, Garden Tub/Roman Tub, Linen Closet, Solid Surface Counters
- Level: First
Other
- Features: Built-in Features, En Suite Bathroom, Granite Counters, Garden Tub/Roman Tub
- Level: Third
Other
- Features: Built-in Features, Double Vanity, En Suite Bathroom, Granite Counters, Jetted Tub, Linen Closet, Separate Shower
- Level: Third
Half bath
- Features: Granite Counters
- Level: Third
Kitchen
- Features: Breakfast Bar, Built-in Features, Granite Counters
- Level: Second
- Dimensions: 14 x 8
Laundry
- Features: Built-in Features, Utility Sink
- Level: Third
- Dimensions: 11 x 6
Living room
- Level: First
- Dimensions: 15 x 14
Living room
- Features: Fireplace
- Level: Second
- Dimensions: 21 x 20
Loft
- Features: Built-in Features
- Level: Third
- Dimensions: 13 x 10
Heating
- Central, Electric
Cooling
- Central Air, Ceiling Fan(s), Electric, Zoned
Appliances
- Included: Double Oven, Dishwasher, Gas Cooktop, Disposal, Gas Water Heater, Microwave, Refrigerator
Features
- Elevator
- Flooring: Carpet, Tile, Wood
- Windows: Skylight(s), Window Coverings
- Has basement: No
- Number of fireplaces: 2
- Fireplace features: Gas, Gas Log, Living Room, Primary Bedroom
Interior area
- Total interior livable area: 3,547 sqft
Property
Parking
- Total spaces: 2
- Parking features: Garage, Garage Door Opener, Garage Faces Side
- Attached garage spaces: 2
Features
- Levels: Three Or More
- Stories: 3
- Patio & porch: Deck, Balcony
- Exterior features: Balcony, Courtyard, Rain Gutters
- Pool features: None
- Fencing: Gate
- Has view: Yes
- View description: Park/Greenbelt, Water
- Has water view: Yes
- Water view: Water
Lot
- Size: 3.3 Acres
- Features: Interior Lot, Landscaped, Subdivision, Sprinkler System, Few Trees
Details
- Parcel number: R285191
- Other equipment: Intercom
Construction
Type & style
- Home type: Townhouse
- Architectural style: Traditional
- Property subtype: Townhouse
Materials
- Rock, Stone
- Foundation: Slab
- Roof: Composition
Condition
- Year built: 2004
Utilities & green energy
- Sewer: Public Sewer
- Water: Public
- Utilities for property: Cable Available, Natural Gas Available, Sewer Available, Separate Meters, Underground Utilities, Water Available
Community & HOA
Community
- Features: Fishing, Lake, Playground, Park, Trails/Paths, Curbs, Sidewalks
- Security: Carbon Monoxide Detector(s), Smoke Detector(s)
- Subdivision: Castle Hills Village Retail-Re
HOA
- Has HOA: Yes
- Services included: Association Management
- HOA fee: $6,693 annually
- HOA name: Castle Hills HOA
- HOA phone: 972-410-6614
Location
- Region: Lewisville
Financial & listing details
- Tax assessed value: $653,176
- Annual tax amount: $9,854
- Date on market: 1/30/2024
- Cumulative days on market: 2 days
- Listing terms: Cash,Conventional
Price history
| Date | Event | Price |
|---|---|---|
| 2/16/2024 | Sold | -- |
Source: NTREIS #20522851 Report a problem | ||
| 2/15/2024 | Pending sale | $654,900$185/sqft |
Source: NTREIS #20522851 Report a problem | ||
| 2/1/2024 | Contingent | $654,900$185/sqft |
Source: NTREIS #20522851 Report a problem | ||
| 1/30/2024 | Listed for sale | $654,900$185/sqft |
Source: NTREIS #20522851 Report a problem | ||
Public tax history
| Year | Property taxes | Tax assessment |
|---|---|---|
| 2025 | $11,253 +131% | $653,176 +4.8% |
| 2024 | $4,871 -0.2% | $623,420 +10% |
| 2023 | $4,881 -34% | $566,745 +10% |
| 2022 | $7,400 +3% | $515,223 +9.2% |
| 2021 | $7,187 +1.5% | $471,734 +10% |
| 2020 | $7,078 -0.4% | $428,849 +0.4% |
| 2019 | $7,104 -2.5% | $426,951 +2.4% |
| 2018 | $7,283 -12.9% | $416,826 +1.6% |
| 2017 | $8,366 | $410,292 +5.2% |
| 2016 | $8,366 +2.2% | $390,099 +10% |
| 2015 | $8,183 | $354,635 +3.5% |
| 2014 | $8,183 | $342,623 +10% |
| 2013 | $8,183 | $311,475 -20.6% |
| 2012 | -- | $392,513 |
| 2011 | -- | $392,513 -5% |
| 2010 | -- | $413,172 |
| 2009 | -- | $413,172 +0.8% |
| 2007 | -- | $410,000 +1% |
| 2006 | $11,934 | $405,993 |
Find assessor info on the county website
Neighborhood: 75056
Nearby homes
- $--2 bd4 ba3.5k sqft2586 King Arthur Blvd, Lewisville, TX 75056Sold
- $653,9003 bd3 ba3.5k sqft2594 King Arthur Blvd, Lewisville, TX 75056Off Market
- $---- bd-- ba-- sqft2594 King Arthur Blvd, The Colony, TX 75056Off Market
- $--10,079.784 Square FeetFrostdale Dr, Elm Mott, TX 76640Off Market

- $--3 AcresDove Hill Ln, China Spring, TX 76633Off Market
- $615,3003 bd4 ba3.5k sqft2590 King Arthur Blvd, Lewisville, TX 75056Off Market
- $--2 bd4 ba3.5k sqft2598 King Arthur Blvd, Lewisville, TX 75056Sold
- $611,7002 bd3 ba3.5k sqft2578 King Arthur Blvd, Lewisville, TX 75056Off Market
Nearby schools
GreatSchools rating
- 10/10Castle Hills Elementary SchoolGrades: PK-5Distance: 0.3 mi
- 9/10Killian Middle SchoolGrades: 6-8Distance: 1 mi
- 7/10Hebron High SchoolGrades: 9-12Distance: 2.2 mi
Schools provided by the listing agent
- Elementary: Castle Hills
- Middle: Killian
- High: Hebron
- District: Lewisville ISD
Source: NTREIS. This data may not be complete. We recommend contacting the local school district to confirm school assignments for this home.
Get a cash offer in 3 minutes
Find out how much your home could sell for in as little as 3 minutes with a no-obligation cash offer.
Estimated market value
$675,900
Get a cash offer in 3 minutes
Find out how much your home could sell for in as little as 3 minutes with a no-obligation cash offer.
Estimated market value
$675,900
- Texas
- Denton County
- Lewisville
- 75056
- 2582 King Arthur Blvd
Nearby cities
Nearby neighborhoods
Nearby zip codes
Other Lewisville Topics
