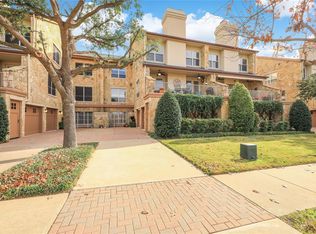
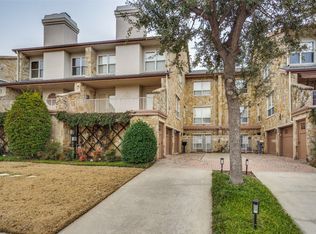
Luxury lakeview condo in the heart of Castle Hills with gated courtyard entry and walking distance to The Village Shops. This 3.5-story home in Lewisville ISD offers an elevator, attached 2-car garage, and stunning views of Lake Avalon. The first level includes a flex space with wood floors and full bath—perfect for guests or office. Main level boasts open-concept living, wood-look tile floors, gas fireplace between French doors, and expansive patio overlooking the water. Chef’s kitchen features granite, gas range, stainless steel appliances, and breakfast bar. Level 3 offers a secondary suite with walk-in closet, granite bath, private patio, plus utility with storage and built-ins. Top-level owner's retreat impresses with a second fireplace, serene views, spa-like bath with soaking tub, shower, dual sinks, and granite. Loft outside suite is ideal for office or gym with lake views. Enjoy resort-style Castle Hills amenities—pools, trails, playgrounds, and more!
Sold
Price Unknown
2598 King Arthur Blvd, Lewisville, TX 75056
2beds
3,547sqft
Condominium
Built in 2004
-- sqft lot
$554,100 Zestimate®
$--/sqft
$4,746 Estimated rent
Home value
$554,100
$521,000 - $587,000
$4,746/mo
Zestimate® history
Owner options
List your home for rent
$4,746/mo
Rent Zestimate®
Find your next renter with Zillow Rental Manager. Plus, with online applications, you can quickly screen prospective tenants – for free.
$4,746/mo
Rent Zestimate®
Refinance and save
$691/mo
Est. payment
Refinancing to a lower rate could help reduce your monthly payments and save thousands over the life of the loan.
$691/mo
Est. payment
Explore your selling options
Work with a Zillow partner agent
Leverage their expertise and Zillow's premium Showcase listings to get your home seen by more buyers.
Get startedList with your own agent
Get your home in front of millions of buyers by listing it on Zillow.
Learn how to do itSell it yourself
Take full control of how buyers see your home on Zillow by listing For Sale by Owner (FSBO).
List your homeWhat's special
Gas fireplacePrivate patioStainless steel appliancesSoaking tubGated courtyard entryGas rangeOpen-concept living
Zillow last checked:
Listing updated:
Listed by:
Sandra Burrus 0589617 972-632-8218,
Keller Williams Realty Allen 972-747-5100
Bought with:
Katie Repoff Bader
Compass RE Texas, LLC.
Source: NTREIS,MLS#: 20941534
Facts & features
Interior
Bedrooms & bathrooms
- Bedrooms: 2
- Bathrooms: 4
- Full bathrooms: 3
- 1/2 bathrooms: 1
Primary bedroom
- Features: Dual Sinks, En Suite Bathroom, Fireplace, Garden Tub/Roman Tub, Separate Shower, Walk-In Closet(s)
- Level: Third
- Dimensions: 28 x 21
Primary bedroom
- Level: Third
- Dimensions: 25 x 18
Dining room
- Level: Second
- Dimensions: 14 x 13
Family room
- Level: Second
- Dimensions: 21 x 21
Kitchen
- Features: Breakfast Bar, Built-in Features, Granite Counters
- Level: Second
- Dimensions: 14 x 8
Laundry
- Features: Built-in Features, Granite Counters, Utility Sink
- Level: Third
- Dimensions: 11 x 5
Living room
- Level: First
- Dimensions: 15 x 15
Office
- Features: Built-in Features
- Level: Third
- Dimensions: 13 x 13
Heating
- Electric, Natural Gas
Cooling
- Central Air, Ceiling Fan(s), Electric
Appliances
- Included: Dishwasher, Disposal, Gas Range, Microwave
- Laundry: Washer Hookup, Electric Dryer Hookup, Laundry in Utility Room
Features
- Built-in Features, Decorative/Designer Lighting Fixtures, Eat-in Kitchen, Elevator, Granite Counters, High Speed Internet, Pantry, Cable TV, Walk-In Closet(s), Wired for Sound
- Flooring: Carpet, Ceramic Tile, Wood
- Has basement: No
- Number of fireplaces: 2
- Fireplace features: Living Room, Primary Bedroom
Interior area
- Total interior livable area: 3,547 sqft
Property
Parking
- Total spaces: 2
- Parking features: Door-Multi, Garage Faces Side
- Attached garage spaces: 2
Features
- Levels: Three Or More,Multi/Split
- Stories: 3
- Exterior features: Rain Gutters
- Pool features: None
- Fencing: Gate,Wrought Iron
Lot
- Size: 3.3 Acres
- Features: Interior Lot, Landscaped, Sprinkler System, Few Trees
Details
- Parcel number: R285185
Construction
Type & style
- Home type: Condo
- Architectural style: Split Level,Traditional
- Property subtype: Condominium
- Attached to another structure: Yes
Materials
- Brick
- Foundation: Slab
- Roof: Composition
Condition
- Year built: 2004
Utilities & green energy
- Sewer: Public Sewer
- Water: Public
- Utilities for property: Sewer Available, Water Available, Cable Available
Community & HOA
Community
- Security: Smoke Detector(s)
- Subdivision: Castle Hills Village Retail
HOA
- Has HOA: Yes
- Amenities included: Maintenance Front Yard
- Services included: Maintenance Grounds, Maintenance Structure
- HOA fee: $691 monthly
- HOA name: Castle Hills HOA
- HOA phone: 972-410-6614
Location
- Region: Lewisville
Financial & listing details
- Tax assessed value: $652,611
- Annual tax amount: $11,225
- Date on market: 6/4/2025
- Cumulative days on market: 79 days
- Listing terms: Cash,Conventional,VA Loan
- Exclusions: None
Price history
| Date | Event | Price |
|---|---|---|
| 9/12/2025 | Sold | -- |
Source: NTREIS #20941534 Report a problem | ||
| 9/4/2025 | Pending sale | $623,000$176/sqft |
Source: NTREIS #20941534 Report a problem | ||
| 8/25/2025 | Contingent | $623,000$176/sqft |
Source: NTREIS #20941534 Report a problem | ||
| 6/4/2025 | Listed for sale | $623,000-0.1%$176/sqft |
Source: NTREIS #20941534 Report a problem | ||
| 5/2/2025 | Listing removed | $623,500$176/sqft |
Source: NTREIS #20906063 Report a problem | ||
| 4/2/2025 | Price change | $623,500-2.2%$176/sqft |
Source: NTREIS #20775079 Report a problem | ||
| 3/26/2025 | Price change | $637,500-0.4%$180/sqft |
Source: NTREIS #20775079 Report a problem | ||
| 3/10/2025 | Price change | $640,000-0.8%$180/sqft |
Source: NTREIS #20775079 Report a problem | ||
| 12/19/2024 | Price change | $645,000-1.5%$182/sqft |
Source: NTREIS #20775079 Report a problem | ||
| 11/21/2024 | Price change | $655,000-1.5%$185/sqft |
Source: NTREIS #20775079 Report a problem | ||
| 11/11/2024 | Listed for sale | $665,000$187/sqft |
Source: NTREIS #20775079 Report a problem | ||
| 10/5/2024 | Listing removed | $665,000$187/sqft |
Source: NTREIS #20598090 Report a problem | ||
| 9/30/2024 | Listed for sale | $665,000$187/sqft |
Source: NTREIS #20598090 Report a problem | ||
| 9/14/2024 | Listing removed | $665,000$187/sqft |
Source: NTREIS #20598090 Report a problem | ||
| 9/3/2024 | Price change | $665,000-1.5%$187/sqft |
Source: NTREIS #20598090 Report a problem | ||
| 7/12/2024 | Price change | $675,000-1.5%$190/sqft |
Source: NTREIS #20598090 Report a problem | ||
| 6/20/2024 | Listed for sale | $685,000+63.1%$193/sqft |
Source: NTREIS #20598090 Report a problem | ||
| 8/22/2016 | Sold | -- |
Source: Agent Provided Report a problem | ||
| 8/19/2016 | Pending sale | $419,900$118/sqft |
Source: Ebby Halliday Realtors #13346498 Report a problem | ||
| 5/11/2016 | Price change | $419,900-2.3%$118/sqft |
Source: Ebby Halliday Realtors #13346498 Report a problem | ||
| 3/31/2016 | Listed for sale | $429,900+1.2%$121/sqft |
Source: Ebby Halliday Realtors #13346498 Report a problem | ||
| 10/21/2014 | Listing removed | $424,900$120/sqft |
Source: Ebby Halliday Realtors #12165675 Report a problem | ||
| 6/21/2014 | Listed for sale | $424,900$120/sqft |
Source: Ebby Halliday Realtors #12165675 Report a problem | ||
Public tax history
| Year | Property taxes | Tax assessment |
|---|---|---|
| 2025 | $11,243 +0.2% | $652,611 +0.5% |
| 2024 | $11,225 -2% | $649,563 -1.4% |
| 2023 | $11,452 +17.1% | $658,638 +27.8% |
| 2022 | $9,777 -6.9% | $515,223 +6.5% |
| 2021 | $10,507 +11.3% | $483,796 +12.8% |
| 2020 | $9,444 +9.9% | $428,849 +0.4% |
| 2019 | $8,594 -4% | $426,951 +2.4% |
| 2018 | $8,954 -2.2% | $416,826 +1.6% |
| 2017 | $9,156 | $410,292 +5.2% |
| 2016 | $9,156 +8% | $390,099 +10% |
| 2015 | $8,481 | $354,635 +3.5% |
| 2014 | $8,481 | $342,623 +10% |
| 2013 | $8,481 | $311,475 -22.1% |
| 2012 | -- | $399,876 -2.4% |
| 2011 | -- | $409,696 -0.8% |
| 2010 | -- | $413,172 |
| 2009 | -- | $413,172 +0.8% |
| 2007 | -- | $410,000 -3.5% |
| 2006 | $12,820 | $425,000 |
Find assessor info on the county website
Neighborhood: 75056
Nearby homes
- $--2 bd4 ba3.5k sqft2586 King Arthur Blvd, Lewisville, TX 75056Sold

- $653,9003 bd3 ba3.5k sqft2594 King Arthur Blvd, Lewisville, TX 75056Off Market
- $---- bd-- ba-- sqft2594 King Arthur Blvd, The Colony, TX 75056Off Market
- $--2 bd4 ba3.5k sqft2582 King Arthur Blvd, Lewisville, TX 75056Sold
- $--10,079.784 Square FeetFrostdale Dr, Elm Mott, TX 76640Off Market
- $--3 AcresDove Hill Ln, China Spring, TX 76633Off Market
- $1,383,3005 bd4 ba4.4k sqft2600 King Arthur Blvd, The Colony, TX 75056Off Market
- $615,3003 bd4 ba3.5k sqft2590 King Arthur Blvd, Lewisville, TX 75056Off Market
Nearby schools
GreatSchools rating
- 10/10Castle Hills Elementary SchoolGrades: PK-5Distance: 0.3 mi
- 9/10Killian Middle SchoolGrades: 6-8Distance: 1 mi
- 7/10Hebron High SchoolGrades: 9-12Distance: 2.2 mi
Schools provided by the listing agent
- Elementary: Rockbrook
- Middle: Marshall Durham
- High: Lewisville
- District: Lewisville ISD
Source: NTREIS. This data may not be complete. We recommend contacting the local school district to confirm school assignments for this home.
Get a cash offer in 3 minutes
Find out how much your home could sell for in as little as 3 minutes with a no-obligation cash offer.
Estimated market value
$554,100
Get a cash offer in 3 minutes
Find out how much your home could sell for in as little as 3 minutes with a no-obligation cash offer.
Estimated market value
$554,100
- Texas
- Denton County
- Lewisville
- 75056
- 2598 King Arthur Blvd
Nearby cities
Nearby neighborhoods
Nearby zip codes
Other Lewisville Topics
