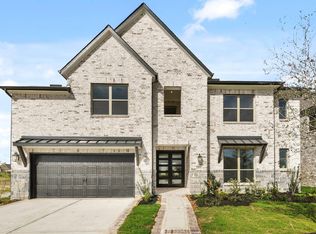
MLS# 42439173 - Built by Toll Brothers - Ready Now! ~ The Lansing leaves an impression at every turn, from its expansive two-story foyer with elegant circular staircase to its grand two-story great room with desirable covered patio beyond. A secluded home office and private bedroom suite are set at the front of the home. Beyond the entry the home opens to the great room and well-designed kitchen overlooking a bright casual dining area, and large center island with breakfast bar and plenty of counter and cabinet space, and sizable walk-in pantry. The primary bedroom suite is enhanced by a gorgeous tray ceiling, dual walk-in closets, and marvelous primary bath with dual vanities, large soaking tub, luxe shower, and private water closet. Upstairs, a spacious loft connects to three additional secondary bedrooms, one with private bath and two with shared hall bath with dual-sink vanity, and each featuring walk-in closets. Additional highlights include a convenient powder room.
Pending
$695,000
25823 Sagewood View Ln, Katy, TX 77493
5beds
3,773sqft
Single Family Residence
Built in 2025
8,062 Square Feet Lot
$732,000 Zestimate®
$184/sqft
$122/mo HOA
What's special
Spacious loftPrivate bedroom suiteGrand two-story great roomPrivate water closetLarge soaking tubDual walk-in closetsDesirable covered patio beyond
- 279 days |
- 37 |
- 0 |
Zillow last checked:
Listing updated:
Listed by:
Ben Caballero TREC #096651 888-872-6006,
HomesUSA.com
Source: HAR,MLS#: 42439173
Facts & features
Interior
Bedrooms & bathrooms
- Bedrooms: 5
- Bathrooms: 6
- Full bathrooms: 5
- 1/2 bathrooms: 1
Rooms
- Room types: Guest Suite, Media Room, Utility Room
Primary bathroom
- Features: Primary Bath: Double Sinks, Primary Bath: Separate Shower
Kitchen
- Features: Kitchen Island, Kitchen open to Family Room, Pantry, Under Cabinet Lighting, Walk-in Pantry
Heating
- Natural Gas
Cooling
- Electric
Appliances
- Included: Disposal, Electric Oven, Microwave, Gas Cooktop, Dishwasher
- Laundry: Electric Dryer Hookup, Washer Hookup
Features
- High Ceilings, Prewired for Alarm System, 1 Bedroom Down - Not Primary BR, En-Suite Bath, Primary Bed - 1st Floor, Walk-In Closet(s)
- Flooring: Carpet, Engineered Hardwood, Tile
- Number of fireplaces: 1
- Fireplace features: Electric
Interior area
- Total structure area: 3,773
- Total interior livable area: 3,773 sqft
Property
Parking
- Total spaces: 3
- Parking features: Attached, Tandem
- Attached garage spaces: 3
Features
- Stories: 2
- Patio & porch: Covered
- Exterior features: Back Green Space, Sprinkler System
- Fencing: Back Yard
Lot
- Size: 8,062 Square Feet
- Features: Cleared, Greenbelt, Subdivided, 0 Up To 1/4 Acre
Construction
Type & style
- Home type: SingleFamily
- Architectural style: Contemporary
- Property subtype: Single Family Residence
Materials
- Brick, Stone, Stucco
- Foundation: Slab
- Roof: Composition
Condition
- New construction: Yes
- Year built: 2025
Details
- Builder name: Toll Brothers
Utilities & green energy
- Water: Water District
Community & HOA
Community
- Features: Subdivision Tennis Court
- Security: Prewired for Alarm System
- Subdivision: Toll Brothers At Elyson - Sycamore Colle
HOA
- Has HOA: Yes
- HOA fee: $1,464 annually
Location
- Region: Katy
Financial & listing details
- Price per square foot: $184/sqft
- Date on market: 10/13/2025
- Listing terms: Cash,Conventional,FHA,USDA Loan,VA Loan
Estimated market value
$732,000
$681,000 - $791,000
$4,539/mo
Price history
| Date | Event | Price |
|---|---|---|
| 5/13/2026 | Pending sale | $695,000$184/sqft |
Source:  HAR #42439173 Report a problem HAR #42439173 Report a problem | ||
| 1/30/2026 | Price change | $695,000-3.3%$184/sqft |
Source:  Toll Brothers Inc. Report a problem Toll Brothers Inc. Report a problem | ||
| 1/23/2026 | Price change | $719,000-0.7%$191/sqft |
Source: Toll Brothers Inc. Report a problem | ||
| 12/13/2025 | Price change | $724,000-1.8%$192/sqft |
Source: Toll Brothers Inc. Report a problem | ||
| 11/20/2025 | Price change | $737,000-3.9%$195/sqft |
Source: Toll Brothers Inc. Report a problem | ||
| 10/1/2025 | Listed for sale | $767,000$203/sqft |
Source: Toll Brothers Inc. Report a problem | ||
Public tax history
Tax history is unavailable.
Monthly payment
Est. payment
Payment breakdown
Explore the cost of this home by adjusting the details. Changes won't be saved.Climate risks
Neighborhood: Elyson
Nearby schools
GreatSchools rating
- 5/10David & Terri Youngblood Elementary SchoolGrades: PK-5Distance: 0.9 mi
- 8/10Nelson J HGrades: 6-8Distance: 0.7 mi
- 7/10Freeman High SchoolGrades: 9-10Distance: 0.6 mi
Schools provided by the listing agent
- Elementary: Boudny Elementary
- Middle: Nelson Junior High (Katy)
- High: Freeman High School
Source: HAR. This data may not be complete. We recommend contacting the local school district to confirm school assignments for this home.
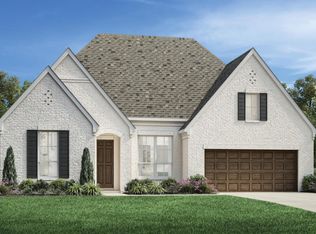
- $635,8004 bd4 ba3.1k sqft25815 Sagewood View Ln, Katy, TX 77493Off Market
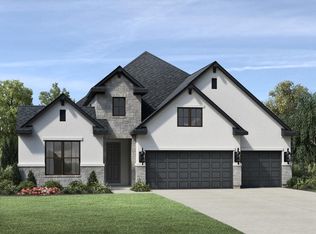
- $640,8004 bd4 ba3k sqft25811 Sagewood View Ln, Katy, TX 77493Off Market
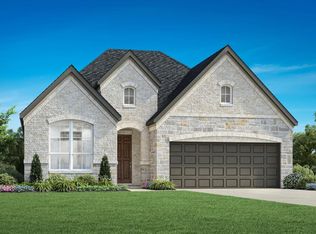
- $477,0004 bd3 ba2.3k sqft25830 Grassland Prairie Dr, Katy, TX 77493Off Market
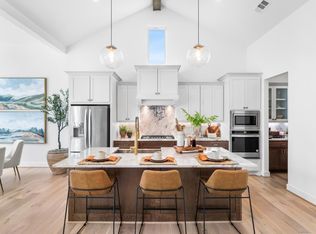
- $510,3294 bd3 ba2.4k sqft25822 Grassland Prairie Dr, Katy, TX 77493Pending
- $519,7004 bd3 ba2.3k sqft7107 Hayes Branch Ln, Katy, TX 77493Off Market
- $495,0004 bd3 ba2.4k sqft7103 Hayes Branch Ln, Katy, TX 77493Pending
- $495,0004 bd3 ba2.8k sqft7111 Hayes Branch Ln, Katy, TX 77493Pending
- $486,3004 bd3 ba2.5k sqft25807 Grassland Prairie Dr, Katy, TX 77493Off Market
A local agent can set up tours, give advice and negotiate with sellers.
A local lender can help you make sure your offer is ready when you are.
Similar homes
- $755,0004 bd4 ba3.8k sqft7106 Sunflower Valley Dr, Katy, TX 77493New Construction
 HAR
HAR - $649,0004 bd4 ba3.7k sqft25630 Bridget Prairie Ct, Katy, TX 77493New Construction
 HAR
HAR - $629,0004 bd4 ba3.6k sqft24834 White Alder Way, Katy, TX 77493For Sale
 MLS ID #53833184, Vi Tran, 5th Stream Realty. HAR
 - $749,9005 bd5 ba4k sqft25515 Brawner Dr, Katy, TX 77493New Construction
 HAR
HAR - $739,5344 bd5 ba3.5k sqft3611 Blue Mistflower, Katy, TX 77493New ConstructionMLS ID #95835205, Jimmy Franklin, Newmark Homes. HAR
- $584,1645 bd5 ba3.7k sqft1004 Arbor Village Ln, Katy, TX 77493New ConstructionMLS ID #74333929, Tammy Fruge, Westin Homes. HAR
- $499,2355 bd4 ba2.7k sqft7439 Fraser Peak Dr, Katy, TX 77493New ConstructionMLS ID #98236854, Jimmy Franklin, Newmark Homes. HAR
- $524,9904 bd4 ba2.6k sqft7219 Sylvan Birch Trl, Katy, TX 77493For SaleMLS ID #12078096, Yury Torres, AYRE Realty Inc. HAR
- $465,0003 bd3 ba2.2k sqft2323 Lambert Dr, Katy, TX 77493For SaleMLS ID #92021754, Holly LeBlanc, Nan & Company Properties - Woodlands Office. HAR
- $425,0004 bd3 ba2.7k sqft24935 Rosemallow Ridge Ln, Katy, TX 77493For SaleMLS ID #35670372, Oleta Miller, Blair Realty Group. HAR
- $459,9905 bd3 ba2.7k sqft6118 Lake Chippewa Ct, Katy, TX 77493New ConstructionMLS ID #77014182, Jimmy Franklin, Brohn Homes. HAR
- $724,8015 bd5 ba3.6k sqft10614 Dina Yellow Dr, Cypress, TX 77433New ConstructionMLS ID #88543553, Tammy Fruge, Westin Homes. HAR
- $399,9904 bd3 ba2.3k sqft7418 Auburn Wheat Dr, Katy, TX 77493New ConstructionMLS ID #97401718, Milly Kammerdiener, HOMEROCK REALTY. HAR
- $729,9004 bd5 ba3.5k sqft21927 Espejitos Ct, Cypress, TX 77433New ConstructionMLS ID #13749796, Lance Loken, Ravenna Homes. HAR
- $474,4574 bd3 ba2.5k sqft24914 Poppy Terrace Ct, Katy, TX 77493New ConstructionMLS ID #98187442, Tammy Fruge, Westin Homes. HAR
- $359,9903 bd3 ba2.3k sqft7319 Blue Gentiana Ln, Katy, TX 77493New ConstructionMLS ID #48741304, Milly Kammerdiener, HOMEROCK REALTY. HAR
- $665,9995 bd4 ba3.5k sqft8635 Blue Coral Dr, Cypress, TX 77433New ConstructionMLS ID #10654963, Ben Caballero, HomesUSA.com. HAR
- $574,9005 bd5 ba3.4k sqft9522 Rialto Creek Dr, Cypress, TX 77433For SaleMLS ID #40469436, Lance Loken, Keller Williams Platinum. HAR
- from $419,9904 bd3 ba2k sqftSummerton Plan, Elyson 50's, Katy, TX 77493New ConstructionChesmar Homes
- $559,9905 bd5 ba3.8k sqft32018 Crested Knoll Ct, Fulshear, TX 77441For SaleMLS ID #88551804, Hai Huynh, Keller Williams Signature. HAR
