MLS# 53772633 - Built by Toll Brothers - Jul 2026 completion! ~ The Lavaca's welcoming porch and inviting foyer hallway with tray ceilings open onto the elegant formal dining room, offering views to the expansive great room and desirable covered patio. The well-appointed kitchen overlooks a bright casual dining area, and is complete with a large center island with breakfast bar, plenty of counter and cabinet space, and enormous walk-in pantry. The impressive primary bedroom suite is enhanced by a gorgeous cathedral ceiling, dual walk-in closets, and deluxe primary bath with dual-sink vanity, large soaking tub, luxe shower with seat, and private water closet. Secondary bedrooms feature sizable closets, one with private bath, two with shared hall bath. Additional highlights include a convenient everyday entry, centrally located laundry, and additional storage.
Pending
Price cut: $39K (5/21)
$495,000
7103 Hayes Branch Ln, Katy, TX 77493
4beds
2,495sqft
Single Family Residence
Built in 2025
8,293 Square Feet Lot
$508,100 Zestimate®
$198/sqft
$122/mo HOA
What's special
Elegant formal dining roomConvenient everyday entryDesirable covered patioGorgeous cathedral ceilingPrivate water closetLarge soaking tubLuxe shower with seat
- 133 days |
- 15 |
- 1 |
Zillow last checked:
Listing updated:
Listed by:
Ben Caballero TREC #096651 888-872-6006,
HomesUSA.com
Source: HAR,MLS#: 53772633
Facts & features
Interior
Bedrooms & bathrooms
- Bedrooms: 4
- Bathrooms: 3
- Full bathrooms: 3
Rooms
- Room types: Utility Room
Primary bathroom
- Features: Primary Bath: Double Sinks, Primary Bath: Separate Shower, Primary Bath: Soaking Tub
Kitchen
- Features: Kitchen Island, Kitchen open to Family Room, Walk-in Pantry
Heating
- Natural Gas
Cooling
- Electric
Appliances
- Included: Disposal, Electric Oven, Microwave, Gas Cooktop, Dishwasher
- Laundry: Gas Dryer Hookup, Washer Hookup
Features
- Formal Entry/Foyer, High Ceilings, Prewired for Alarm System, En-Suite Bath, Primary Bed - 1st Floor, Walk-In Closet(s)
- Flooring: Carpet, Engineered Hardwood, Tile
- Has fireplace: No
Interior area
- Total structure area: 2,495
- Total interior livable area: 2,495 sqft
Property
Parking
- Total spaces: 2
- Parking features: Attached
- Attached garage spaces: 2
Features
- Stories: 1
- Patio & porch: Covered
- Exterior features: Sprinkler System
- Fencing: Back Yard
Lot
- Size: 8,293 Square Feet
- Features: Subdivided, 0 Up To 1/4 Acre
Construction
Type & style
- Home type: SingleFamily
- Architectural style: Contemporary
- Property subtype: Single Family Residence
Materials
- Brick, Stone
- Foundation: Slab
- Roof: Composition
Condition
- New construction: Yes
- Year built: 2025
Details
- Builder name: Toll Brothers
Utilities & green energy
- Water: Water District
Community & HOA
Community
- Security: Prewired for Alarm System
- Subdivision: Toll Brothers At Elyson - Cypress Collec
HOA
- Has HOA: Yes
- HOA fee: $1,464 annually
Location
- Region: Katy
Financial & listing details
- Price per square foot: $198/sqft
- Date on market: 3/9/2026
- Listing terms: Cash,Conventional,FHA,USDA Loan,VA Loan
Estimated market value
$508,100
$478,000 - $544,000
$2,831/mo
Price history
| Date | Event | Price |
|---|---|---|
| 6/12/2026 | Pending sale | $495,000$198/sqft |
Source:  HAR #53772633 Report a problem HAR #53772633 Report a problem | ||
| 5/21/2026 | Price change | $495,000-7.3%$198/sqft |
Source:  Toll Brothers Inc. Report a problem Toll Brothers Inc. Report a problem | ||
| 4/17/2026 | Price change | $534,000-7.3%$214/sqft |
Source: Toll Brothers Inc. Report a problem | ||
| 3/7/2026 | Listed for sale | $576,000-6.8%$231/sqft |
Source: Toll Brothers Inc. Report a problem | ||
| 11/22/2025 | Listing removed | $618,000$248/sqft |
Source: Toll Brothers Inc. Report a problem | ||
| 9/26/2025 | Listed for sale | $618,000$248/sqft |
Source: Toll Brothers Inc. Report a problem | ||
Public tax history
Tax history is unavailable.
Monthly payment
Est. payment
Payment breakdown
Explore the cost of this home by adjusting the details. Changes won't be saved.Climate risks
Neighborhood: Elyson
Nearby schools
GreatSchools rating
- 5/10David & Terri Youngblood Elementary SchoolGrades: PK-5Distance: 1 mi
- 8/10Nelson J HGrades: 6-8Distance: 0.7 mi
- 7/10Freeman High SchoolGrades: 9-10Distance: 0.6 mi
Schools provided by the listing agent
- Elementary: Boudny Elementary
- Middle: Nelson Junior High (Katy)
- High: Freeman High School
Source: HAR. This data may not be complete. We recommend contacting the local school district to confirm school assignments for this home.
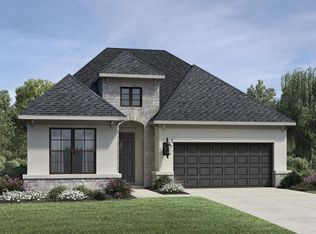
- $519,7004 bd3 ba2.3k sqft7107 Hayes Branch Ln, Katy, TX 77493Off Market
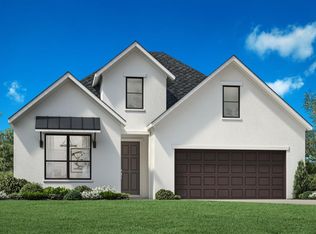
- $486,3004 bd3 ba2.5k sqft25807 Grassland Prairie Dr, Katy, TX 77493Off Market
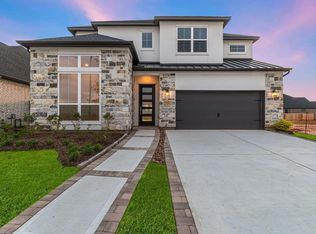
- $495,0004 bd3 ba2.8k sqft7111 Hayes Branch Ln, Katy, TX 77493Pending
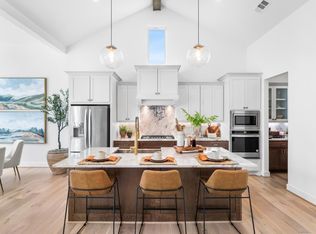
- $510,3294 bd3 ba2.4k sqft25822 Grassland Prairie Dr, Katy, TX 77493Pending
- $640,8004 bd4 ba3k sqft25811 Sagewood View Ln, Katy, TX 77493Off Market
- $477,0004 bd3 ba2.3k sqft25830 Grassland Prairie Dr, Katy, TX 77493Off Market
- $635,8004 bd4 ba3.1k sqft25815 Sagewood View Ln, Katy, TX 77493Off Market
- $695,0005 bd6 ba3.7k sqft25823 Sagewood View Ln, Katy, TX 77493Pending
A local agent can set up tours, give advice and negotiate with sellers.
Similar homes
- $524,0003 bd3 ba2.4k sqft25718 Leadplant Cove Ln, Katy, TX 77493New Construction
 HAR
HAR - from $514,9004 bd3 ba2.5k sqft2513W Plan, Grange 50', Katy, TX 77493New Construction
 Perry Homes
 - $489,9904 bd3 ba2.3k sqft440 Darling Creek Ln, Katy, TX 77493New Construction
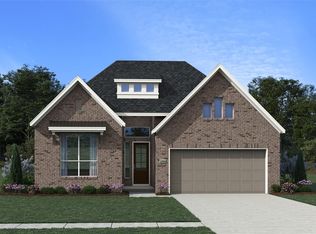 MLS ID #40971374, Clay Woodard, Chesmar Homes. HAR
 - $469,9904 bd3 ba2.3k sqft452 Dove Meadow Ln, Katy, TX 77493New Construction
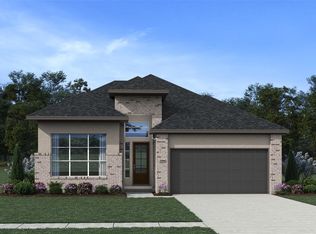 HAR
HAR - $424,9154 bd3 ba2.5k sqft5603 Teal Marlene Dr, Katy, TX 77493New ConstructionHAR
- from $545,9904 bd4 ba2.7k sqftPlan Fordham Plan, Elyson: 55ft. lots, Katy, TX 77493New ConstructionHighland Homes
- $529,9904 bd4 ba2.7k sqft429 Darling Creek Ln, Katy, TX 77493New ConstructionHAR
- $574,1654 bd4 ba2.7k sqft2025 Persimmon Cove Ct, Katy, TX 77493New ConstructionMLS ID #75121245, Clay Woodard, Chesmar Homes. HAR
- from $460,9904 bd3 ba2.3k sqftHampton Plan, Grange, Katy, TX 77493New ConstructionChesmar Homes
- from $456,9904 bd3 ba2.5k sqftLauren Plan, Grange, Katy, TX 77493New ConstructionChesmar Homes
- from $465,9003 bd2 ba2.1k sqftBRAESWOOD Plan, Lakes of Cane Island - 45', Katy, TX 77493New ConstructionDrees Homes
- from $537,9004 bd3 ba2.5k sqft2561H Plan, Grange 50', Katy, TX 77493New ConstructionPerry Homes
- $624,0005 bd4 ba3.1k sqft2921 Apple Rose Ln, Katy, TX 77493For SaleMLS ID #77288682, Abigail Steinhagen, Southern Star Realty. HAR
- $509,0004 bd4 ba2.7k sqft26331 Elated Plains Path, Hockley, TX 77447New ConstructionHAR
- from $633,9004 bd4 ba2.9k sqft2944W Plan, Legacy Prairie at Katy Court 65', Katy, TX 77493New ConstructionPerry Homes
- $485,0004 bd3 ba2.5k sqft5910 Painted Plains Ln, Fulshear, TX 77441For SaleMLS ID #16358015, Heba Hassan, SKW Realty. HAR
- from $643,9004 bd4 ba2.9k sqft2944W Plan, Grange 60', Katy, TX 77493New ConstructionPerry Homes
- $468,9994 bd3 ba2.3k sqft16530 Blissful Fields St, Hockley, TX 77447New ConstructionHAR
- from $676,9004 bd3 ba3.3k sqft3399W Plan, Legacy Prairie at Katy Court 65', Katy, TX 77493New ConstructionPerry Homes
- from $531,9004 bd3 ba2.5k sqft2513W Plan, Bridgeland 50', Cypress, TX 77433New ConstructionPerry Homes
