Easy, low-maintenance living awaits in this spacious ranch-style 2 bedroom, 2 bath Fairmount Court condo in the desirable community of Beachwood. Offering nearly 1,900 sq ft of light-filled living space, this home feels bright and open thanks to its vaulted ceilings, multiple skylights, and thoughtful floor plan. Recent updates provide peace of mind, including HVAC (2022), water heater (2023), washer and dryer (2024), newer bedroom carpeting and a freshly updated hall bath. Wood floors flow through much of the home, and storage is abundant—from the built-in buffet in the dining room to the numerous closets, plus the efficiently designed eat-in kitchen. A finished pull-down attic (heated and cooled, per previous owner) located inside one of the two walk-in closets in the primary suite offers expansion possibilities. Enjoy the convenience of a 2-car attached garage with an epoxied floor and extra storage space. Tucked away in the heart of Beachwood, this condo is just minutes from premier shopping and dining at Beachwood Place, Legacy Village, Eton, and Pinecrest, as well as the highway. You’re also just up the street from the walking trails, Beachwood's dog park and the popular Beachwood Aquatic Center, featuring a pool, new playground, pickleball courts, and community gardens. What are you waiting for?
Closed
$440,000
25826 Fairmount Blvd, Beachwood, OH 44122
2beds
1,887sqft
Condominium
Built in 1987
-- sqft lot
$436,200 Zestimate®
$233/sqft
$2,876 Estimated rent
Home value
$436,200
$414,000 - $458,000
$2,876/mo
Zestimate® history
Owner options
List your home for rent
$2,876/mo
Rent Zestimate®
Find your next renter with Zillow Rental Manager. Plus, with online applications, you can quickly screen prospective tenants – for free.
$2,876/mo
Rent Zestimate®
Refinance and save
$3,541/mo
Est. payment
Refinancing to a lower rate could help reduce your monthly payments and save thousands over the life of the loan.
$3,541/mo
Est. payment
Explore your selling options
Work with a Zillow partner agent
Leverage their expertise and Zillow's premium Showcase listings to get your home seen by more buyers.
Get startedList with your own agent
Get your home in front of millions of buyers by listing it on Zillow.
Learn how to do itSell it yourself
Take full control of how buyers see your home on Zillow by listing For Sale by Owner (FSBO).
List your homeWhat's special
Thoughtful floor planVaulted ceilingsMultiple skylightsNumerous closetsEfficiently designed eat-in kitchen
Zillow last checked:
Listing updated:
Listed by:
Wendy R West 216-536-5785 wendywest@howardhanna.com,
Howard Hanna
Bought with:
Nicole Raichart, 2021008099
Berkshire Hathaway HomeServices Professional Realty
Source: MLS Now,MLS#: 5178837Originating MLS: Akron Cleveland Association of REALTORS
Facts & features
Interior
Bedrooms & bathrooms
- Bedrooms: 2
- Bathrooms: 2
- Full bathrooms: 2
- Main level bathrooms: 2
- Main level bedrooms: 2
Primary bedroom
- Description: Flooring: Carpet
- Features: Vaulted Ceiling(s), Window Treatments
- Level: First
- Dimensions: 18 x 12
Bedroom
- Description: Flooring: Carpet
- Features: Window Treatments
- Level: First
- Dimensions: 15 x 12
Dining room
- Description: Flooring: Wood
- Features: Built-in Features
- Level: First
- Dimensions: 15 x 10
Eat in kitchen
- Description: Flooring: Wood
- Features: Window Treatments
- Level: First
- Dimensions: 22 x 11
Laundry
- Level: First
- Dimensions: 9 x 8
Living room
- Description: Flooring: Wood
- Features: Fireplace, Vaulted Ceiling(s), Window Treatments
- Level: First
- Dimensions: 26 x 15
Heating
- Forced Air
Cooling
- Central Air
Appliances
- Included: Built-In Oven, Cooktop, Dryer, Dishwasher, Disposal, Microwave, Refrigerator, Washer
- Laundry: Laundry Room, In Unit
Features
- Has basement: No
- Number of fireplaces: 1
Interior area
- Total structure area: 1,887
- Total interior livable area: 1,887 sqft
- Finished area above ground: 1,887
Property
Parking
- Parking features: Attached, Garage, Garage Door Opener
- Attached garage spaces: 2
Features
- Levels: One
- Stories: 1
- Patio & porch: Patio
- Has view: Yes
- View description: Trees/Woods
Lot
- Size: 3.46 Acres
Details
- Parcel number: 74132327
Construction
Type & style
- Home type: Condo
- Architectural style: Ranch
- Property subtype: Condominium
- Attached to another structure: Yes
Materials
- Cedar
- Foundation: Slab
- Roof: Asphalt,Fiberglass
Condition
- Year built: 1987
Utilities & green energy
- Sewer: Public Sewer
- Water: Public
Community & HOA
Community
- Subdivision: Fairmount Court
HOA
- Has HOA: No
- Services included: Insurance, Maintenance Grounds, Maintenance Structure, Reserve Fund, Snow Removal, Trash
- HOA fee: $447 monthly
Location
- Region: Beachwood
Financial & listing details
- Price per square foot: $233/sqft
- Tax assessed value: $301,300
- Annual tax amount: $5,442
- Date on market: 1/5/2026
- Cumulative days on market: 58 days
- Listing agreement: Exclusive Right To Sell
Price history
| Date | Event | Price |
|---|---|---|
| 3/4/2026 | Sold | $440,000$233/sqft |
Source: MLS Now #5178837 Report a problem | ||
| 1/14/2026 | Contingent | $440,000$233/sqft |
Source: MLS Now #5178837 Report a problem | ||
| 1/5/2026 | Listed for sale | $440,000$233/sqft |
Source: MLS Now #5178837 Report a problem | ||
| 8/15/2024 | Sold | $440,000+69.2%$233/sqft |
Source: Public Record Report a problem | ||
| 11/20/2007 | Sold | $260,000+4%$138/sqft |
Source: Public Record Report a problem | ||
| 7/6/1998 | Sold | $250,000$132/sqft |
Source: Public Record Report a problem | ||
Public tax history
| Year | Property taxes | Tax assessment |
|---|---|---|
| 2025 | $5,311 -0.1% | $105,460 |
| 2024 | $5,316 -17% | $105,460 -1.7% |
| 2023 | $6,406 +1.5% | $107,310 |
| 2022 | $6,311 +0.8% | $107,310 |
| 2021 | $6,261 +9.4% | $107,310 +20% |
| 2020 | $5,722 +0.8% | $89,430 +0% |
| 2019 | $5,677 +0.9% | $89,420 0% |
| 2018 | $5,624 +10% | $89,430 +7.8% |
| 2017 | $5,114 +0.7% | $82,990 |
| 2016 | $5,078 | $82,990 |
| 2015 | $5,078 +7.2% | $82,990 +10% |
| 2014 | $4,738 +1.6% | $75,430 |
| 2013 | $4,665 +3.6% | $75,430 |
| 2012 | $4,504 +757.4% | $75,430 -15.5% |
| 2011 | $525 +0.1% | $89,290 |
| 2010 | $525 -89.5% | $89,290 |
| 2009 | $5,008 -9.9% | $89,290 -14.4% |
| 2008 | $5,560 +14.7% | $104,310 |
| 2007 | $4,848 -8.4% | $104,310 |
| 2006 | $5,294 -0.2% | $104,310 +5.9% |
| 2005 | $5,306 +13.3% | $98,460 |
| 2004 | $4,684 +4% | $98,460 |
| 2003 | $4,504 +7.4% | $98,460 +12.5% |
| 2002 | $4,193 -46.5% | $87,500 |
| 2001 | $7,831 | $87,500 |
| 2000 | $7,831 | $87,500 |
Find assessor info on the county website
Neighborhood: 44122
Nearby homes
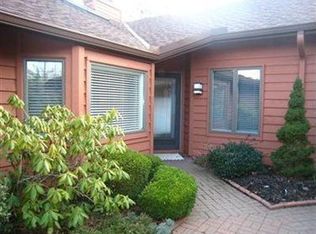
- $448,2001 bd2 ba1.8k sqft25828 Fairmount Blvd, Beachwood, OH 44122Off Market
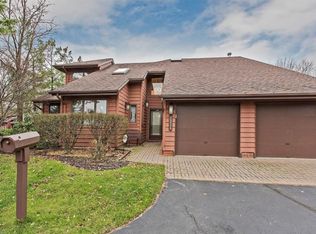
- $556,2003 bd2 ba2.7k sqft25830 Fairmount Blvd, Beachwood, OH 44122Off Market
- $435,7002 bd2 ba2k sqft25824 Fairmount Blvd, Beachwood, OH 44122Off Market
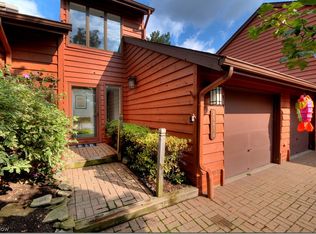
- $394,5002 bd3 ba2.5k sqft25834 Fairmount Blvd, Beachwood, OH 44122Sold
- $575,3003 bd2 ba3k sqft25832 Fairmount Blvd, Beachwood, OH 44122Off Market
- $489,5002 bd2 ba1.8k sqft25822 Fairmount Blvd, Beachwood, OH 44122Off Market
- $432,7002 bd2 ba1.8k sqft25820 Fairmount Blvd, Beachwood, OH 44122Off Market
- $385,0002 bd3 ba2.5k sqft25818 Fairmount Blvd, Beachwood, OH 44122Pending
Nearby schools
GreatSchools rating
- 8/10Hilltop Elementary SchoolGrades: 3-5Distance: 0.9 mi
- 9/10Beachwood Middle SchoolGrades: 6-8Distance: 0.4 mi
- 9/10Beachwood High SchoolGrades: 9-12Distance: 0.2 mi
Schools provided by the listing agent
- District: Beachwood CSD - 1802
Source: MLS Now. This data may not be complete. We recommend contacting the local school district to confirm school assignments for this home.
Get a cash offer in 3 minutes
Find out how much your home could sell for in as little as 3 minutes with a no-obligation cash offer.
Estimated market value
$436,200
Get a cash offer in 3 minutes
Find out how much your home could sell for in as little as 3 minutes with a no-obligation cash offer.
Estimated market value
$436,200
- Ohio
- Cuyahoga County
- Beachwood
- 44122
- 25826 Fairmount Blvd
Nearby cities
Nearby zip codes
Other Beachwood Topics
