Tucked away in a private little coveted enclave is this light filled Fairmount Court condominium. The maintenance fee is much lower than neighboring developments and the location is ideal. This is a wonderful opportunity to own in this demand location. The sun filled space is ready for the next owners to live in and love as much as the previous owners loved it. The first floor is open and bright with skylights in the living room, kitchen and master bath. The dining room opens to the private patio with lush landscape that overlooks the treed private setting. The living room has vaulted ceilings, walls of glass, and a fireplace. The owners' suite has two walk-in closets; the bath has a soaking tub, double sinks and a walk-in shower. The 2nd floor has a large bedroom, a loft that can easily be converted to a third bedroom, and closets galore. There is abundant storage throughout. This is one of the larger units that are few and far between. The floor plan of this condominium is so versatile and so easy to envision as a perfect space for the next chapter of life. The entire condo has been freshly painted and virtually staged to aide in furniture placement.
Closed
Tax assessed value
$394,500
25834 Fairmount Blvd, Beachwood, OH 44122
2beds
2,541sqft
Condominium, Multi Family, Single Family Residence
Built in 1986
-- sqft lot
$518,200 Zestimate®
$155/sqft
$3,503 Estimated rent
Home value
$518,200
$466,000 - $580,000
$3,503/mo
Zestimate® history
Owner options
List your home for rent
$3,503/mo
Rent Zestimate®
Find your next renter with Zillow Rental Manager. Plus, with online applications, you can quickly screen prospective tenants – for free.
$3,503/mo
Rent Zestimate®
Refinance and save
$3,256/mo
Est. payment
Refinancing to a lower rate could help reduce your monthly payments and save thousands over the life of the loan.
$3,256/mo
Est. payment
Explore your selling options
Work with a Zillow partner agent
Leverage their expertise and Zillow's premium Showcase listings to get your home seen by more buyers.
Get startedList with your own agent
Get your home in front of millions of buyers by listing it on Zillow.
Learn how to do itSell it yourself
Take full control of how buyers see your home on Zillow by listing For Sale by Owner (FSBO).
List your homeWhat's special
Private patioVaulted ceilingsLarge bedroomMaster bathSoaking tubDouble sinksLush landscape
Zillow last checked:
Listing updated:
Listed by:
Debbie Garson (216)839-5500klrw297@kw.com,
Keller Williams Greater Metropolitan
Bought with:
Edie Myhre, 2013000497
Howard Hanna
Source: MLS Now,MLS#: 4483311 Originating MLS: Akron Cleveland Association of REALTORS
Originating MLS: Akron Cleveland Association of REALTORSFacts & features
Interior
Bedrooms & bathrooms
- Bedrooms: 2
- Bathrooms: 3
- Full bathrooms: 2
- 1/2 bathrooms: 1
- Main level bathrooms: 2
- Main level bedrooms: 1
Primary bedroom
- Description: Flooring: Carpet
- Features: Window Treatments
- Level: First
- Dimensions: 20.00 x 13.00
Bedroom
- Description: Flooring: Carpet
- Features: Window Treatments
- Level: Second
- Dimensions: 18.00 x 12.00
Dining room
- Description: Flooring: Carpet
- Features: Window Treatments
- Level: First
- Dimensions: 16.00 x 11.00
Eat in kitchen
- Description: Flooring: Ceramic Tile
- Features: Window Treatments
- Level: First
- Dimensions: 19.00 x 8.00
Entry foyer
- Description: Flooring: Ceramic Tile
- Level: First
- Dimensions: 8.00 x 8.00
Living room
- Description: Flooring: Carpet
- Features: Fireplace, Window Treatments
- Level: First
- Dimensions: 15.00 x 15.00
Loft
- Description: Flooring: Carpet
- Features: Window Treatments
- Level: Second
- Dimensions: 15.00 x 13.00
Heating
- Forced Air, Gas, Zoned
Cooling
- Central Air
Appliances
- Included: Built-In Oven, Cooktop, Dryer, Dishwasher, Disposal, Range, Refrigerator, Washer
- Laundry: In Unit
Features
- Basement: None
- Number of fireplaces: 1
Interior area
- Total structure area: 2,541
- Total interior livable area: 2,541 sqft
- Finished area above ground: 2,541
Property
Parking
- Total spaces: 2
- Parking features: Attached, Direct Access, Garage, Garage Door Opener, Paved, Water Available
- Attached garage spaces: 2
Features
- Levels: Two
- Stories: 2
- Patio & porch: Patio
Lot
- Features: Irregular Lot
Details
- Parcel number: 74132335
- Special conditions: Estate
Construction
Type & style
- Home type: Condo
- Architectural style: Cluster Home,Contemporary
- Property subtype: Condominium, Multi Family, Single Family Residence
- Attached to another structure: Yes
Materials
- Aluminum Siding, Cedar, Vinyl Siding
- Foundation: Slab
- Roof: Asphalt,Fiberglass
Condition
- Year built: 1986
Utilities & green energy
- Sewer: Public Sewer
- Water: Public
Community & HOA
Community
- Subdivision: Fairmount Court
HOA
- Has HOA: Yes
- Services included: Insurance, Maintenance Grounds, Maintenance Structure, Reserve Fund, Snow Removal, Trash
- HOA fee: $477 monthly
- HOA name: Carlyle Management
Location
- Region: Beachwood
Financial & listing details
- Price per square foot: $155/sqft
- Tax assessed value: $394,500
- Annual tax amount: $6,681
- Date on market: 2/2/2024
- Cumulative days on market: 63 days
Price history
| Date | Event | Price |
|---|---|---|
| 2/2/2024 | Sold | $394,500$155/sqft |
Source:  MLS Now #4483311 Report a problem MLS Now #4483311 Report a problem | ||
| 1/2/2024 | Pending sale | $394,500$155/sqft |
Source: MLS Now #4483311 Report a problem | ||
| 12/7/2023 | Listed for sale | $394,500-9.3%$155/sqft |
Source: MLS Now #4483311 Report a problem | ||
| 10/2/2023 | Listing removed | -- |
Source: MLS Now #4483311 Report a problem | ||
| 9/25/2023 | Pending sale | $435,000$171/sqft |
Source: MLS Now #4483311 Report a problem | ||
| 8/19/2023 | Listed for sale | $435,000$171/sqft |
Source: MLS Now #4483311 Report a problem | ||
Public tax history
| Year | Property taxes | Tax assessment |
|---|---|---|
| 2025 | $6,443 -0.4% | $138,080 |
| 2024 | $6,467 -2.6% | $138,080 +14.6% |
| 2023 | $6,642 +1.1% | $120,440 |
| 2022 | $6,568 +0.8% | $120,440 |
| 2021 | $6,516 +11.1% | $120,440 +20% |
| 2020 | $5,863 -8% | $100,380 |
| 2019 | $6,372 +10.6% | $100,380 |
| 2018 | $5,760 +10.1% | $100,380 +7.1% |
| 2017 | $5,232 +0.7% | $93,700 |
| 2016 | $5,195 | $93,700 |
| 2015 | $5,195 +8.2% | $93,700 +10% |
| 2014 | $4,801 +1.6% | $85,200 |
| 2013 | $4,727 +3.6% | $85,200 |
| 2012 | $4,563 -14.7% | $85,200 -14.6% |
| 2011 | $5,352 +0.1% | $99,760 |
| 2010 | $5,345 +947.5% | $99,760 |
| 2009 | $510 -90.1% | $99,760 -5% |
| 2008 | $5,139 -17.6% | $105,000 -20.7% |
| 2007 | $6,240 -6.7% | $132,410 |
| 2006 | $6,686 +26.5% | $132,410 +35.1% |
| 2005 | $5,284 +13.3% | $98,010 |
| 2004 | $4,665 +4% | $98,010 |
| 2003 | $4,485 -1% | $98,010 +3.7% |
| 2002 | $4,529 -46.4% | $94,500 |
| 2001 | $8,458 | $94,500 |
| 2000 | $8,458 | $94,500 |
Find assessor info on the county website
Neighborhood: 44122
Nearby homes
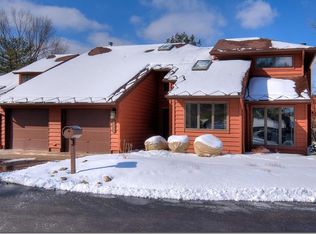
- $570,9003 bd2 ba3k sqft25832 Fairmount Blvd, Beachwood, OH 44122Off Market
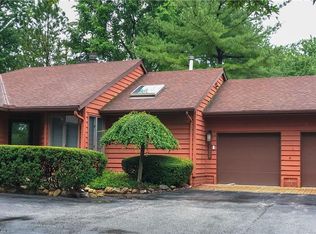
- $406,2002 bd2 ba2k sqft25836 Fairmount Blvd, Beachwood, OH 44122Off Market
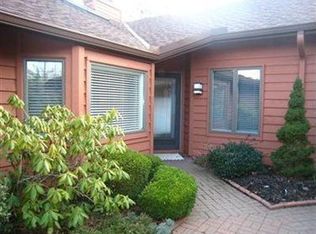
- $446,0001 bd2 ba1.8k sqft25828 Fairmount Blvd, Beachwood, OH 44122Off Market
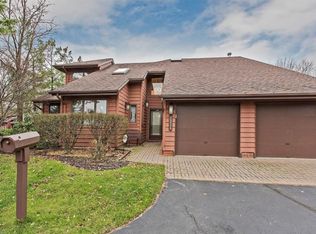
- $556,2003 bd2 ba2.7k sqft25830 Fairmount Blvd, Beachwood, OH 44122Off Market
- $440,0002 bd2 ba1.8k sqft25826 Fairmount Blvd, Beachwood, OH 44122Sold
- $509,9002 bd2 ba3k sqft25842 Fairmount Blvd, Beachwood, OH 44122Off Market
- $430,0002 bd3 ba2.3k sqft25840 Fairmount Blvd, Beachwood, OH 44122Sold
- $392,5002 bd3 ba2.3k sqft25838 Fairmount Blvd, Beachwood, OH 44122Off Market
Nearby schools
GreatSchools rating
- 8/10Hilltop Elementary SchoolGrades: 3-5Distance: 0.9 mi
- 9/10Beachwood Middle SchoolGrades: 6-8Distance: 0.3 mi
- 9/10Beachwood High SchoolGrades: 9-12Distance: 0.2 mi
Schools provided by the listing agent
- District: Beachwood CSD - 1802
Source: MLS Now. This data may not be complete. We recommend contacting the local school district to confirm school assignments for this home.
Get a cash offer in 3 minutes
Find out how much your home could sell for in as little as 3 minutes with a no-obligation cash offer.
Estimated market value
$518,200
Get a cash offer in 3 minutes
Find out how much your home could sell for in as little as 3 minutes with a no-obligation cash offer.
Estimated market value
$518,200
- Ohio
- Cuyahoga County
- Beachwood
- 44122
- 25834 Fairmount Blvd
Nearby cities
Nearby zip codes
Other Beachwood Topics
