Welcome to this incredible 2210 square foot single story home nestled on a picturesque tree-lined street in the coveted “behind Granary Square” neighborhood. This beautifully appointed home features an open and airy floor plan perfect for entertaining with a large living room, cozy family room with a fireplace, dining room and a huge kitchen. The expanded kitchen is truly the heart of the home with high end custom cabinets, a six-foot island, granite countertops, and stainless steel appliances. Adjacent to the kitchen with lovely views of the lush backyard is a secondary dining area with space for a large table and a workspace area with custom built-ins and two desk spaces. The expanded primary bedroom overlooking the tranquil backyard includes a lovely sitting area, perfect for reading a book or unwinding at the end of the day. There are also custom his and hers walk in closets and an additional closet providing ample storage space. The remodeled en-suite bathroom features a tiled shower, custom cabinets and granite countertops. Down the hall, the secondary bathroom is also fully remodeled with custom cabinets, quartz countertops and a soaker tub. Two additional light-filled bedrooms round out the space. The completely private backyard is a peaceful retreat with custom landscaping, stacked stone planters and multiple areas to relax or entertain. Plantation shutters, hardwood flooring, neutral paint and custom window coverings enhance this beautiful home. Additional recent upgrades include a 200-amp electrical panel, 240v in garage for an electric car charger and insulated garage walls. Less than 1/4 mile to the award-winning Valencia Valley Elementary School, and super close to great shopping, restaurants and the community paseos, parks, and pools, the location could not be better. Low HOA and no Mello Roos! Don’t miss out on your opportunity to make this exceptional one-story home yours!
Sold for $1,042,500
Listed by: RE/MAX of Santa Clarita • Holly Thompson • Contact: 661-714-2772
Bought with: RE/MAX of Santa Clarita
$1,042,500
25827 Vaquero Ct, Santa Clarita, CA 91355
3beds
2,210sqft
Single Family Residence
Built in 1984
6,318 Square Feet Lot
$1,045,200 Zestimate®
$472/sqft
$4,536 Estimated rent
Home value
$1,045,200
$993,000 - $1.10M
$4,536/mo
Zestimate® history
Owner options
List your home for rent
$4,536/mo
Rent Zestimate®
Find your next renter with Zillow Rental Manager. Plus, with online applications, you can quickly screen prospective tenants – for free.
$4,536/mo
Rent Zestimate®
Refinance and save
$6,762/mo
Est. payment
Refinancing to a lower rate could help reduce your monthly payments and save thousands over the life of the loan.
$6,762/mo
Est. payment
Explore your selling options
Work with a Zillow partner agent
Leverage their expertise and Zillow's premium Showcase listings to get your home seen by more buyers.
Get startedList with your own agent
Get your home in front of millions of buyers by listing it on Zillow.
Learn how to do itSell it yourself
Take full control of how buyers see your home on Zillow by listing For Sale by Owner (FSBO).
List your homeWhat's special
Zillow last checked:
Listing updated:
Listed by:
Holly Thompson DRE #01825192 661-714-2772,
RE/MAX of Santa Clarita,
Carrie Olstad DRE #02130237,
RE/MAX of Santa Clarita
Bought with:
Miguel Soler, DRE #01244447
RE/MAX of Santa Clarita
Source: CRMLS,MLS#: SR24164301 Originating MLS: California Regional MLS
Originating MLS: California Regional MLSFacts & features
Interior
Bedrooms & bathrooms
- Bedrooms: 3
- Bathrooms: 2
- Full bathrooms: 2
- Main level bathrooms: 2
- Main level bedrooms: 3
Rooms
- Room types: Attic, Bedroom, Entry/Foyer, Kitchen, Living Room, Primary Bedroom, Other, Dining Room
Primary bedroom
- Features: Main Level Primary
Primary bedroom
- Features: Primary Suite
Bedroom
- Features: All Bedrooms Down
Bedroom
- Features: Bedroom on Main Level
Bathroom
- Features: Bathroom Exhaust Fan, Bathtub, Dual Sinks, Full Bath on Main Level, Remodeled, Separate Shower
Kitchen
- Features: Granite Counters, Kitchen Island, Kitchen/Family Room Combo, Remodeled, Updated Kitchen
Other
- Features: Walk-In Closet(s)
Heating
- Central, Fireplace(s)
Cooling
- Central Air
Appliances
- Included: Dishwasher, Freezer, Disposal, Gas Oven, Gas Range, Microwave, Refrigerator, Water Heater
- Laundry: Washer Hookup, Gas Dryer Hookup, Inside, Laundry Room
Features
- Breakfast Bar, Built-in Features, Ceiling Fan(s), Separate/Formal Dining Room, Eat-in Kitchen, Granite Counters, High Ceilings, Open Floorplan, Quartz Counters, Recessed Lighting, Storage, All Bedrooms Down, Attic, Bedroom on Main Level, Main Level Primary, Primary Suite, Walk-In Closet(s)
- Flooring: Wood
- Windows: Plantation Shutters
- Has fireplace: Yes
- Fireplace features: Family Room, Gas
- Common walls with other units/homes: No Common Walls
Interior area
- Total interior livable area: 2,210 sqft
Property
Parking
- Total spaces: 2
- Parking features: Garage, Workshop in Garage
- Attached garage spaces: 2
Features
- Levels: One
- Stories: 1
- Entry location: 1
- Patio & porch: Front Porch, Patio
- Pool features: Association
- Has spa: Yes
- Spa features: Association
- Has view: Yes
- View description: None
Lot
- Size: 6,318 Square Feet
- Features: Back Yard, Cul-De-Sac, Front Yard, Lawn, Landscaped, Sprinkler System, Street Level
Details
- Parcel number: 2860021025
- Zoning: SCUR2
- Special conditions: Standard
Construction
Type & style
- Home type: SingleFamily
- Architectural style: Traditional
- Property subtype: Single Family Residence
Condition
- Additions/Alterations,Updated/Remodeled
- New construction: No
- Year built: 1984
Utilities & green energy
- Electric: 220 Volts in Garage
- Sewer: Public Sewer
- Water: Public
- Utilities for property: Electricity Connected, Natural Gas Connected, Sewer Connected, Water Connected
Community & HOA
Community
- Features: Curbs, Park, Storm Drain(s), Street Lights, Suburban, Sidewalks
- Security: Carbon Monoxide Detector(s), Smoke Detector(s)
- Subdivision: Heritage (Hrtg)
HOA
- Has HOA: Yes
- Amenities included: Playground, Pool, Spa/Hot Tub
- HOA fee: $68 monthly
- HOA name: Heritage Central Valley
- HOA phone: 661-295-9474
Location
- Region: Santa Clarita
Financial & listing details
- Price per square foot: $472/sqft
- Tax assessed value: $1,063,350
- Date on market: 8/13/2024
- Cumulative days on market: 17 days
- Listing terms: Submit
- Inclusions: Washer/dryer, refrigerator in garage
- Exclusions: Kitchen refrigerator, storage units on side of house
- Road surface type: Paved
Price history
| Date | Event | Price |
|---|---|---|
| 10/1/2024 | Sold | $1,042,500-0.7%$472/sqft |
Source:  CRMLS #SR24164301 Report a problem CRMLS #SR24164301 Report a problem | ||
| 9/19/2024 | Pending sale | $1,050,000$475/sqft |
Source: CRMLS #SR24164301 Report a problem | ||
| 8/31/2024 | Contingent | $1,050,000$475/sqft |
Source: CRMLS #SR24164301 Report a problem | ||
| 8/13/2024 | Price change | $1,050,000+8.3%$475/sqft |
Source: CRMLS #SR24164301 Report a problem | ||
| 11/3/2021 | Pending sale | $969,900+2.1%$439/sqft |
Source: CRMLS #SR21205492 Report a problem | ||
| 11/2/2021 | Sold | $950,000-2.1%$430/sqft |
Source: eXp Realty #115996627 Report a problem | ||
| 10/4/2021 | Contingent | $969,900$439/sqft |
Source: CRMLS #SR21205492 Report a problem | ||
| 9/27/2021 | Price change | $969,900-3%$439/sqft |
Source: CRMLS #SR21205492 Report a problem | ||
| 9/17/2021 | Listed for sale | $999,900+354.5%$452/sqft |
Source: CRMLS #SR21205492 Report a problem | ||
| 10/19/1993 | Sold | $220,000$100/sqft |
Source: Public Record Report a problem | ||
Public tax history
| Year | Property taxes | Tax assessment |
|---|---|---|
| 2026 | -- | $1,063,350 +2% |
| 2025 | $13,844 +6.5% | $1,042,500 +5.5% |
| 2024 | $13,003 +2.4% | $988,379 +2% |
| 2023 | $12,693 +1.7% | $969,000 +2% |
| 2022 | $12,485 +100.8% | $950,000 +125.8% |
| 2021 | $6,216 +1.1% | $420,729 +1% |
| 2020 | $6,150 | $416,416 +2% |
| 2019 | $6,150 +5.4% | $408,252 +2% |
| 2018 | $5,833 | $400,248 +2% |
| 2017 | $5,833 +1.8% | $392,401 +2% |
| 2016 | $5,730 +3.9% | $384,708 +1.5% |
| 2015 | $5,517 +3.7% | $378,931 +2% |
| 2014 | $5,321 | $371,509 +2.5% |
| 2012 | -- | $362,580 +2% |
| 2011 | -- | $355,472 +0.8% |
| 2010 | -- | $352,817 -0.2% |
| 2009 | -- | $353,656 +2% |
| 2008 | -- | $346,723 +2% |
| 2007 | -- | $339,926 +2% |
| 2006 | -- | $333,262 |
| 2005 | -- | $333,262 +4% |
| 2004 | -- | $320,322 +1.9% |
| 2003 | -- | $314,452 +2% |
| 2002 | -- | $308,287 +5.8% |
| 2000 | -- | $291,288 |
Find assessor info on the county website
Neighborhood: Valencia
Nearby homes
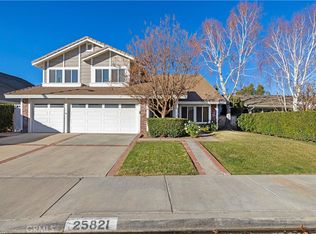
- $1,250,0006 bd3 ba2.7k sqft25821 Vaquero Ct, Santa Clarita, CA 91355Sold
- $1,026,1004 bd3 ba2.2k sqft25833 Vaquero Ct, Santa Clarita, CA 91355Off Market
- $1,010,1004 bd3 ba2k sqft25815 Vaquero Ct, Santa Clarita, CA 91355Off Market
- $1,061,2004 bd3 ba2.3k sqft25826 Via Candice, Santa Clarita, CA 91355Off Market

- $915,1004 bd2 ba1.8k sqft25839 Vaquero Ct, Santa Clarita, CA 91355Off Market
- $952,2004 bd2 ba1.8k sqft25832 Via Candice, Santa Clarita, CA 91355Off Market
- $942,0004 bd2 ba1.8k sqft25820 Via Candice, Santa Clarita, CA 91355Off Market
- $999,8504 bd2 ba1.9k sqft25814 Via Candice, Santa Clarita, CA 91355For Sale
Nearby schools
GreatSchools rating
- 10/10Valencia Valley Elementary SchoolGrades: K-6Distance: 0.2 mi
- 6/10Placerita Junior High SchoolGrades: 7-8Distance: 1.3 mi
- 10/10Academy Of The CanyonsGrades: 9-12Distance: 1.2 mi
Get a cash offer in 3 minutes
Find out how much your home could sell for in as little as 3 minutes with a no-obligation cash offer.
Estimated market value
$1,045,200
Get a cash offer in 3 minutes
Find out how much your home could sell for in as little as 3 minutes with a no-obligation cash offer.
Estimated market value
$1,045,200
- California
- Los Angeles County
- Santa Clarita
- 91355
- Valencia
- 25827 Vaquero Ct
Nearby cities
Nearby neighborhoods
Nearby zip codes
Other Santa Clarita Topics
