Offer Deadline will be Monday 2/5 at 12pm. A well-maintained beautiful bright 3 bedrooms, 2.5 bathrooms, 1 car garage brick front townhome with a walk-out basement near Dulles Airport is ready to move-in . The Main Level have gleaming hardwood floors and a 3-sided fireplace, providing ample warmth and is a pretty focus point for the main living area. The white gourmet kitchen is complemented by Quartz countertops, stainless steel appliances, a gas stove range, an island for extra prep or display space, an eat-in nook, and has easy access to the large wood deck. This extra exterior living space with a set of stairs leading down to the patio below makes entertaining easier and less crowded, a task such as grabbing herbs or veggies from the garden quicker, and letting our furry family member out to take care of their business a breeze. The finished basement has a recreation/exercise room that opens out to the hardscaped patio so there is good lighting that comes through. Updates and Features are as follow- 2022: HVAC, furnace, basement LVT flooring, primary bath shower 2019: main level hardwood flooring, kitchen backsplash, kitchen countertops, kitchen appliances, primary bath , hall bath, washer + dryer, carpet, paint 2017: roof More RECENT but forgot exact dates: smart thermostat, light fixtures throughout, garage opener. Owner works from home so please allow at least hour notice for requests.
Sold for $633,000
$633,000
2583 James Madison Cir, Herndon, VA 20171
3beds
1,860sqft
Townhouse
Built in 1997
1,557 Square Feet Lot
$640,200 Zestimate®
$340/sqft
$3,000 Estimated rent
Home value
$640,200
$608,000 - $672,000
$3,000/mo
Zestimate® history
Owner options
List your home for rent
$3,000/mo
Rent Zestimate®
Find your next renter with Zillow Rental Manager. Plus, with online applications, you can quickly screen prospective tenants – for free.
$3,000/mo
Rent Zestimate®
Refinance and save
$4,083/mo
Est. payment
Refinancing to a lower rate could help reduce your monthly payments and save thousands over the life of the loan.
$4,083/mo
Est. payment
Explore your selling options
Work with a Zillow partner agent
Leverage their expertise and Zillow's premium Showcase listings to get your home seen by more buyers.
Get startedList with your own agent
Get your home in front of millions of buyers by listing it on Zillow.
Learn how to do itSell it yourself
Take full control of how buyers see your home on Zillow by listing For Sale by Owner (FSBO).
List your homeWhat's special
Smart thermostatGarage openerGleaming hardwood floorsLarge wood deckHardwood flooringKitchen countertopsKitchen appliances
Zillow last checked:
Listing updated:
Listed by:
Ava Nguyen 571-305-3148,
Samson Properties
Bought with:
Natalie Roy, SP98376278
KW Metro Center
Source: Bright MLS,MLS#: VAFX2161750
Facts & features
Interior
Bedrooms & bathrooms
- Bedrooms: 3
- Bathrooms: 3
- Full bathrooms: 2
- 1/2 bathrooms: 1
- Main level bathrooms: 1
Rooms
- Room types: Recreation Room
Basement
- Area: 460
Heating
- Central, Natural Gas
Cooling
- Central Air, Electric
Appliances
- Included: Microwave, Dishwasher, Disposal, Oven/Range - Gas, Refrigerator, Stainless Steel Appliance(s), Washer, Dryer, Gas Water Heater
- Laundry: In Basement
Features
- Combination Dining/Living, Crown Molding, Open Floorplan, Eat-in Kitchen, Walk-In Closet(s)
- Flooring: Hardwood, Carpet, Wood
- Basement: Walk-Out Access
- Number of fireplaces: 1
- Fireplace features: Gas/Propane
Interior area
- Total structure area: 1,860
- Total interior livable area: 1,860 sqft
- Finished area above ground: 1,400
- Finished area below ground: 460
Property
Parking
- Total spaces: 1
- Parking features: Garage Faces Front, Attached
- Attached garage spaces: 1
Accessibility
- Accessibility features: None
Features
- Levels: Three
- Stories: 3
- Patio & porch: Deck, Patio
- Pool features: Community
- Fencing: Back Yard,Full
Lot
- Size: 1,557 Square Feet
Details
- Additional structures: Above Grade, Below Grade
- Parcel number: 0251 20 0087
- Zoning: 316
- Special conditions: Standard
Construction
Type & style
- Home type: Townhouse
- Architectural style: Colonial
- Property subtype: Townhouse
Materials
- Aluminum Siding
- Foundation: Slab
Condition
- New construction: No
- Year built: 1997
- Major remodel year: 2019
Details
- Builder model: Cayley
Utilities & green energy
- Sewer: Public Sewer
- Water: Public
Community & HOA
Community
- Subdivision: Mcnair Farms
HOA
- Has HOA: Yes
- HOA fee: $119 monthly
- HOA name: PRESIDENTS PARK AT MCNAIR FARMS LAND BAY 5
Location
- Region: Herndon
Financial & listing details
- Price per square foot: $340/sqft
- Tax assessed value: $509,260
- Annual tax amount: $5,747
- Date on market: 2/2/2024
- Listing agreement: Exclusive Right To Sell
- Ownership: Fee Simple
Price history
| Date | Event | Price |
|---|---|---|
| 2/23/2024 | Sold | $633,000+5.7%$340/sqft |
Source:  Bright MLS #VAFX2161750 Report a problem Bright MLS #VAFX2161750 Report a problem | ||
| 2/6/2024 | Contingent | $599,000$322/sqft |
Source: Bright MLS #VAFX2161750 Report a problem | ||
| 2/2/2024 | Listed for sale | $599,000+29.7%$322/sqft |
Source: Bright MLS #VAFX2161750 Report a problem | ||
| 10/2/2019 | Sold | $462,000-1.5%$248/sqft |
Source: Public Record Report a problem | ||
| 8/30/2019 | Pending sale | $468,900$252/sqft |
Source: Partners Real Estate #VAFX1078204 Report a problem | ||
| 8/12/2019 | Listed for sale | $468,900+46.5%$252/sqft |
Source: Partners Real Estate #VAFX1078204 Report a problem | ||
| 3/28/2011 | Sold | $320,000+4.9%$172/sqft |
Source: Public Record Report a problem | ||
| 9/16/2003 | Sold | $305,000+54%$164/sqft |
Source: Public Record Report a problem | ||
| 2/29/2000 | Sold | $198,000+14.7%$106/sqft |
Source: Public Record Report a problem | ||
| 3/3/1997 | Sold | $172,630$93/sqft |
Source: Public Record Report a problem | ||
Public tax history
| Year | Property taxes | Tax assessment |
|---|---|---|
| 2025 | $6,345 +3.8% | $561,260 +6.3% |
| 2024 | $6,116 +6.4% | $527,900 +3.7% |
| 2023 | $5,747 +5.9% | $509,260 +7.3% |
| 2022 | $5,427 | $474,600 +8.2% |
| 2021 | -- | $438,710 +1% |
| 2020 | $5,143 +0.4% | $434,570 +0.4% |
| 2019 | $5,122 +6.8% | $432,790 +6.8% |
| 2018 | $4,798 +4.6% | $405,400 +2.6% |
| 2017 | $4,585 -0.3% | $394,960 -0.5% |
| 2016 | $4,600 +6% | $397,050 +2.2% |
| 2015 | $4,338 +3.7% | $388,690 +3.4% |
| 2014 | $4,185 | $375,800 +3.7% |
| 2013 | -- | $362,280 +3.4% |
| 2012 | -- | $350,260 +4.9% |
| 2011 | -- | $334,010 +2.9% |
| 2010 | -- | $324,630 |
| 2009 | -- | $324,630 -12.5% |
| 2008 | -- | $371,000 -4.5% |
| 2007 | -- | $388,650 +70.3% |
| 2003 | -- | $228,190 +8% |
| 2002 | -- | $211,285 +24.8% |
| 2001 | -- | $169,300 |
Find assessor info on the county website
Neighborhood: 20171
Nearby homes
- $668,9004 bd2 ba1.9k sqft2581 James Madison Cir, Herndon, VA 20171Off Market
- $608,0003 bd3 ba1.7k sqft2585 James Madison Cir, Herndon, VA 20171Off Market

- $617,0003 bd2 ba1.7k sqft2579 James Madison Cir, Herndon, VA 20171Off Market

- $594,6003 bd2 ba2k sqft2577 James Madison Cir, Herndon, VA 20171Off Market
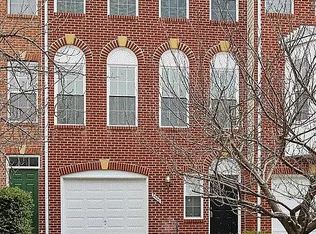
- $670,0003 bd4 ba2.2k sqft2587 James Madison Cir, Herndon, VA 20171Sold
- $601,4003 bd3 ba2k sqft2575 James Madison Cir, Herndon, VA 20171Off Market
- $654,1003 bd3 ba1.8k sqft2589 James Madison Cir, Herndon, VA 20171Off Market
- $665,0003 bd4 ba2.1k sqft2563 James Madison Cir, Herndon, VA 20171Sold
Nearby schools
GreatSchools rating
- 7/10McNair Elementary SchoolGrades: PK-2Distance: 0.3 mi
- 9/10Carson Middle SchoolGrades: 7-8Distance: 1.2 mi
- 5/10Westfield High SchoolGrades: 9-12Distance: 5 mi
Schools provided by the listing agent
- District: Fairfax County Public Schools
Source: Bright MLS. This data may not be complete. We recommend contacting the local school district to confirm school assignments for this home.
Get a cash offer in 3 minutes
Find out how much your home could sell for in as little as 3 minutes with a no-obligation cash offer.
Estimated market value
$640,200
Get a cash offer in 3 minutes
Find out how much your home could sell for in as little as 3 minutes with a no-obligation cash offer.
Estimated market value
$640,200
- Virginia
- Fairfax County
- Herndon
- 20171
- 2583 James Madison Cir
Nearby cities
Nearby neighborhoods
Nearby zip codes
Other Herndon Topics
