Welcome to this beautifully maintained Colonial townhome. Built in 1994 and offering over 2,238 square feet of thoughtfully designed living space, this home has three spacious bedrooms, two recently upgraded full baths and two half baths. Fresh paint throughout the house.The light-filled main level flows effortlessly, creating an ideal setting for both daily living and entertaining. The well-appointed kitchen provides plenty of storage with the brand new quartz countertop. The fully finished basement offers versatile additional living space with direct access to the back yard. Home is located within the highly sought-after community of McNair Farms, Master HOA offers serveral tennis/beach volleyball/basketball courts. 1 visitor parking tag provided by HOA. Major upgrades include HVAC 2022, Roof 2018, Water heater 2015. Newer windows. Master bathroom and hallway bathroom 2025. Dryer and Washer 2020. Transferrable home warranty expires in Feb. 2027 for new owners.
Sold for $670,000
$670,000
2587 James Madison Cir, Herndon, VA 20171
3beds
2,238sqft
Townhouse
Built in 1994
1,634 Square Feet Lot
$673,300 Zestimate®
$299/sqft
$3,132 Estimated rent
Home value
$673,300
$633,000 - $714,000
$3,132/mo
Zestimate® history
Owner options
List your home for rent
$3,132/mo
Rent Zestimate®
Find your next renter with Zillow Rental Manager. Plus, with online applications, you can quickly screen prospective tenants – for free.
$3,132/mo
Rent Zestimate®
Refinance and save
$4,327/mo
Est. payment
Refinancing to a lower rate could help reduce your monthly payments and save thousands over the life of the loan.
$4,327/mo
Est. payment
Explore your selling options
Work with a Zillow partner agent
Leverage their expertise and Zillow's premium Showcase listings to get your home seen by more buyers.
Get startedList with your own agent
Get your home in front of millions of buyers by listing it on Zillow.
Learn how to do itSell it yourself
Take full control of how buyers see your home on Zillow by listing For Sale by Owner (FSBO).
List your homeWhat's special
Zillow last checked:
Listing updated:
Listed by:
Tong Liu 540-449-2669,
Libra Realty, LLC
Bought with:
Turan Tombul, 0225068097
RE/MAX Allegiance
Source: Bright MLS,MLS#: VAFX2293252
Facts & features
Interior
Bedrooms & bathrooms
- Bedrooms: 3
- Bathrooms: 4
- Full bathrooms: 2
- 1/2 bathrooms: 2
- Main level bathrooms: 1
Rooms
- Room types: Living Room, Dining Room, Primary Bedroom, Bedroom 2, Bedroom 3, Kitchen, Game Room, Loft, Other
Primary bedroom
- Features: Flooring - Carpet
- Level: Main
- Area: 208 Square Feet
- Dimensions: 13 X 16
Bedroom 2
- Features: Flooring - Carpet
- Level: Main
- Area: 100 Square Feet
- Dimensions: 10 X 10
Bedroom 3
- Features: Flooring - Carpet
- Level: Main
- Area: 90 Square Feet
- Dimensions: 9 X 10
Dining room
- Features: Flooring - Carpet
- Level: Main
- Area: 176 Square Feet
- Dimensions: 11 X 16
Game room
- Features: Flooring - Carpet, Fireplace - Gas
- Level: Lower
- Area: 342 Square Feet
- Dimensions: 18 X 19
Kitchen
- Features: Flooring - Ceramic Tile
- Level: Main
- Area: 209 Square Feet
- Dimensions: 11 X 19
Living room
- Features: Flooring - Carpet
- Level: Main
- Area: 168 Square Feet
- Dimensions: 12 X 14
Loft
- Level: Unspecified
Other
- Features: Flooring - Carpet
- Level: Main
- Area: 143 Square Feet
- Dimensions: 11 X 13
Heating
- Forced Air, Natural Gas
Cooling
- Central Air, Electric
Appliances
- Included: Dishwasher, Disposal, Exhaust Fan, Humidifier, Microwave, Range Hood, Refrigerator, Cooktop, Gas Water Heater
Features
- Breakfast Area, Kitchen - Country, Kitchen Island, Kitchen - Table Space, Dining Area, Primary Bath(s), Open Floorplan, 9'+ Ceilings, Vaulted Ceiling(s)
- Windows: Bay/Bow
- Basement: Rear Entrance,Finished,Walk-Out Access
- Number of fireplaces: 1
- Fireplace features: Glass Doors
Interior area
- Total structure area: 2,238
- Total interior livable area: 2,238 sqft
- Finished area above ground: 1,858
- Finished area below ground: 380
Property
Parking
- Total spaces: 2
- Parking features: Garage Faces Front, Attached, Parking Lot
- Attached garage spaces: 1
Accessibility
- Accessibility features: None
Features
- Levels: Four
- Stories: 4
- Patio & porch: Deck, Patio
- Exterior features: Sidewalks
- Pool features: Community
- Fencing: Back Yard
Lot
- Size: 1,634 Square Feet
- Features: Backs - Open Common Area
Details
- Additional structures: Above Grade, Below Grade
- Parcel number: 0251 20 0085
- Zoning: 316
- Special conditions: Standard
Construction
Type & style
- Home type: Townhouse
- Architectural style: Colonial
- Property subtype: Townhouse
Materials
- Combination, Brick
- Foundation: Slab
- Roof: Asphalt
Condition
- New construction: No
- Year built: 1994
Details
- Builder model: ERICKSON W/ LOFT
Utilities & green energy
- Sewer: Public Sewer
- Water: Public
- Utilities for property: Cable Available, Multiple Phone Lines
Community & HOA
Community
- Subdivision: Mcnair Farms Landbay
HOA
- Has HOA: Yes
- Amenities included: Community Center, Jogging Path, Pool, Tot Lots/Playground
- Services included: Pool(s), Road Maintenance, Snow Removal, Trash
- HOA fee: $150 monthly
Location
- Region: Herndon
Financial & listing details
- Price per square foot: $299/sqft
- Tax assessed value: $658,810
- Annual tax amount: $7,616
- Date on market: 3/15/2026
- Listing agreement: Exclusive Right To Sell
- Ownership: Fee Simple
Price history
| Date | Event | Price |
|---|---|---|
| 4/10/2026 | Sold | $670,000+0%$299/sqft |
Source:  Bright MLS #VAFX2293252 Report a problem Bright MLS #VAFX2293252 Report a problem | ||
| 3/15/2026 | Contingent | $669,999$299/sqft |
Source: Bright MLS #VAFX2293252 Report a problem | ||
| 3/15/2026 | Listed for sale | $669,999+119.7%$299/sqft |
Source: Bright MLS #VAFX2293252 Report a problem | ||
| 3/31/2003 | Sold | $305,000+64%$136/sqft |
Source: Public Record Report a problem | ||
| 9/3/1997 | Sold | $186,000-0.3%$83/sqft |
Source: Public Record Report a problem | ||
| 10/11/1995 | Sold | $186,500+0.3%$83/sqft |
Source: Public Record Report a problem | ||
| 8/1/1994 | Sold | $185,880$83/sqft |
Source: Public Record Report a problem | ||
Public tax history
| Year | Property taxes | Tax assessment |
|---|---|---|
| 2025 | $7,038 +2.9% | $608,840 +3.1% |
| 2024 | $6,840 +6.6% | $590,420 +3.8% |
| 2023 | $6,419 +5.7% | $568,780 +7.1% |
| 2022 | $6,072 | $530,980 +7.8% |
| 2021 | -- | $492,680 +1% |
| 2020 | $5,774 +1.3% | $487,910 +1.3% |
| 2019 | $5,700 +6.3% | $481,590 +6.3% |
| 2018 | $5,363 +4.5% | $453,130 +2.5% |
| 2017 | $5,131 -1.2% | $441,930 -1.4% |
| 2016 | $5,192 +6.1% | $448,130 +2.2% |
| 2015 | $4,893 +4% | $438,430 +3.8% |
| 2014 | $4,703 | $422,360 +4.4% |
| 2013 | -- | $404,640 +4% |
| 2012 | -- | $389,020 +3.7% |
| 2011 | -- | $375,220 +3.1% |
| 2010 | -- | $363,970 |
| 2009 | -- | $363,970 -11.1% |
| 2008 | -- | $409,640 -3% |
| 2007 | -- | $422,210 +45.6% |
| 2003 | -- | $290,065 +8% |
| 2002 | -- | $268,580 +24.8% |
| 2001 | -- | $215,210 |
Find assessor info on the county website
Neighborhood: 20171
Nearby homes
- $654,1003 bd3 ba1.8k sqft2589 James Madison Cir, Herndon, VA 20171Off Market

- $642,0003 bd3 ba1.8k sqft2591 James Madison Cir, Herndon, VA 20171Off Market
- $608,0003 bd3 ba1.7k sqft2585 James Madison Cir, Herndon, VA 20171Off Market

- $650,0003 bd4 ba1.6k sqft2593 James Madison Cir, Herndon, VA 20171Sold
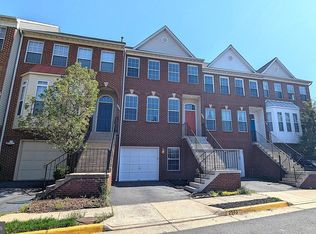
- $633,0003 bd3 ba1.8k sqft2583 James Madison Cir, Herndon, VA 20171Sold
- $662,4003 bd4 ba1.8k sqft2595 James Madison Cir, Herndon, VA 20171Off Market
- $668,9004 bd2 ba1.9k sqft2581 James Madison Cir, Herndon, VA 20171Off Market
- $664,1003 bd2 ba1.8k sqft2597 James Madison Cir, Herndon, VA 20171Off Market
Nearby schools
GreatSchools rating
- 7/10McNair Elementary SchoolGrades: PK-2Distance: 0.3 mi
- 9/10Carson Middle SchoolGrades: 7-8Distance: 1.2 mi
- 5/10Westfield High SchoolGrades: 9-12Distance: 5 mi
Schools provided by the listing agent
- Elementary: Mcnair
- Middle: Carson
- High: Westfield
- District: Fairfax County Public Schools
Source: Bright MLS. This data may not be complete. We recommend contacting the local school district to confirm school assignments for this home.
Get a cash offer in 3 minutes
Find out how much your home could sell for in as little as 3 minutes with a no-obligation cash offer.
Estimated market value
$673,300
Get a cash offer in 3 minutes
Find out how much your home could sell for in as little as 3 minutes with a no-obligation cash offer.
Estimated market value
$673,300
- Virginia
- Fairfax County
- Herndon
- 20171
- 2587 James Madison Cir
Nearby cities
Nearby neighborhoods
Nearby zip codes
Other Herndon Topics
