Skip main navigation
Pending
  • $575,000

    2583 Manigault St, Carmel, IN 46032

    4beds
    3,155sqft
    : 
    Loading
    Get pre-qualified
    Residential, Townhouse
    Built in 2009
    2,613 Square Feet Lot
    $-- Zestimate®
    $182/sqft
    $573/mo HOA

    What's special

    Dining areaBeautiful curb appealGenerously sized bedroomsSpacious family roomOpen gathering spacesDouble ovensGas cooktop
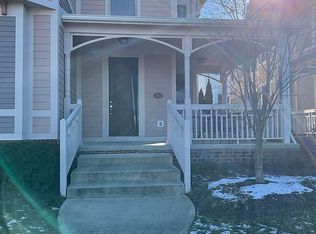
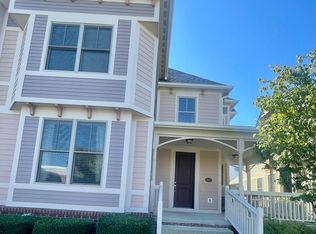
    Charming and full of character, this distinctive 4 bedroom townhome with a basement in the Village of West Clay stands out with beautiful curb appeal and a style all its own. Freshly painted with new carpet, the home offers an inviting and versatile floor plan designed to fit a variety of lifestyles. Enjoy open gathering spaces, a dedicated office/formal living room, dining area, spacious family room, and multiple flexible living areas throughout. The kitchen features a center island with seating, gas cooktop, double ovens and opens the sunroom with access to an a private outdoor space. Upstairs, the home features a loft space ideal for a reading nook, homework area, or additional living space, along with generously sized bedrooms including a primary suite with a tray ceiling and private bath with double sinks, garden tub, separate shower and walk-in closet. The finished lower level provides even more versatility with a large family room, an additional bedroom, full bath, and bonus space perfect for an exercise room, playroom, media room, or guest retreat. Laundry room has extra storage and utility sink. 2 car attached garage with ceiling storage. Located in the heart of the Village of West Clay, enjoy walkability to restaurants, shops, pools, parks, trails, and neighborhood amenities just steps from your front door. Updated thermostat and new HVAC system in April 2025 is an upgraded space-saving unit that operates at ultra-low noise levels (55dBA) and includes a UV Air Purifier to reduce mold, bacteria, and other microorganisms in the HVAC system. Custom built in blinds in the primary bedroom and front room + newly hung thermal insulation, darkening, noise reduction blinds in bedroom 2, 3, and 4. Sump pump with new Watch Dog back-up battery in June 2026
    23 days
    |
    860
    |
    30
    |

    Likely to sell faster than

    Zillow last checked:

    Listing updated:

    Listed by:

    Stacy Barry 317-507-2989,

    CENTURY 21 Scheetz

    Source: MIBOR as distributed by MLS GRID,MLS#: 22106501MLS Logo

      Facts & features

      Interior

      Bedrooms & bathrooms
      • Bedrooms: 4
      • Bathrooms: 4
      • Full bathrooms: 3
      • 1/2 bathrooms: 1
      • Main level bathrooms: 1
      Primary bedroom
      • Level: Upper
      • Area: 221 Square Feet
      • Dimensions: 17x13
      Bedroom 2
      • Level: Upper
      • Area: 144 Square Feet
      • Dimensions: 12x12
      Bedroom 3
      • Level: Upper
      • Area: 144 Square Feet
      • Dimensions: 12x12
      Bedroom 4
      • Level: Basement
      • Area: 154 Square Feet
      • Dimensions: 14x11
      Dining room
      • Level: Main
      • Area: 140 Square Feet
      • Dimensions: 14x10
      Exercise room
      • Level: Basement
      • Area: 144 Square Feet
      • Dimensions: 12x12
      Family room
      • Level: Basement
      • Area: 540 Square Feet
      • Dimensions: 30x18
      Great room
      • Level: Main
      • Area: 238 Square Feet
      • Dimensions: 17x14
      Kitchen
      • Level: Main
      • Area: 153 Square Feet
      • Dimensions: 17x9
      Laundry
      • Level: Main
      • Area: 56 Square Feet
      • Dimensions: 08x07
      Living room
      • Level: Main
      • Area: 182 Square Feet
      • Dimensions: 13x14
      Loft
      • Level: Upper
      • Area: 169 Square Feet
      • Dimensions: 13x13
      Sun room
      • Level: Main
      • Area: 144 Square Feet
      • Dimensions: 12x12
      Heating
      • Forced Air, Natural Gas
      Cooling
      • Central Air
      Appliances
      • Included: Gas Cooktop, Dishwasher, Dryer, Disposal, Gas Water Heater, MicroHood, Microwave, Oven, Double Oven, Refrigerator, Washer, Water Heater, Water Softener Owned
      • Laundry: Main Level, Sink
      Features
      • Double Vanity, Breakfast Bar, High Ceilings, Tray Ceiling(s), Ceiling Fan(s), Hardwood Floors, Wired for Data, Pantry, Walk-In Closet(s)
      • Flooring: Hardwood
      • Windows: Wood Work Painted
      • Basement: Ceiling - 9+ feet,Egress Window(s),Finished
      • Number of fireplaces: 1
      • Fireplace features: Gas Starter, Great Room
      Interior area
      • Total structure area: 3,155
      • Total interior livable area: 3,155 sqft
      • Finished area below ground: 855

      Property

      Parking
      • Total spaces: 2
      • Parking features: Attached, Concrete, Garage Door Opener, Garage Faces Rear
      • Attached garage spaces: 2
      • Details: Garage Parking Other(Finished Garage)
      Features
      • Levels: Two
      • Stories: 2
      • Patio & porch: Covered
      • Exterior features: Sprinkler System
      Lot
      • Size: 2,613 Square Feet
      • Features: Close to Clubhouse, Sidewalks, Storm Sewer, Street Lights
      Details
      • Parcel number: 290929032004000018
      • Horse amenities: None

      Construction

      Type & style
      • Home type: Townhouse
      • Architectural style: Victorian
      • Property subtype: Residential, Townhouse
      • Attached to another structure: Yes
      Materials
      • Brick, Cement Siding
      • Foundation: Concrete Perimeter
      Condition
      • New construction: No
      • Year built: 2009
      Details
      • Builder name: Beazer Homes

      Utilities & green energy

      • Water: Public

      Community & HOA

      Community
      • Features: Pool, Tennis Court(s)
      • Security: Security System
      • Subdivision: The Village Of Westclay
      HOA
      • Has HOA: Yes
      • Amenities included: Pool
      • Services included: Clubhouse, Exercise Room, Lawncare, Maintenance Structure, Maintenance, ParkPlayground, Security, Snow Removal, Tennis Court(s)
      • HOA fee: $573 monthly
      • HOA phone: 317-574-1164
      Location
      • Region: Carmel

      Financial & listing details

      • Price per square foot: $182/sqft
      • Tax assessed value: $527,800
      • Annual tax amount: $5,540
      • Date on market: 6/19/2026
      • Cumulative days on market: 25 days

        Estimated market value

        Not available

        Estimated sales range

        Not available

        Not available

        Price history

        DateEventPrice
        6/24/2026Pending sale$575,000$182/sqft
        Source: MIBOR as distributed by MLS GRID #22106501 Report a problem
        6/19/2026Listed for sale$575,000+16.4%$182/sqft
        Source: MIBOR as distributed by MLS GRID #22106501 Report a problem
        5/13/2022Sold$494,000-9.3%$157/sqft
        Source: Agent Provided Report a problem
        3/4/2022Listed for sale$544,500+51.7%$173/sqft
        Source: Owner Report a problem
        2/28/2021Listing removed--
        Source: Owner Report a problem
        6/29/2020Listing removed$3,000$1/sqft
        Source: Owner Report a problem
        5/29/2020Listed for rent$3,000-11.8%$1/sqft
        Source: Owner Report a problem
        4/27/2019Listing removed$3,400$1/sqft
        Source: Slate Realty, LLC #21624348 Report a problem
        4/16/2019Listing removed$358,900$114/sqft
        Source: Slate Realty, LLC #21623404 Report a problem
        3/20/2019Price change$358,900-1.6%$114/sqft
        Source: Slate Realty, LLC #21623404 Report a problem
        3/8/2019Price change$364,900-1.1%$116/sqft
        Source: Slate Realty, LLC #21623404 Report a problem
        3/8/2019Listed for rent$3,400+13.3%$1/sqft
        Source: Slate Realty, LLC #21624348 Report a problem
        2/28/2019Price change$368,900+3.9%$117/sqft
        Source: Slate Realty, LLC #21623404 Report a problem
        2/11/2019Listed for sale$355,000-16.5%$113/sqft
        Source: Owner Report a problem
        10/26/2018Listing removed$3,000$1/sqft
        Source: Owner Report a problem
        10/24/2018Price change$3,000-9.1%$1/sqft
        Source: Owner Report a problem
        10/6/2018Price change$3,300-4.3%$1/sqft
        Source: Owner Report a problem
        9/23/2018Price change$3,450-1.4%$1/sqft
        Source: Owner Report a problem
        9/21/2018Listing removed$425,000$135/sqft
        Source: Owner Report a problem
        8/26/2018Listed for sale$425,000+50.7%$135/sqft
        Source: Owner Report a problem
        7/22/2018Listed for rent$3,500$1/sqft
        Source: Owner Report a problem
        3/2/2017Listing removed$282,000$89/sqft
        Source: Brenwick Realty Co. LLC #21426355 Report a problem
        2/18/2017Pending sale$282,000$89/sqft
        Source: Brenwick Realty Co. LLC #21426355 Report a problem
        1/30/2017Listed for sale$282,000$89/sqft
        Source: MIBOR REALTOR Association #21426355 Report a problem

        Public tax history

        YearProperty taxesTax assessment
        2025$5,817 +5.8%$527,800 +2.7%
        2024$5,498 +17.9%$513,900 +2.3%
        2023$4,665 -39.2%$502,500 +22.7%
        2022$7,670 +8.3%$409,600 +10.7%
        2021$7,082 +94.9%$370,100 +8.3%
        2020$3,633 +14.4%$341,700 +5.7%
        2019$3,176 +13.1%$323,300 +12.6%
        2018$2,808 -3.4%$287,000 +10.4%
        2017$2,906 +1.2%$259,900 -1.7%
        2016$2,871 +11.5%$264,300 +6.8%
        2014$2,575 -2.4%$247,400
        2013$2,638 +0.3%$247,400 +1.1%
        2012$2,630 +11.5%$244,800 +3.7%
        2011$2,360 $236,100
        Find assessor info on the county website

        Monthly payment

        Est. payment

        Payment breakdown

        Explore the cost of this home by adjusting the details. Changes won't be saved.
        All calculations are estimates and provided by Zillow, Inc. for informational purposes only. Actual amounts may vary.
        HOA fees may include property taxes on listings classified as Co-Ops. Contact the listing agent and/or owner for fee details.
        Mortgage interest rates are dependent on a number of factors, including credit score, down payment, and repayment length. Interest rate data provided by Zillow Group Marketplace, Inc. as of 1/1/1970 from various mortgage lenders with which we have lead or other similar arrangements; the Estimated Payment is an average of those rates.
        See how much you could borrow to make a competitive offer.

        Climate risks

        Neighborhood: 46032

        Getting around

        49 / 100
        Car-Dependent
        60 / 100
        Bikeable

        Nearby schools

        GreatSchools rating
        Schools provided by the listing agent
        • Elementary: West Clay Elementary School
        • Middle: Creekside Middle School
        • High: Carmel High School

        Source: MIBOR as distributed by MLS GRID. This data may not be complete. We recommend contacting the local school district to confirm school assignments for this home.

        A local agent can set up tours, give advice and negotiate with sellers.

        Browse local experts

        Similar homes