Set within the idyllic Village of WestClay community in Carmel, this picturesque Victorian-style residence blends timeless architectural charm with thoughtfully updated interiors and exceptional everyday living. A welcoming front porch introduces a beautifully appointed main level, where rich hardwood floors and an open, light-filled layout create an inviting sense of flow. The recently renovated kitchen pairs sophisticated style with effortless functionality, featuring custom cabinetry, stainless steel appliances, generous counter space, and a substantial center island designed for casual dining, gathering, and abundant storage. The adjacent two-story great room makes a striking impression, with soaring ceilings, an abundance of natural light, and a cozy fireplace that serves as the perfect focal point for both intimate evenings and lively entertaining. The spacious primary suite offers a peaceful retreat, complete with a private ensuite bath and generous walk-in closet. A versatile loft provides an ideal setting for a home office, homework area, creative studio, or quiet reading space. Below, the unfinished lower level presents an exciting opportunity for future expansion, with nine-foot ceilings and plumbing already prepared for a future bathroom. Step outside to discover a private outdoor sanctuary designed for enjoying every season. The rear and side yards feature lush landscaping, a charming covered patio, open brick patio, and privacy fencing-creating an exceptionally serene backdrop for morning coffee or summer entertaining. Beyond the property, enjoy the unparalleled lifestyle of Village of WestClay, where beautifully designed surroundings meet an impressive array of amenities, including swimming pools, pickleball and tennis courts, scenic walking paths, and a vibrant calendar of community events. This is a home that offers not only timeless appeal and thoughtful updates, but also an exceptional setting in one of Carmel's most sought-after communities.
Pending
$599,900
2599 Manigault St, Carmel, IN 46032
3beds
3,352sqft
Residential, Condominium
Built in 2009
-- sqft lot
$-- Zestimate®
$179/sqft
$578/mo HOA
What's special
Cozy fireplaceOpen brick patioWelcoming front porchTwo-story great roomSoaring ceilingsAbundance of natural lightOpen light-filled layout
- 27 days
- 686
- 52
Zillow last checked:
Listing updated:
Listed by:
Matt McLaughlin mmcl@talktotucker.com,
F.C. Tucker Company,
Sue Lerchen,
F.C. Tucker Company
Source: MIBOR as distributed by MLS GRID,MLS#: 22127035
Facts & features
Interior
Bedrooms & bathrooms
- Bedrooms: 3
- Bathrooms: 3
- Full bathrooms: 2
- 1/2 bathrooms: 1
- Main level bathrooms: 2
- Main level bedrooms: 1
Primary bedroom
- Level: Main
- Area: 234 Square Feet
- Dimensions: 18x13
Bedroom 2
- Level: Upper
- Area: 195 Square Feet
- Dimensions: 15x13
Bedroom 3
- Level: Upper
- Area: 143 Square Feet
- Dimensions: 13x11
Dining room
- Level: Main
- Area: 180 Square Feet
- Dimensions: 15x12
Great room
- Level: Main
- Area: 224 Square Feet
- Dimensions: 16x14
Kitchen
- Level: Main
- Area: 285 Square Feet
- Dimensions: 19x15
Loft
- Level: Upper
- Area: 224 Square Feet
- Dimensions: 16x14
Heating
- Forced Air
Cooling
- Central Air
Appliances
- Included: Gas Cooktop, Dishwasher, Dryer, Disposal, Gas Water Heater, Humidifier, Exhaust Fan, Microwave, Oven
- Laundry: In Unit
Features
- Attic Access, Double Vanity, Breakfast Bar, Cathedral Ceiling(s), Kitchen Island, Entrance Foyer, Ceiling Fan(s), Pantry, Walk-In Closet(s)
- Basement: Ceiling - 9+ feet,Roughed In
- Attic: Access Only
- Number of fireplaces: 1
- Fireplace features: Great Room
- Common walls with other units/homes: 1 Common Wall
Interior area
- Total structure area: 3,352
- Total interior livable area: 3,352 sqft
- Finished area below ground: 0
Property
Parking
- Total spaces: 2
- Parking features: Attached, Concrete, Garage Door Opener, Garage Faces Side, Storage
- Attached garage spaces: 2
- Details: Garage Parking Other(Finished Garage, Garage Door Opener)
Features
- Levels: Two
- Stories: 2
- Entry location: Building Private Entry
- Patio & porch: Patio, Screened
- Exterior features: Sprinkler System
- Has view: Yes
- View description: Pasture, Pond
- Water view: Pond
Lot
- Size: 4,791 Square Feet
- Features: Sidewalks, Trees-Small (Under 20 Ft)
Details
- Parcel number: 290928032001000018
- Horse amenities: None
Construction
Type & style
- Home type: Condo
- Architectural style: Traditional
- Property subtype: Residential, Condominium
Materials
- Cement Siding
- Foundation: Concrete Perimeter, Full
Condition
- Updated/Remodeled
- New construction: No
- Year built: 2009
Utilities & green energy
- Electric: 200+ Amp Service
- Water: Private
Community & HOA
Community
- Features: Clubhouse, Curbs, Playground, Pool, Sidewalks, Street Lights, Tennis Court(s)
- Subdivision: The Village Of Westclay
HOA
- Has HOA: Yes
- Amenities included: Clubhouse, Insurance, Maintenance, Maintenance Grounds, Management, Snow Removal, Tennis Court(s)
- Services included: Association Builder Controls, Association Home Owners, Clubhouse, Insurance, Irrigation, Lawncare, Maintenance Grounds, Maintenance, Management, Snow Removal, Tennis Court(s)
- HOA fee: $578 monthly
- HOA phone: 317-674-1164
Location
- Region: Carmel
Financial & listing details
- Price per square foot: $179/sqft
- Annual tax amount: $4,944
- Date on market: 9/28/2026
- Cumulative days on market: 20 days
Estimated market value
Not available
Estimated sales range
Not available
Not available
Price history
| Date | Event | Price |
|---|---|---|
| 9/29/2026 | Pending sale | $599,900$179/sqft |
Source:  MIBOR as distributed by MLS GRID #22127035 Report a problem | ||
| 9/28/2026 | Listed for sale | $599,900$179/sqft |
Source: MIBOR as distributed by MLS GRID #22127035 Report a problem | ||
Public tax history
Tax history is unavailable.
Monthly payment
Est. payment
Payment breakdown
Explore the cost of this home by adjusting the details. Changes won't be saved.Climate risks
Neighborhood: 46032
Nearby schools
Schools provided by the listing agent
- High: Carmel High School
Source: MIBOR as distributed by MLS GRID. This data may not be complete. We recommend contacting the local school district to confirm school assignments for this home.


Similar homes
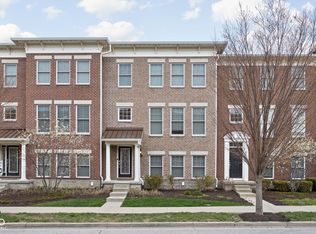
- $439,0003 bd4 ba2.1k sqft2618 Congress St, Carmel, IN 46032Active
 MLS ID #22119855, Matthew Meyers, Encore Sotheby's International. MIBOR as distributed by MLS GRID
- $735,0004 bd4 ba3.1k sqft12665 Apsley Ln, Carmel, IN 46032Active
 MLS ID #22129890, Justin Lowe, Ellsbury Group. MIBOR as distributed by MLS GRID
- $699,9904 bd3 ba3.3k sqft13890 Saben Ct, Carmel, IN 46032Active
 MLS ID #22106061, James Robinson, eXp Realty, LLC. MIBOR as distributed by MLS GRID
- $589,9006 bd4 ba3.9k sqft6506 Hazelwood Ave, Indianapolis, IN 46260Active
 MLS ID #22132547, Javier Espinoza, Realty of America LLC. MIBOR as distributed by MLS GRID
