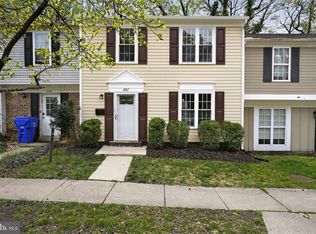
Welcome to 2583 Robinson Place, a well-maintained townhome offering 3 spacious bedrooms and an updated full bathroom in the desirable Wakefield Square community. Whether you're a first-time homebuyer, looking to downsize, or searching for an investment opportunity, this home offers excellent value and potential. The main level features a bright and inviting living room, a separate dining area, and a functional kitchen with direct access to the fully fenced backyard. Step outside to a private patio—perfect for grilling, entertaining, or relaxing after a long day. Upstairs, you'll find three generously sized bedrooms and a beautifully updated full bathroom, providing a comfortable and functional living space. An exterior storage closet offers additional room for seasonal items and outdoor equipment. Conveniently located near shopping, restaurants, parks, and major commuter routes, this home offers an ideal combination of comfort, convenience, and affordability. Move right into this beautifully renovated 4-level split tucked away on a quiet cul-de-sac in one of Waldorf's most desirable communities. Thoughtfully redesigned with today's buyer in mind, this home offers the perfect blend of modern finishes, flexible living space, and exceptional functionality. The light-filled main level showcases soaring vaulted ceilings, gleaming hardwood floors, recessed lighting, and an open-concept layout that seamlessly connects the living room, dining area, and stunning new kitchen. The fully renovated kitchen is a showstopper, featuring crisp white cabinetry, quartz countertops, stainless steel appliances, designer lighting, ceramic tile flooring, and ample workspace for everyday living and entertaining. Upstairs, you'll find a spacious primary suite along with two additional bedrooms and two beautifully renovated full bathrooms, all finished with contemporary fixtures and stylish tile work. The first lower level offers a comfortable family room with a cozy atmosphere, an additional bedroom ideal for guests or a home office, and a full bathroom—perfect for multigenerational living or visiting family. The second lower level provides another expansive recreation room with endless possibilities for a media room, gym, playroom, or hobby space. Step outside to enjoy the large, level backyard and spacious deck, offering plenty of room for outdoor entertaining, gardening, or play. A two-car attached garage and oversized driveway with parking for up to four additional vehicles provide exceptional convenience. Ideally located just minutes from shopping, restaurants, parks, schools, and everyday conveniences, with easy access to US-301, MD-5, and commuter routes to Washington, D.C., Joint Base Andrews, and Northern Virginia, this turnkey home truly has it all. Completely renovated. Move-in ready. Just unpack and enjoy! *Some listing photos have been virtually staged to illustrate the property's potential. Furniture, décor, and other furnishings shown in these images are computer-generated and are not included with the sale. The property is being sold unfurnished.
Sold for $270,000
Zillow last checked:
Listing updated:
Bought with:
Jackelyn Flores, 0225265040
Long & Foster Real Estate, Inc.
Source: Bright MLS,MLS#: MDCH2056690
Price history
| Date | Event | Price |
|---|---|---|
| 8/4/2026 | Sold | $270,000+8%$256/sqft |
Source:  Bright MLS #MDCH2056690 Report a problem Bright MLS #MDCH2056690 Report a problem | ||
| 7/5/2026 | Pending sale | $249,900$237/sqft |
Source: Bright MLS #MDCH2056690 Report a problem | ||
| 6/28/2026 | Listed for sale | $249,900-7.4%$237/sqft |
Source: Bright MLS #MDCH2056690 Report a problem | ||
| 6/6/2026 | Listing removed | $269,900$256/sqft |
Source: Bright MLS #MDCH2053704 Report a problem | ||
| 5/15/2026 | Listed for sale | $269,900+126.8%$256/sqft |
Source: Bright MLS #MDCH2053704 Report a problem | ||
| 1/19/2020 | Listing removed | $1,750$2/sqft |
Source: Khalid Majeed Report a problem | ||
| 12/31/2019 | Listed for rent | $1,750$2/sqft |
Source: Khalid Majeed Report a problem | ||
| 9/30/2019 | Sold | $119,000+2.6%$113/sqft |
Source: Public Record Report a problem | ||
| 5/20/2015 | Sold | $116,000$110/sqft |
Source: Public Record Report a problem | ||
| 2/8/2015 | Listing removed | $116,000$110/sqft |
Source: RE/MAX 100 #CH8314026 Report a problem | ||
| 1/23/2015 | Pending sale | $116,000$110/sqft |
Source: RE/MAX 100 #CH8314026 Report a problem | ||
| 12/14/2014 | Price change | $116,000-2.9%$110/sqft |
Source: RE/MAX 100 #CH8314026 Report a problem | ||
| 11/8/2014 | Listed for sale | $119,500$113/sqft |
Source: RE/MAX 100 #CH8314026 Report a problem | ||
| 9/9/2014 | Listing removed | $119,500$113/sqft |
Source: RE/MAX 100 #CH8314026 Report a problem | ||
| 8/14/2014 | Pending sale | $119,500$113/sqft |
Source: RE/MAX 100 #CH8314026 Report a problem | ||
| 6/29/2014 | Price change | $119,500-1.6%$113/sqft |
Source: RE/MAX 100 #CH8314026 Report a problem | ||
| 4/10/2014 | Price change | $121,500-2.8%$115/sqft |
Source: RE/MAX 100 #CH8314026 Report a problem | ||
| 11/24/2013 | Price change | $125,000-7.4%$118/sqft |
Source: RE/MAX 100 #CH8162927 Report a problem | ||
| 9/13/2013 | Listed for sale | $135,000$128/sqft |
Source: RE/MAX 100 #CH8162927 Report a problem | ||


Get a cash offer in 3 minutes
Find out how much your home could sell for in as little as 3 minutes with a no-obligation cash offer.
Estimated market value
$271,000
