Skip main navigation
Closed
  • $2,300,000

    2583 Winding Ln NE, Atlanta, GA 30319

    5beds
    4,318sqft
    Single Family Residence, Residential
    Built in 2024
    0.31 Acres Lot
    $2,332,400 Zestimate®
    $533/sqft
    $7,403 Estimated rent

    Home value

    $2,332,400

    $2.15M - $2.52M

    $7,403/mo

    Zestimate® history
    Loading
    Loading...

    Owner options

    List your home for rent

    $7,403/mo

    Rent Zestimate®

    Find your next renter with Zillow Rental Manager. Plus, with online applications, you can quickly screen prospective tenants – for free.

    Learn more

    $7,403/mo

    Rent Zestimate®

    Refinance and save

    $14,263/mo

    Est. payment

    Refinancing to a lower rate could help reduce your monthly payments and save thousands over the life of the loan.

    See today's rates

    $14,263/mo

    Est. payment

    Explore your selling options

    Work with a Zillow partner agent

    Leverage their expertise and Zillow's premium Showcase listings to get your home seen by more buyers.

    Get started

    List with your own agent

    Get your home in front of millions of buyers by listing it on Zillow.

    Learn how to do it

    Sell it yourself

    Take full control of how buyers see your home on Zillow by listing For Sale by Owner (FSBO).

    List your home

    What's special

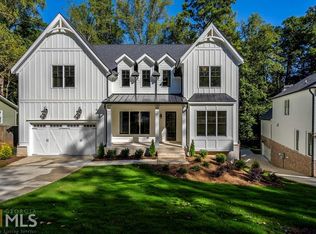
    An exceptional newer construction opportunity in the heart of Ashford Park, this thoughtfully designed residence blends refined luxury with everyday ease. Offering 5 bedrooms, 5.5 baths, and a two-car garage, the home delivers a sophisticated layout tailored for modern living and entertaining. A dramatic brick-arched entry opens to a stunning two-story foyer, setting the tone for the light-filled interior beyond. The main level is anchored by an open-concept design and features a private study, mudroom, and a well-appointed guest suite. At the center of the home, the chef’s kitchen showcases premium appliances, custom designer cabinetry, and a spacious walk-in pantry, seamlessly connecting to the family room with its inviting fireplace and expansive western sliding doors. These doors extend the living space outdoors to a generous covered deck. Upstairs, the owner’s suite is a true retreat with vaulted ceilings and a luxurious spa-inspired bath. Three additional ensuite bedrooms and a conveniently located laundry room provide comfort and privacy for family and guests alike. Outdoors, a covered patio with fireplace overlooks a large, level, private backyard. Completing the offering is a full unfinished basement, presenting endless possibilities for future customization and expansion. Ideally located within walking distance to Dresden Village’s vibrant shops and dining, this home offers a rare combination of luxury, lifestyle, and location in one of Brookhaven’s most desirable neighborhoods.

    Zillow last checked:

    Listing updated:

    Listed by:

    NICHOLAS BROWN,

    Compass 404-668-6621

    Bought with:

    Mike Toltzis, 363072

    Compass

    Source: FMLS GA,MLS#: 7705407MLS Logo

    Facts & features

    Interior

    Bedrooms & bathrooms
    • Bedrooms: 5
    • Bathrooms: 6
    • Full bathrooms: 5
    • 1/2 bathrooms: 1
    • Main level bathrooms: 1
    • Main level bedrooms: 1
    Rooms
    • Room types: Office, Family Room, Basement, Dining Room
    Primary bedroom
    • Features: Oversized Master
    • Level: Oversized Master
    Bedroom
    • Features: Oversized Master
    Primary bathroom
    • Features: Double Vanity, Separate Tub/Shower
    Dining room
    • Features: Separate Dining Room
    Kitchen
    • Features: Kitchen Island, Stone Counters, Breakfast Room, View to Family Room, Pantry
    Heating
    • Central
    Cooling
    • Central Air
    Appliances
    • Included: Dishwasher, Gas Range, Range Hood
    • Laundry: Laundry Room, Upper Level
    Features
    • High Speed Internet, His and Hers Closets, Other, Bookcases, Entrance Foyer 2 Story, High Ceilings 10 ft Main, Walk-In Closet(s), Vaulted Ceiling(s)
    • Flooring: Carpet, Hardwood
    • Windows: Insulated Windows
    • Basement: Unfinished
    • Number of fireplaces: 2
    • Fireplace features: Family Room, Gas Starter, Outside
    • Common walls with other units/homes: No Common Walls
    Interior area
    • Total structure area: 4,318
    • Total interior livable area: 4,318 sqft
    • Finished area above ground: 4,318
    • Finished area below ground: 0

    Property

    Parking
    • Total spaces: 2
    • Parking features: Attached, Garage
    • Attached garage spaces: 2
    Accessibility
    • Accessibility features: None
    Features
    • Levels: Two
    • Stories: 2
    • Patio & porch: Deck, Rear Porch, Covered
    • Exterior features: Other
    • Pool features: None
    • Spa features: None
    • Fencing: Fenced
    • Has view: Yes
    • View description: Trees/Woods
    • Waterfront features: None
    • Body of water: None
    Lot
    • Size: 0.31 Acres
    • Dimensions: 75x202
    • Features: Landscaped, Private
    Details
    • Additional structures: Outbuilding
    • Parcel number: 18 242 07 012
    • Other equipment: None
    • Horse amenities: None

    Construction

    Type & style
    • Home type: SingleFamily
    • Architectural style: Traditional
    • Property subtype: Single Family Residence, Residential
    Materials
    • Brick
    • Foundation: None
    • Roof: Composition
    Condition
    • Resale
    • New construction: No
    • Year built: 2024

    Utilities & green energy

    • Electric: None
    • Sewer: Public Sewer
    • Water: Public
    • Utilities for property: Cable Available, Electricity Available, Natural Gas Available, Sewer Available, Water Available
    Green energy
    • Energy efficient items: Windows
    • Energy generation: None

    Community & HOA

    Community
    • Features: Park, Playground, Tennis Court(s)
    • Security: None
    • Subdivision: Ashford Park
    HOA
    • Has HOA: No
    Location
    • Region: Atlanta

    Financial & listing details

    • Price per square foot: $533/sqft
    • Annual tax amount: $33,958
    • Date on market: 1/29/2026
    • Cumulative days on market: 3 days
    • Electric utility on property: Yes
    • Road surface type: Paved

    Price history

    DateEventPrice
    3/5/2026Sold$2,300,000-2.1%$533/sqft
    Source: FMLS GA #7705407 Report a problem
    2/2/2026Pending sale$2,350,000$544/sqft
    Source: GAMLS #10673634 Report a problem
    1/29/2026Listed for sale$2,350,000+2.2%$544/sqft
    Source: GAMLS #10673634 Report a problem
    7/8/2024Listing removed--
    Source: GAMLS #10319827 Report a problem
    6/14/2024Listed for sale$2,300,000$533/sqft
    Source: FMLS GA #7403643 Report a problem
    6/13/2024Listing removed$2,300,000$533/sqft
    Source: FMLS GA #7371653 Report a problem
    5/17/2024Price change$2,300,000+229%$533/sqft
    Source: FMLS GA #7371653 Report a problem
    4/24/2023Pending sale$699,000$162/sqft
    Source: GAMLS #10151122 Report a problem
    4/20/2023Listed for sale$699,000$162/sqft
    Source: FMLS GA #7204693 Report a problem

    Public tax history

    Tax history is unavailable.

    Neighborhood: Ashford Park

    Nearby schools

    GreatSchools rating
    Schools provided by the listing agent
    • Elementary: Ashford Park
    • Middle: Chamblee
    • High: Chamblee

    Source: FMLS GA. This data may not be complete. We recommend contacting the local school district to confirm school assignments for this home.

    Get a cash offer in 3 minutes
    Find out how much your home could sell for in as little as 3 minutes with a no-obligation cash offer.
    Estimated market value
    $2,332,400
    Get a cash offer in 3 minutes
    Find out how much your home could sell for in as little as 3 minutes with a no-obligation cash offer.
    Estimated market value
    $2,332,400