Set within the heart of Ashford Park, this custom-built residence brings together timeless architecture, elevated finishes, and a sense of warmth that feels both refined and inviting. Situated on a private .6-acre lot, the home offers 6 bedrooms, 4.5 bathrooms, and a main-level owner's suite thoughtfully designed for comfortable luxury living. Natural light pours throughout the home, highlighting beautiful architectural lines, 5-inch hardwood floors, and carefully layered design details. The welcoming foyer opens to a gathering den with shiplap accents and a fireside office framed by custom iron doors and classic wainscoting. Designed with entertaining and everyday living in mind, the chef's kitchen features custom cabinetry, Wolf and Sub-Zero appliances, marble and quartz countertops, a serving bar, and a butler's pantry. The kitchen flows seamlessly into the vaulted fireside living room with tongue-and-groove ceilings, designer lighting, and views of the private backyard. The main-level owner's suite feels tucked away and serene, complete with direct access to the covered porch, a custom walk-in closet, private laundry room, and spa-inspired bath featuring marble finishes, dual vanities, freestanding soaking tub, and a custom multi-function shower. Upstairs, generously sized secondary bedrooms, custom closets, private and shared baths, and a second laundry room provide both comfort and functionality. Additional features include a GAF lifetime architectural roof, Hardie plank siding, foam insulation throughout, plantation shutters, smart home features, whole-house security system with cameras, underground drainage, zoned sprinkler system, and 3 high-efficiency Carrier HVAC units. The expansive covered back deck with tongue-and-groove ceiling creates a true extension of the home, offering the perfect setting for outdoor entertaining and quiet evenings alike. Ideally located near Brookhaven dining, shopping, parks, hospitals, and schools, with walking distance access to the future Parkside on Dresden development featuring restaurants, retail, and green space.
Active
Price cut: $46K (9/9)
$1,749,000
2571 Winding Ln NE, Atlanta, GA 30319
6beds
--sqft
Single Family Residence
Built in 2017
0.59 Acres Lot
$1,715,600 Zestimate®
$--/sqft
$-- HOA
What's special
Timeless architectureDesigner lightingElevated finishesPlantation shuttersGaf lifetime architectural roofFoam insulation throughoutCustom closets
- 151 days
- 359
- 24
Zillow last checked:
Listing updated:
Listed by:
Inna Eidelman 404-932-3330,
Compass
Source: GAMLS,MLS#: 10771973
Facts & features
Interior
Bedrooms & bathrooms
- Bedrooms: 6
- Bathrooms: 5
- Full bathrooms: 4
- 1/2 bathrooms: 1
- Main level bathrooms: 1
- Main level bedrooms: 1
Rooms
- Room types: Family Room, Foyer, Laundry
Kitchen
- Features: Breakfast Area, Breakfast Bar, Kitchen Island, Solid Surface Counters, Walk-in Pantry
Heating
- Forced Air, Natural Gas
Cooling
- Ceiling Fan(s), Central Air, Zoned
Appliances
- Included: Dishwasher, Disposal, Gas Water Heater, Microwave, Refrigerator
- Laundry: Common Area
Features
- Double Vanity, High Ceilings, Master On Main Level, Walk-In Closet(s), Wet Bar
- Flooring: Carpet, Hardwood
- Windows: Double Pane Windows
- Basement: None
- Number of fireplaces: 1
- Fireplace features: Family Room
- Common walls with other units/homes: No Common Walls
Interior area
- Total structure area: 0
- Finished area above ground: 0
- Finished area below ground: 0
Property
Parking
- Total spaces: 2
- Parking features: Attached, Garage, Side/Rear Entrance
- Has attached garage: Yes
Features
- Levels: Two
- Stories: 2
- Patio & porch: Deck, Patio
- Fencing: Back Yard,Fenced
- Body of water: None
Lot
- Size: 0.59 Acres
- Features: Level, Private, Sloped
Details
- Parcel number: 18 242 07 014
Construction
Type & style
- Home type: SingleFamily
- Architectural style: Craftsman
- Property subtype: Single Family Residence
Materials
- Concrete
- Foundation: Slab
- Roof: Composition
Condition
- Resale
- New construction: No
- Year built: 2017
Utilities & green energy
- Sewer: Public Sewer
- Water: Public
- Utilities for property: Cable Available, Electricity Available, Natural Gas Available, Phone Available, Water Available
Community & HOA
Community
- Features: Park, Sidewalks, Street Lights, Walk To Schools, Near Shopping
- Security: Smoke Detector(s)
- Subdivision: Ashford Park
HOA
- Has HOA: No
- Services included: None
Location
- Region: Atlanta
Financial & listing details
- Annual tax amount: $20,879
- Date on market: 5/26/2026
- Cumulative days on market: 151 days
- Listing agreement: Exclusive Right To Sell
- Electric utility on property: Yes
Estimated market value
$1,715,600
$1.63M - $1.80M
$6,258/mo
Price history
| Date | Event | Price |
|---|---|---|
| 9/9/2026 | Price change | $1,749,000-2.6% |
Source:  GAMLS #10771973 Report a problem GAMLS #10771973 Report a problem | ||
| 7/24/2026 | Price change | $1,795,000-4.8% |
Source:  FMLS GA #7776761 Report a problem FMLS GA #7776761 Report a problem | ||
| 6/16/2026 | Price change | $1,885,000-2.1% |
Source: GAMLS #10771973 Report a problem | ||
| 5/26/2026 | Listed for sale | $1,925,000+18.5% |
Source: FMLS GA #7776761 Report a problem | ||
| 7/17/2024 | Sold | $1,625,000-3% |
Source: GAMLS #10326545 Report a problem | ||
| 7/7/2024 | Pending sale | $1,675,000 |
Source: GAMLS #10326545 Report a problem | ||
| 6/26/2024 | Listed for sale | $1,675,000+1.5% |
Source: FMLS GA #7410760 Report a problem | ||
| 5/15/2023 | Listing removed | $1,649,999 |
Source: GAMLS #10122228 Report a problem | ||
| 4/11/2023 | Price change | $1,649,999-1.5% |
Source: GAMLS #10122228 Report a problem | ||
| 2/21/2023 | Listed for sale | $1,674,999 |
Source: GAMLS #10122228 Report a problem | ||
| 2/1/2023 | Listing removed | $1,674,999 |
Source: GAMLS #10122228 Report a problem | ||
| 1/24/2023 | Listed for sale | $1,674,999 |
Source: GAMLS #10122228 Report a problem | ||
| 10/14/2022 | Listing removed | $1,674,999 |
Source: GAMLS #10091653 Report a problem | ||
| 10/13/2022 | Listed for sale | $1,674,999 |
Source: GAMLS #10091653 Report a problem | ||
Public tax history
Tax history is unavailable.
Monthly payment
Est. payment
Payment breakdown
Explore the cost of this home by adjusting the details. Changes won't be saved.Climate risks
Neighborhood: Ashford Park
Nearby schools
Schools provided by the listing agent
- Elementary: Ashford Park
- Middle: Chamblee
- High: Chamblee
Source: GAMLS. This data may not be complete. We recommend contacting the local school district to confirm school assignments for this home.
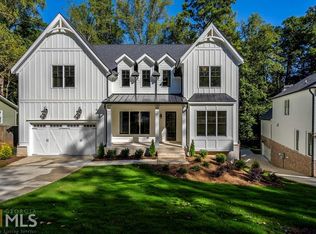
Similar homes
- $1,695,0005 bd5 ba4.3k sqft1531 Dresden Dr NE, Brookhaven, GA 30319For Sale

 MLS ID #7826589, Hunter Smith, Atlanta Fine Homes Sotheby's International. FMLS GA
 - $1,550,0005 bd6 ba5.2k sqft1240 Brookhaven Hideaway Ct, Atlanta, GA 30319For Sale
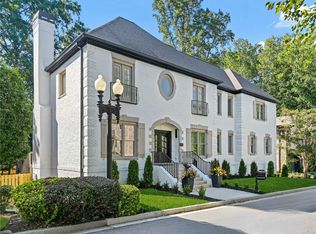 MLS ID #7846296, Sparkle Bryant, Keller Williams Atlanta Classic. FMLS GA
 - $1,875,0004 bd4 ba4.4k sqft2400 Burch Cir, Atlanta, GA 30319Active
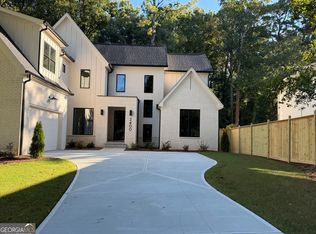
 MLS ID #10853147, Vicky Rowe, RE/MAX Center. GAMLS
 - $1,324,9005 bd4 ba3.4k sqft2607 Camille Dr, Atlanta, GA 30319Active
 MLS ID #10764203, Karen L Henry, Hester Group, REALTORS. GAMLS
 - $1,450,0004 bd5 ba4.3k sqft1372 Noel Dr NE, Atlanta, GA 30319ActiveMLS ID #10789418, Gail Laney, REMAX Around Atlanta. GAMLS
- $1,225,0005 bd4 ba4.2k sqft1373 N Druid Hills Rd, Atlanta, GA 30319ActiveMLS ID #10870610, Michael Topor, Weichert Realtors - The Collective. GAMLS
- $1,280,0004 bd5 ba3.4k sqft3090 Hermance Dr NE, Atlanta, GA 30319ActiveMLS ID #10847659, Audrey Bankhead, Bolst. GAMLS
- $1,649,0006 bd7 ba6.9k sqft2551 Raintree Dr, Atlanta, GA 30345For SaleMLS ID #7738253, CARRIE FALETTI, Atlanta Fine Homes Sotheby's International. FMLS GA
- $1,675,0006 bd6 ba-- sqft2375 Massey Ln, Decatur, GA 30033ActiveMLS ID #10855315, Angelika Jagiello, Keller Williams Realty. GAMLS
- $1,925,0006 bd7 ba5k sqft1409 Sheridan Rd NE, Atlanta, GA 30324For SaleMLS ID #7825612, Vivian Clarke, HomeSmart. FMLS GA
- $1,895,0005 bd7 ba6.3k sqft4842 Kitty Hawk Dr, Sandy Springs, GA 30342For SaleMLS ID #7848499, Jen Metzger, Atlanta Fine Homes Sotheby's International. FMLS GA
- $1,895,0005 bd5 ba-- sqft3465 Hildon Cir, Chamblee, GA 30341ActiveMLS ID #10875908, Mike Toltzis, Compass. GAMLS
- $1,099,0006 bd5 ba-- sqft1159 Thornwell Dr NE, Atlanta, GA 30319ActiveMLS ID #10844229, Hasan Pasha, Harry Norman Realtors. GAMLS
- $1,625,0004 bd4 ba3.2k sqft1248 Stillwood Dr NE, Atlanta, GA 30306ActiveMLS ID #10875990, Justin Landis, Bolst. GAMLS
- $1,699,0006 bd5 ba-- sqft2327 Shenandoah Ave NE, Atlanta, GA 30305ActiveMLS ID #10869568, Natalie Blalock, The Rezerve. GAMLS
- $1,995,0006 bd5 ba5.6k sqft1929 Lenox Rd NE, Atlanta, GA 30306ActiveMLS ID #10840537, Ken Covers, Engel & Völkers Atlanta. GAMLS
- $1,590,0005 bd5 ba3.3k sqft1192 Bernadette Ln NE, Atlanta, GA 30329ActiveMLS ID #10834207, Christian Jean-Louis, eXp Realty. GAMLS
- $1,795,0006 bd6 ba4.7k sqft1976 Highgrove Ct, Atlanta, GA 30345ActiveMLS ID #10804595, Elizabeth Pinder, Harry Norman Realtors. GAMLS
- $1,795,0006 bd6 ba4.7k sqft1984 Highgrove Ct, Atlanta, GA 30345ActiveMLS ID #10792282, Elizabeth Pinder, Harry Norman Realtors. GAMLS
- $1,795,0006 bd6 ba4.7k sqft1992 Highgrove Ct, Atlanta, GA 30345ActiveMLS ID #10728264, Elizabeth Pinder, Harry Norman Realtors. GAMLS
