Nestled in the heart of Peachtree Hills, this beautifully crafted custom home offers timeless architecture, exceptional functionality, and thoughtfully designed living spaces across three finished levels. From the moment you step inside, you'll appreciate the home's light-filled interiors, soaring ceilings, and seamless floor plan designed for both everyday living and effortless entertaining. The spacious main level features generous gathering spaces, a gorgeous dining room ideal for hosting, and a stylish bar area that elevates the home's entertaining appeal. The chef's kitchen opens to the fireside family room and inviting breakfast area, while updated light fixtures throughout add a fresh, modern touch. One of the home's standout features is the screened porch with its own fireplace, creating the perfect extension of the living space for year-round enjoyment. Designed for low-maintenance living, the property offers minimal outdoor upkeep while still providing inviting spaces to relax and unwind. Upstairs, the spacious primary suite serves as a true retreat, complemented by well-appointed secondary bedrooms with excellent closet space and beautifully designed bathrooms. The finished terrace level provides exceptional flexibility with additional living space ideal for a media room, playroom, fitness area, home office, or guest accommodations. Additional highlights include a functional mudroom for everyday convenience and a rare garage with soaring ceilings, offering ample storage and versatility. Located on one of Peachtree Hills' most desirable streets, this home offers the rare combination of newer construction, thoughtful craftsmanship, and an unbeatable intown location just minutes from Buckhead's premier shopping, dining, parks, BeltLine access, and major commuter routes. This is an exceptional opportunity to own a move-in ready custom home in one of Atlanta's most sought-after neighborhoods.
Active
$1,699,000
2327 Shenandoah Ave NE, Atlanta, GA 30305
6beds
--sqft
Single Family Residence
Built in 2016
7,492 Square Feet Lot
$1,692,500 Zestimate®
$--/sqft
$-- HOA
What's special
- 17 days
- 568
- 28
Zillow last checked:
Listing updated:
Listed by:
Natalie Blalock 770-605-1225,
The Rezerve
Source: GAMLS,MLS#: 10869568
Facts & features
Interior
Bedrooms & bathrooms
- Bedrooms: 6
- Bathrooms: 5
- Full bathrooms: 5
- Main level bathrooms: 1
- Main level bedrooms: 1
Rooms
- Room types: Den, Family Room, Foyer, Laundry, Media Room, Office
Kitchen
- Features: Breakfast Area, Breakfast Bar, Kitchen Island, Walk-in Pantry
Heating
- Forced Air, Natural Gas
Cooling
- Ceiling Fan(s), Central Air, Heat Pump, Zoned
Appliances
- Included: Dishwasher, Microwave, Refrigerator
- Laundry: Other
Features
- Beamed Ceilings, Double Vanity, High Ceilings, Split Bedroom Plan, Tray Ceiling(s), Walk-In Closet(s)
- Flooring: Hardwood
- Basement: Bath/Stubbed,Daylight,Finished,Full,Interior Entry
- Number of fireplaces: 2
- Fireplace features: Family Room, Gas Starter, Other, Outside
- Common walls with other units/homes: No Common Walls
Interior area
- Total structure area: 0
- Finished area above ground: 0
- Finished area below ground: 0
Property
Parking
- Total spaces: 2
- Parking features: Attached, Garage, Side/Rear Entrance
- Has attached garage: Yes
Features
- Levels: Three Or More
- Stories: 3
- Patio & porch: Deck, Screened
- Exterior features: Other
- Has view: Yes
- View description: City
- Body of water: None
Lot
- Size: 7,492 Square Feet
- Features: Other
Details
- Parcel number: 17 010200020306
Construction
Type & style
- Home type: SingleFamily
- Architectural style: Brick 4 Side,Craftsman
- Property subtype: Single Family Residence
Materials
- Other
- Roof: Composition
Condition
- Resale
- New construction: No
- Year built: 2016
Utilities & green energy
- Sewer: Public Sewer
- Water: Public
- Utilities for property: Cable Available, Electricity Available, High Speed Internet, Natural Gas Available, Sewer Available, Water Available
Green energy
- Energy efficient items: Insulation, Thermostat
Community & HOA
Community
- Features: Park, Near Public Transport, Walk To Schools, Near Shopping
- Security: Security System, Smoke Detector(s)
- Subdivision: Peachtree Hills
HOA
- Has HOA: No
- Services included: None
Location
- Region: Atlanta
Financial & listing details
- Tax assessed value: $1,530,800
- Annual tax amount: $18,400
- Date on market: 10/7/2026
- Cumulative days on market: 17 days
- Listing agreement: Exclusive Right To Sell
- Electric utility on property: Yes
Estimated market value
$1,692,500
$1.61M - $1.78M
$8,746/mo
Price history
| Date | Event | Price |
|---|---|---|
| 10/8/2026 | Listed for sale | $1,699,000-2.9% |
Source:  FMLS GA #7849934 Report a problem FMLS GA #7849934 Report a problem | ||
| 10/6/2026 | Listing removed | $1,749,000 |
Source:  GAMLS #10812323 Report a problem GAMLS #10812323 Report a problem | ||
| 8/27/2026 | Price change | $1,749,000-2.8% |
Source: GAMLS #10812323 Report a problem | ||
| 7/30/2026 | Listed for sale | $1,800,000+51.6% |
Source: GAMLS #10812323 Report a problem | ||
| 4/10/2017 | Sold | $1,187,500-4.6% |
Source:  FMLS GA #5806610 Report a problem FMLS GA #5806610 Report a problem | ||
| 3/3/2017 | Pending sale | $1,245,000 |
Source: Atlanta Fine Homes Sotheby's International Realty #5806610 Report a problem | ||
| 2/16/2017 | Listed for sale | $1,245,000+250.7% |
Source: Atlanta Fine Homes Sotheby's International Re #5806610 Report a problem | ||
| 10/23/2015 | Sold | $355,000-5.3% |
Source: FMLS GA #5577381 Report a problem | ||
| 9/13/2015 | Pending sale | $375,000 |
Source: ATLANTA COMMUNITIES #07500190 Report a problem | ||
| 9/12/2015 | Listed for sale | $375,000 |
Source: ATLANTA COMMUNITIES #07500190 Report a problem | ||
| 9/2/2015 | Pending sale | $375,000 |
Source: ATLANTA COMMUNITIES #07500190 Report a problem | ||
| 8/26/2015 | Listed for sale | $375,000 |
Source: ATLANTA COMMUNITIES #07500190 Report a problem | ||
| 8/18/2015 | Pending sale | $375,000 |
Source: ATLANTA COMMUNITIES #07500190 Report a problem | ||
| 8/3/2015 | Listed for sale | $375,000 |
Source: ATLANTA COMMUNITIES #5577381 Report a problem | ||
Public tax history
| Year | Property taxes | Tax assessment |
|---|---|---|
| 2025 | $18,400 +7% | $612,320 +10.7% |
| 2024 | $17,195 +25.1% | $553,000 |
| 2023 | $13,747 -14.7% | $553,000 +5.2% |
| 2022 | $16,110 +0.5% | $525,800 |
| 2021 | $16,027 -27.7% | $525,800 -1.8% |
| 2020 | $22,159 +29.5% | $535,240 +1.8% |
| 2019 | $17,106 | $525,800 +10.7% |
| 2018 | $17,106 | $475,000 +62.1% |
| 2017 | $17,106 +43.9% | $293,000 +106.3% |
| 2016 | $11,887 +79.8% | $142,000 +0.4% |
| 2015 | $6,610 +12.4% | $141,480 +9.1% |
| 2014 | $5,882 +2.8% | $129,720 |
| 2013 | $5,723 +348% | $129,720 +9.2% |
| 2012 | $1,278 | $118,840 |
| 2011 | -- | $118,840 |
| 2010 | $5,249 +275.5% | $118,840 -10.5% |
| 2009 | $1,398 | $132,720 |
| 2008 | -- | $132,720 |
| 2007 | $1,398 | $132,720 |
Find assessor info on the county website
Monthly payment
Est. payment
Payment breakdown
Explore the cost of this home by adjusting the details. Changes won't be saved.Climate risks
Neighborhood: Peachtree Hills
Nearby schools
Schools provided by the listing agent
- Elementary: Rivers
- Middle: Sutton
- High: North Atlanta
Source: GAMLS. This data may not be complete. We recommend contacting the local school district to confirm school assignments for this home.

Similar homes
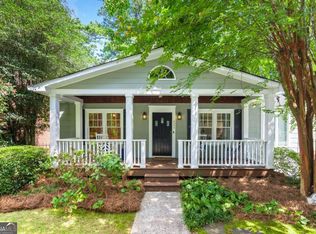
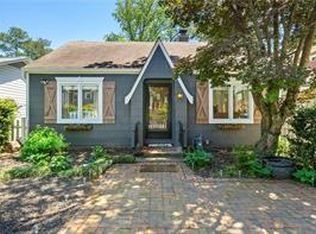
- $1,399,0004 bd4 ba-- sqft2190 Stephen Long Dr NE, Atlanta, GA 30305Active

 MLS ID #10854868, Margaret A Devoney, Atlanta Communities. GAMLS
 - $1,995,0006 bd6 ba5.3k sqft75 26th St NW, Atlanta, GA 30309For Sale

 MLS ID #7836730, STEPHANIE MCCARTHY, Atlanta Fine Homes Sotheby's International. FMLS GA
 - $1,995,0006 bd5 ba5.6k sqft1929 Lenox Rd NE, Atlanta, GA 30306Active
 MLS ID #10840537, Ken Covers, Engel & Völkers Atlanta. GAMLS
 - $1,695,0005 bd5 ba4.3k sqft1531 Dresden Dr NE, Brookhaven, GA 30319For Sale
 MLS ID #7826589, Hunter Smith, Atlanta Fine Homes Sotheby's International. FMLS GA
 - $1,590,0005 bd5 ba3.3k sqft1192 Bernadette Ln NE, Atlanta, GA 30329ActiveMLS ID #10834207, Christian Jean-Louis, eXp Realty. GAMLS
- $1,550,0005 bd6 ba5.2k sqft1240 Brookhaven Hideaway Ct, Atlanta, GA 30319For SaleMLS ID #7846296, Sparkle Bryant, Keller Williams Atlanta Classic. FMLS GA
- $1,649,0006 bd7 ba6.9k sqft2551 Raintree Dr, Atlanta, GA 30345For SaleMLS ID #7738253, CARRIE FALETTI, Atlanta Fine Homes Sotheby's International. FMLS GA
- $1,565,0006 bd5 ba3.8k sqft216 Haralson Ln NE, Atlanta, GA 30307ActiveMLS ID #10796662, Sheena Johnson Bird, Engel & Völkers Atlanta. GAMLS
- $1,749,0006 bd5 ba-- sqft2571 Winding Ln NE, Atlanta, GA 30319ActiveMLS ID #10771973, Inna Eidelman, Compass. GAMLS
- $1,525,0004 bd4 ba2.7k sqft1298 Lanier Blvd NE, Atlanta, GA 30306For SaleMLS ID #7824649, CHASE MIZELL, Atlanta Fine Homes Sotheby's International. FMLS GA
- $1,895,0005 bd7 ba6.3k sqft4842 Kitty Hawk Dr, Sandy Springs, GA 30342For SaleMLS ID #7848499, Jen Metzger, Atlanta Fine Homes Sotheby's International. FMLS GA
- $1,299,0005 bd6 ba4.2k sqft1559 Peachtree Battle Ave NW, Atlanta, GA 30327For SaleMLS ID #7847361, TOM HICKS, Atlanta Fine Homes Sotheby's International. FMLS GA
- $949,9993 bd2 ba1.8k sqft3911 Wieuca Rd NE, Atlanta, GA 30342ActiveMLS ID #10877503, Hasan Pasha, Harry Norman Realtors. GAMLS
- $1,495,0006 bd6 ba7.2k sqft7750 Marsh Ct NW, Sandy Springs, GA 30328ActiveMLS ID #10849257, Robin Blass, Harry Norman Realtors. GAMLS
- $1,299,8007 bd5 ba3.5k sqft205 Aerie Ct, Sandy Springs, GA 30350ActiveMLS ID #10877138, Dianne Underwood, Ansley RE | Christie's Int'l RE. GAMLS
- $1,225,0005 bd4 ba4.2k sqft1373 N Druid Hills Rd, Atlanta, GA 30319ActiveMLS ID #10870610, Michael Topor, Weichert Realtors - The Collective. GAMLS
- $2,295,0006 bd5 ba5.1k sqft4365 Lake Forrest Dr NE, Atlanta, GA 30342For SaleMLS ID #7834013, STEPHANIE MCCARTHY, Atlanta Fine Homes Sotheby's International. FMLS GA
- $1,895,0005 bd5 ba-- sqft3465 Hildon Cir, Chamblee, GA 30341ActiveMLS ID #10875908, Mike Toltzis, Compass. GAMLS
- $1,250,0003 bd5 ba3.8k sqft512 Rankin St NE #A, Atlanta, GA 30308ActiveMLS ID #10851958, Nichole Beroset, Keller Williams Atlanta Midtown. GAMLS
- $1,499,9995 bd5 ba4k sqft4830 Rebel Trl NW, Atlanta, GA 30327ActiveMLS ID #10632712, Jasmine Garland, Fresh Vision Realty. GAMLS
