OPEN SUNDAY DECEMBER 14, 1PM–3PM....Large, updated 2-car garage townhome in South Riding priced below recent comps....Hardwood floors throughout the main level.... Crown molding and recessed lights in the living room.... Kitchen with quartz counters, stainless steel KitchenAid appliances (all 2024), gas cooking, and an island with breakfast bar.... Breakfast room off the kitchen opens to the deck.... Family room off the kitchen with a gas fireplace....Upstairs are 3 bedrooms, 2 full baths, and the laundry (washer and dryer 2023).... All bedrooms have vaulted ceilings and ceiling fans.... The main bedroom includes a walk-in closet, and the primary bath offers a corner soaking tub and separate shower....The lower level features a spacious rec room with updated LVT flooring and a walk-out to the fenced yard.... A third full bath completes the space.... The deck off the main level includes stairs leading down to the fenced rear yard....All major systems are recently updated.... HVAC 2021, roof 2021, new water heater November 2024, and insulated garage door 2024.... Plus, a Tesla charging station in the garage....Enjoy South Riding amenities—pool, basketball and tennis courts, clubhouse, tot lots, and walking paths....Must see!.... Floor plan in the virtual tour....
Sold for $690,000
$690,000
25830 Kirkwood Sq, Chantilly, VA 20152
3beds
2,525sqft
Townhouse
Built in 2002
1,742 Square Feet Lot
$700,800 Zestimate®
$273/sqft
$3,257 Estimated rent
Home value
$700,800
$666,000 - $736,000
$3,257/mo
Zestimate® history
Owner options
List your home for rent
$3,257/mo
Rent Zestimate®
Find your next renter with Zillow Rental Manager. Plus, with online applications, you can quickly screen prospective tenants – for free.
$3,257/mo
Rent Zestimate®
Refinance and save
$4,300/mo
Est. payment
Refinancing to a lower rate could help reduce your monthly payments and save thousands over the life of the loan.
$4,300/mo
Est. payment
Explore your selling options
Work with a Zillow partner agent
Leverage their expertise and Zillow's premium Showcase listings to get your home seen by more buyers.
Get startedList with your own agent
Get your home in front of millions of buyers by listing it on Zillow.
Learn how to do itSell it yourself
Take full control of how buyers see your home on Zillow by listing For Sale by Owner (FSBO).
List your homeWhat's special
Fenced rear yardIsland with breakfast barKitchen with quartz countersGas cookingCrown molding
Zillow last checked:
Listing updated:
Listed by:
Joe Facenda 703-901-7554,
RE/MAX Gateway, LLC
Bought with:
Luke Preletz
Pearson Smith Realty, LLC
Source: Bright MLS,MLS#: VALO2112030
Facts & features
Interior
Bedrooms & bathrooms
- Bedrooms: 3
- Bathrooms: 4
- Full bathrooms: 3
- 1/2 bathrooms: 1
- Main level bathrooms: 1
Rooms
- Room types: Living Room, Dining Room, Bedroom 2, Bedroom 3, Kitchen, Family Room, Breakfast Room, Bedroom 1, Recreation Room
Bedroom 1
- Features: Flooring - Carpet, Ceiling Fan(s), Cathedral/Vaulted Ceiling, Walk-In Closet(s)
- Level: Upper
- Area: 192 Square Feet
- Dimensions: 12 X 16
Bedroom 2
- Features: Flooring - Carpet, Ceiling Fan(s), Cathedral/Vaulted Ceiling
- Level: Upper
- Area: 132 Square Feet
- Dimensions: 11 X 12
Bedroom 3
- Features: Cathedral/Vaulted Ceiling, Ceiling Fan(s), Flooring - Carpet
- Level: Upper
- Area: 132 Square Feet
- Dimensions: 11 X 12
Breakfast room
- Features: Flooring - HardWood
- Level: Main
- Area: 48 Square Feet
- Dimensions: 6 X 8
Dining room
- Features: Flooring - HardWood, Chair Rail
- Level: Main
- Area: 150 Square Feet
- Dimensions: 10 X 15
Family room
- Features: Flooring - HardWood, Fireplace - Gas, Ceiling Fan(s)
- Level: Main
- Area: 180 Square Feet
- Dimensions: 12 X 15
Kitchen
- Features: Flooring - HardWood, Breakfast Room, Countertop(s) - Quartz, Pantry, Recessed Lighting
- Level: Main
- Area: 120 Square Feet
- Dimensions: 10 X 12
Living room
- Features: Flooring - HardWood, Crown Molding, Recessed Lighting
- Level: Main
- Area: 192 Square Feet
- Dimensions: 12 X 16
Recreation room
- Features: Recessed Lighting, Flooring - Luxury Vinyl Tile
- Level: Lower
- Area: 330 Square Feet
- Dimensions: 15 X 22
Heating
- Forced Air, Natural Gas
Cooling
- Ceiling Fan(s), Central Air, Electric
Appliances
- Included: Microwave, Dishwasher, Disposal, Dryer, Ice Maker, Oven/Range - Gas, Refrigerator, Stainless Steel Appliance(s), Washer, Gas Water Heater
- Laundry: Upper Level
Features
- Soaking Tub, Ceiling Fan(s), Crown Molding, Dining Area, Family Room Off Kitchen, Open Floorplan, Eat-in Kitchen, Primary Bath(s), Recessed Lighting, Upgraded Countertops, Walk-In Closet(s), Attic/House Fan, Breakfast Area, Kitchen Island, Pantry
- Flooring: Hardwood, Wood
- Doors: Six Panel
- Basement: Walk-Out Access,Finished,Garage Access,Exterior Entry
- Number of fireplaces: 1
- Fireplace features: Gas/Propane
Interior area
- Total structure area: 2,525
- Total interior livable area: 2,525 sqft
- Finished area above ground: 2,525
Property
Parking
- Total spaces: 4
- Parking features: Garage Door Opener, Garage Faces Front, Attached, Driveway
- Attached garage spaces: 2
- Uncovered spaces: 2
Accessibility
- Accessibility features: None
Features
- Levels: Three
- Stories: 3
- Patio & porch: Deck
- Exterior features: Sidewalks
- Pool features: Community
Lot
- Size: 1,742 Square Feet
Details
- Additional structures: Above Grade, Below Grade
- Parcel number: 166204098000
- Zoning: PDH4
- Special conditions: Standard
Construction
Type & style
- Home type: Townhouse
- Architectural style: Other
- Property subtype: Townhouse
Materials
- Vinyl Siding, Brick
- Foundation: Other
Condition
- Very Good
- New construction: No
- Year built: 2002
Utilities & green energy
- Sewer: Other
- Water: Other
Community & HOA
Community
- Subdivision: South Riding
HOA
- Has HOA: Yes
- Amenities included: Basketball Court, Fitness Center, Pool, Recreation Facilities, Tennis Court(s), Tot Lots/Playground
- Services included: Trash, Snow Removal
- HOA fee: $111 monthly
Location
- Region: Chantilly
Financial & listing details
- Price per square foot: $273/sqft
- Tax assessed value: $650,320
- Annual tax amount: $5,235
- Date on market: 12/11/2025
- Listing agreement: Exclusive Right To Sell
- Listing terms: Cash,Conventional,FHA,VA Loan
- Ownership: Fee Simple
Price history
| Date | Event | Price |
|---|---|---|
| 1/5/2026 | Sold | $690,000$273/sqft |
Source:  Bright MLS #VALO2112030 Report a problem Bright MLS #VALO2112030 Report a problem | ||
| 12/15/2025 | Contingent | $690,000$273/sqft |
Source: Bright MLS #VALO2112030 Report a problem | ||
| 12/11/2025 | Listed for sale | $690,000+13.3%$273/sqft |
Source: Bright MLS #VALO2112030 Report a problem | ||
| 7/19/2022 | Listing removed | $608,888$241/sqft |
Source: Bright MLS #VALO2031038 Report a problem | ||
| 7/8/2022 | Listed for sale | $608,888+60.3%$241/sqft |
Source: Bright MLS #VALO2031038 Report a problem | ||
| 7/30/2013 | Sold | $379,888$150/sqft |
Source: Agent Provided Report a problem | ||
| 6/27/2013 | Pending sale | $379,888$150/sqft |
Source: Long & Foster Real Estate #LO8025679 Report a problem | ||
| 6/15/2013 | Price change | $379,888-2.6%$150/sqft |
Source: Long & Foster Real Estate #LO8025679 Report a problem | ||
| 5/8/2013 | Price change | $389,888-2.5%$154/sqft |
Source: Long & Foster Real Estate #LO8025679 Report a problem | ||
| 3/9/2013 | Listed for sale | $399,888+33%$158/sqft |
Source: Long & Foster Real Estate #LO8025679 Report a problem | ||
| 1/24/2003 | Sold | $300,567$119/sqft |
Source: Public Record Report a problem | ||
Public tax history
| Year | Property taxes | Tax assessment |
|---|---|---|
| 2025 | $5,235 -1.8% | $650,320 +5.5% |
| 2024 | $5,332 +6.7% | $616,460 +7.9% |
| 2023 | $5,000 +0.4% | $571,390 +2.1% |
| 2022 | $4,980 +3.9% | $559,550 +14.4% |
| 2021 | $4,795 +4% | $489,260 +9.8% |
| 2020 | $4,610 | $445,440 +5.3% |
| 2019 | $4,610 +15.8% | $423,040 +15.3% |
| 2018 | $3,980 -7.9% | $366,850 -4.5% |
| 2017 | $4,321 +0.3% | $384,070 +2.7% |
| 2016 | $4,308 | $373,880 +46.9% |
| 2015 | $4,308 -2.2% | $254,580 -4.5% |
| 2014 | $4,407 +5.7% | $266,550 +15.5% |
| 2013 | $4,167 | $230,850 |
| 2012 | -- | -- |
| 2011 | -- | -- |
| 2010 | -- | -- |
| 2009 | -- | $346,700 -14.9% |
| 2008 | -- | $407,500 -7.4% |
| 2007 | -- | $439,900 -13.5% |
| 2006 | -- | $508,500 +49.2% |
| 2005 | -- | $340,900 |
| 2004 | -- | $340,900 +27.9% |
| 2003 | -- | $266,500 |
Find assessor info on the county website
Neighborhood: 20152
Nearby homes
- $3,1953 bd3 ba2.2k sqft25828 Kirkwood Sq, Chantilly, VA 20152For Rent

- $674,7003 bd4 ba2.2k sqft25832 Kirkwood Sq, Chantilly, VA 20152Off Market

- $700,0003 bd4 ba2.5k sqft25826 Kirkwood Sq, Chantilly, VA 20152Sold
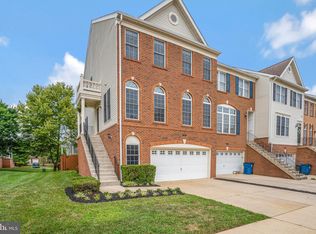
- $694,2004 bd3 ba2.4k sqft25834 Kirkwood Sq, Chantilly, VA 20152Off Market
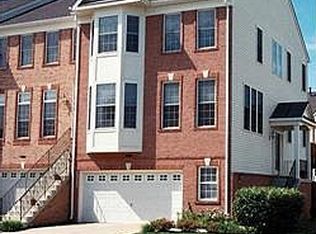
- $669,1003 bd3 ba2.7k sqft42939 Shelbourne Sq, Chantilly, VA 20152Off Market
- $673,2003 bd2 ba2.2k sqft42937 Shelbourne Sq, Chantilly, VA 20152Off Market
- $691,0003 bd4 ba2.3k sqft25822 Kirkwood Sq, Chantilly, VA 20152Off Market
- $663,4003 bd2 ba2.2k sqft42941 Shelbourne Sq, Chantilly, VA 20152Off Market
Nearby schools
GreatSchools rating
- 9/10Cardinal Ridge ElementaryGrades: PK-5Distance: 0.6 mi
- 9/10J Michael Lunsford Middle SchoolGrades: 6-8Distance: 0.6 mi
- 9/10Freedom High SchoolGrades: 9-12Distance: 1.2 mi
Schools provided by the listing agent
- Elementary: Cardinal Ridge
- Middle: J. Michael Lunsford
- High: Freedom
- District: Loudoun County Public Schools
Source: Bright MLS. This data may not be complete. We recommend contacting the local school district to confirm school assignments for this home.
Get a cash offer in 3 minutes
Find out how much your home could sell for in as little as 3 minutes with a no-obligation cash offer.
Estimated market value
$700,800
Get a cash offer in 3 minutes
Find out how much your home could sell for in as little as 3 minutes with a no-obligation cash offer.
Estimated market value
$700,800
- Virginia
- Loudoun County
- Chantilly
- 20152
- 25830 Kirkwood Sq
Nearby cities
Nearby zip codes
Other Chantilly Topics
