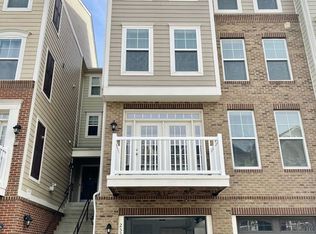
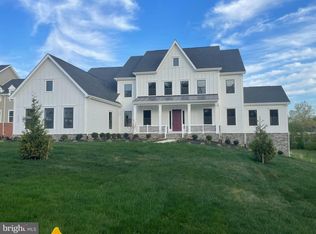
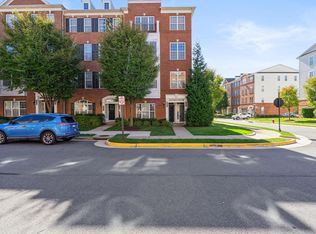
Chantilly, VA - Town House - $3,195.00 Available April 2026
Spacious 3-bedroom, 2 full and 2 half bath townhome with a 2-car garage, offering a bright and open layout ideal for both everyday living and entertaining. The gourmet kitchen features a large island and, ample cabinetry. The open-concept family and dining area just off the kitchen is anchored by a cozy gas fireplace, while a separate, expansive living room provides additional flexibility for formal entertaining, a home office, or a playroom. A convenient half bath is located on the main level. Upstairs, generously sized bedrooms showcase vaulted ceilings and ceiling fans for added comfort. The primary suite offers a relaxing retreat with a soaking tub and well-appointed en-suite bath. The fully finished basement expands your living space with a large family/recreation room, additional half bath, and sliding door access to the outdoors. Enjoy outdoor living on the beautiful deck, ideal for gatherings or quiet evenings. Available immediately!
Townhouse for rent
$3,195/moFees may apply
25828 Kirkwood Sq, Chantilly, VA 20152
3beds
2,283sqft
Price may not include required fees and charges. Learn more|
Townhouse
Available now
No pets
Air conditioner, central air
In unit laundry
2 Attached garage spaces parking
Central, fireplace, forced air, natural gas
What's special
Cozy gas fireplaceFully finished basementBright and open layoutCeiling fansLarge islandVaulted ceilingsWell-appointed en-suite bath
- 98 days |
- -- |
- -- |
Zillow last checked:
Listing updated:
Travel times

Let’s turn your rent into credit progress
Build credit history with every on-time payment and get credit for the payment you’re already making.
Facts & features
Interior
Bedrooms & bathrooms
- Bedrooms: 3
- Bathrooms: 3
- Full bathrooms: 2
- 1/2 bathrooms: 1
Heating
- Central, Fireplace, Forced Air, Natural Gas
Cooling
- Air Conditioner, Central Air
Appliances
- Included: Dishwasher, Microwave Oven, Refrigerator, dryer, washer
- Laundry: In Unit
Features
- Ceiling Fan(s)
- Has fireplace: Yes
Interior area
- Total interior livable area: 2,283 sqft
Property
Parking
- Total spaces: 2
- Parking features: Attached, Garage
- Has attached garage: Yes
- Details: Contact manager
Details
- Additional structures: Garage(s)
- Parcel number: 166203899000
Construction
Type & style
- Home type: Townhouse
- Property subtype: Townhouse
Condition
- Year built: 2002
Utilities & green energy
- Utilities for property: Gas
Building
Management
- Pets allowed: No
Community & HOA
Community
- Features: Smoke Free
HOA
- Amenities included: Gas, Parking, Trash
Location
- Region: Chantilly
Financial & listing details
- Lease term: Contact For Details
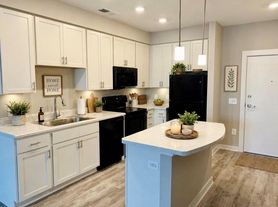
Nearby apartments for rent
Price history
| Date | Event | Price |
|---|---|---|
| 6/5/2026 | Price change | $3,195-3%$1/sqft |
Source: Zillow Rentals Report a problem | ||
| 4/18/2026 | Listed for rent | $3,295+50.1%$1/sqft |
Source: Zillow Rentals Report a problem | ||
| 12/29/2018 | Listing removed | $2,195$1/sqft |
Source: Circle Property Management LLC #1008340608 Report a problem | ||
| 10/16/2018 | Price change | $2,195-6.6%$1/sqft |
Source: Circle Property Management LLC #1008340608 Report a problem | ||
| 10/3/2018 | Listed for rent | $2,350$1/sqft |
Source: Circle Property Management LLC #1008340608 Report a problem | ||
| 11/18/2009 | Sold | $376,000-2.3%$165/sqft |
Source: Public Record Report a problem | ||
| 9/26/2009 | Price change | $384,900+1.3%$169/sqft |
Source: Samson Properties #LO7167146 Report a problem | ||
| 3/27/2009 | Listed for sale | $380,000+24%$166/sqft |
Source: GoSwap.org Report a problem | ||
| 1/29/2003 | Sold | $306,395$134/sqft |
Source: Public Record Report a problem | ||
Neighborhood: 20152
Nearby schools
GreatSchools rating
- 9/10Cardinal Ridge ElementaryGrades: PK-5Distance: 0.6 mi
- 9/10J Michael Lunsford Middle SchoolGrades: 6-8Distance: 0.6 mi
- 9/10Freedom High SchoolGrades: 9-12Distance: 1.2 mi