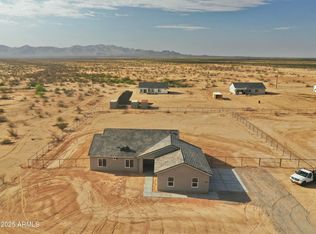
WOW, move-in ready home with modern finishes. Almost better than new, no waiting! Huge 1 acre lot, with NO HOA, ready for your horses, workshop/RV garage, or dream back yard! Build a resort like oasis and/or a home for all of your toys! Soaring ceilings welcome you into the great room. Open floor plan so everyone can be together! Beautiful upgraded media wall with TV mount and ultra-wide fireplace. Tons of light pours in through multiple windows. Kitchen island with pendant lighting. Separate pantry and gorgeous white quartz counters. Builder upgraded full-face shaker-style staggered cabinets with crown molding. Wood-look plank-style flooring too! Both bathrooms have stunning tiled showers. Primary shower is oversized. Outback is graded, cleared & ready to become your dream yard.
Sold for $425,000
$425,000
25835 W DENVER HILLS Drive, Wittmann, AZ 85361
3beds
2baths
1,658sqft
Single Family Residence
Built in 2024
1 Acres Lot
$423,200 Zestimate®
$256/sqft
$2,461 Estimated rent
Home value
$423,200
$385,000 - $466,000
$2,461/mo
Zestimate® history
Owner options
List your home for rent
$2,461/mo
Rent Zestimate®
Find your next renter with Zillow Rental Manager. Plus, with online applications, you can quickly screen prospective tenants – for free.
$2,461/mo
Rent Zestimate®
Refinance and save
$2,472/mo
Est. payment
Refinancing to a lower rate could help reduce your monthly payments and save thousands over the life of the loan.
$2,472/mo
Est. payment
Explore your selling options
Work with a Zillow partner agent
Leverage their expertise and Zillow's premium Showcase listings to get your home seen by more buyers.
Get startedList with your own agent
Get your home in front of millions of buyers by listing it on Zillow.
Learn how to do itSell it yourself
Take full control of how buyers see your home on Zillow by listing For Sale by Owner (FSBO).
List your homeWhat's special
Ultra-wide fireplaceOpen floor planTons of lightSeparate pantryShaker-style staggered cabinetsWhite quartz countersPendant lighting
Zillow last checked:
Listing updated:
Listed by:
Henry Wang 480-789-3155,
eXp Realty,
Jeannette A Mackin 480-452-2101,
eXp Realty
Bought with:
Alejandra Paladino, SA668671000
eXp Realty
Source: ARMLS,MLS#: 6929229
Facts & features
Interior
Bedrooms & bathrooms
- Bedrooms: 3
- Bathrooms: 2
Heating
- Electric
Cooling
- Central Air
Appliances
- Included: Electric Cooktop
Features
- Double Vanity, Breakfast Bar, Vaulted Ceiling(s), Kitchen Island, Pantry, Full Bth Master Bdrm
- Flooring: Carpet, Tile
- Windows: Low Emissivity Windows, Double Pane Windows, Vinyl Frame
- Has basement: No
- Has fireplace: Yes
- Fireplace features: Gas
Interior area
- Total structure area: 1,658
- Total interior livable area: 1,658 sqft
Property
Parking
- Total spaces: 4
- Parking features: RV Access/Parking, Garage Door Opener, Direct Access
- Garage spaces: 2
- Uncovered spaces: 2
Features
- Stories: 1
- Patio & porch: Patio
- Spa features: None
- Fencing: None
- Has view: Yes
- View description: Desert, Mountain(s)
Lot
- Size: 1 Acres
- Features: Natural Desert Back, Natural Desert Front
Details
- Parcel number: 50332025J
- Horses can be raised: Yes
Construction
Type & style
- Home type: SingleFamily
- Architectural style: Ranch
- Property subtype: Single Family Residence
Materials
- Stucco, Wood Frame, Painted
- Roof: Tile
Condition
- Year built: 2024
Details
- Builder name: TLD Builders
Utilities & green energy
- Sewer: Septic Tank
- Water: Shared Well
Community & HOA
Community
- Subdivision: 1 Acre Lot NO HOA
HOA
- Has HOA: No
- Services included: No Fees
Location
- Region: Wittmann
Financial & listing details
- Price per square foot: $256/sqft
- Annual tax amount: $1
- Date on market: 11/13/2025
- Cumulative days on market: 13 days
- Listing terms: Cash,Conventional,FHA,VA Loan
- Ownership: Fee Simple
Price history
| Date | Event | Price |
|---|---|---|
| 11/13/2025 | Sold | $425,000$256/sqft |
Source:  ARMLS #6929229 Report a problem ARMLS #6929229 Report a problem | ||
| 10/17/2025 | Pending sale | $425,000$256/sqft |
Source: ARMLS #6929229 Report a problem | ||
| 10/4/2025 | Listed for sale | $425,000+5.6%$256/sqft |
Source: ARMLS #6929229 Report a problem | ||
| 3/4/2025 | Sold | $402,500-0.6%$243/sqft |
Source: ARMLS #6810715 Report a problem | ||
| 2/8/2025 | Pending sale | $404,990$244/sqft |
Source: ARMLS #6810715 Report a problem | ||
| 1/27/2025 | Price change | $404,990-0.7%$244/sqft |
Source: ARMLS #6810715 Report a problem | ||
| 1/25/2025 | Listed for sale | $407,990$246/sqft |
Source: ARMLS #6810715 Report a problem | ||
Public tax history
Tax history is unavailable.
Neighborhood: 85361
Nearby homes
- $460,0003 bd2 ba1.6k sqft25721 W Running Deer Trl, Wittmann, AZ 85361Sold
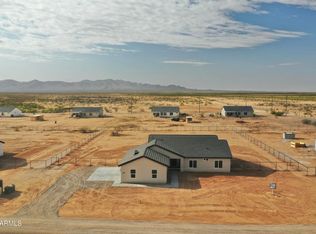
- $469,8503 bd2 ba1.6k sqft25875 W Running Deer Trl, Wittmann, AZ 85361Sold
- $425,000-- bd-- ba-- sqft25835 W Denver Hill Dr, Wittmann, AZ 85361Sold
- $376,9903 bd2 ba1.5k sqft25823 W Denver Hill Dr, Wittmann, AZ 85361Sold

- $555,0004 bd3 ba2.1k sqft25846 W Denver Hill Dr, Wittmann, AZ 85361Sold
- $250,0005.15 Acres503-32-910 Apn #503-32-910, Wittmann, AZ 85361Sold
- $569,0004 bd3 ba2.1k sqft25854 W Denver Hill Dr, Wittmann, AZ 85361Sold
- $394,9903 bd2 ba1.6k sqft25848 W Oberlin Way, Wittmann, AZ 85361Sold
Nearby schools
GreatSchools rating
- 4/10Nadaburg Elementary SchoolGrades: PK-8Distance: 6.2 mi
- NANadaburg Online Virtual AcademyGrades: 7-12Distance: 6.2 mi
Schools provided by the listing agent
- Elementary: Nadaburg Elementary School
- Middle: Nadaburg Elementary School
- High: Mountainside High School
- District: Nadaburg Unified School District
Source: ARMLS. This data may not be complete. We recommend contacting the local school district to confirm school assignments for this home.
Get a cash offer in 3 minutes
Find out how much your home could sell for in as little as 3 minutes with a no-obligation cash offer.
Estimated market value
$423,200
Get a cash offer in 3 minutes
Find out how much your home could sell for in as little as 3 minutes with a no-obligation cash offer.
Estimated market value
$423,200
- Arizona
- Maricopa County
- Wittmann
- 85361
- 25835 W DENVER HILLS Drive
Nearby cities
Nearby zip codes
Other Wittmann Topics
