Skip main navigation
Off market
  • $735,700

    2584 Ambience Ln, Castle Rock, CO 80109

    4beds
    3,622sqft
    SingleFamily
    Built in 2016
    5,662 Square Feet Lot
    $735,700 Zestimate®
    $203/sqft
    $3,710 Estimated rent

    Home value

    $735,700

    $699,000 - $772,000

    $3,710/mo

    Zestimate® history
    Loading
    Loading...

    Owner options

    List your home for rent

    $3,710/mo

    Rent Zestimate®

    Find your next renter with Zillow Rental Manager. Plus, with online applications, you can quickly screen prospective tenants – for free.

    Learn more

    $3,710/mo

    Rent Zestimate®

    Refinance and save

    $4,359/mo

    Est. payment

    Refinancing to a lower rate could help reduce your monthly payments and save thousands over the life of the loan.

    See today's rates

    $4,359/mo

    Est. payment

    Explore your selling options

    Work with a Zillow partner agent

    Leverage their expertise and Zillow's premium Showcase listings to get your home seen by more buyers.

    Get started

    List with your own agent

    Get your home in front of millions of buyers by listing it on Zillow.

    Learn how to do it

    Sell it yourself

    Take full control of how buyers see your home on Zillow by listing For Sale by Owner (FSBO).

    List your home

    What's special

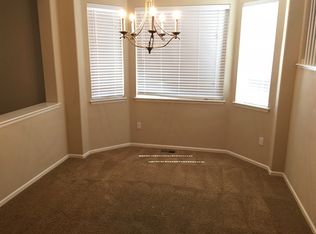
    Fantastic 2 Story, with Newly Finished Basement*Over 3622 Finished sqft*Newly installed Sod in Backyard*This Home is Move in Ready*Relax on the Front Porch and Enjoy the Front Range Mountain Views*Backs to Greenbelt*Great Neighborhood,Parks and Pools, Aspen View Academy are all within Walking Distance,Kids Playing all Around*Open Floorplan*Full of Natural Light*Coffered Ceiling*Extensive Engineered Hardwood throughout the Main Level*Study off Entrance*Gourmet Kitchen Great for Entertaining, Large Center Island w/Seating,Stylish Granite,Stainless Appliances,Gas Cooktop,Built in Desk,Walk In Pantry*Mud Room Area w/Built in Bench & Coat Rack*Great Room w/Gas Fireplace with Brick Surround,Reclaimed Wood*Smart Digital Thermostat*Central Air*Wrought Iron Rail Staircase leads you up to the 2nd Level-Loft and 4 Spacious Bedrooms*Full Bath w/Dual Sinks,Separate Door to Shower Area*Upstairs Laundry w/Built in Cabinetry*Master Suite w/Coffered Ceiling, Luxury Ensuite Bath, His/Her Sinks,Soaking Tub & Separate Shower,Large Walk in Closet*The Basement is Newly Finished,Media Area,Recreation Area,3/4 Bath,Storage Area* Wonderful Central Location to Parks, Pools, Abundance of Walking Trails, Schools, Hospital, Restaurants & Bars*Great Shopping Opportunities At The Castle Rock Outlets*Within Minutes You can Enjoy Downtown Castle Rock, Or Quick Access to I-25 or Hwy 85*

    This property is off market, which means it's not currently listed for sale or rent on Zillow. This may be different from what's available on other websites or public sources.

    Facts & features

    Interior

    Bedrooms & bathrooms
    • Bedrooms: 4
    • Bathrooms: 3
    • Full bathrooms: 2
    • 1/2 bathrooms: 1
    Heating
    • Forced air, Gas
    Cooling
    • Central
    Appliances
    • Included: Dishwasher, Garbage disposal, Microwave, Range / Oven, Refrigerator
    Features
    • Ceiling Fan(s), Kitchen Island, Pantry, Walk-In Closet(s), Granite Counters, Breakfast Nook, Eat-in Kitchen, Entrance Foyer, Wired for Data, Open Floorplan, Master Suite, Five Piece Bath
    • Flooring: Tile, Carpet, Hardwood
    • Windows: Double Pane Windows, Window Coverings
    • Basement: Finished
    • Has fireplace: Yes
    • Fireplace features: Gas, Great Room, Gas Log
    Interior area
    • Total interior livable area: 3,622 sqft
    • Finished area below ground: 1010.00

    Property

    Parking
    • Total spaces: 2
    • Parking features: Garage - Attached
    Features
    • Patio & porch: Patio, Front Porch
    • Exterior features: Other
    • Fencing: Full
    Lot
    • Size: 5,662 Square Feet
    • Features: Greenbelt, Landscaped, Sprinklers In Front, Sprinklers In Rear, Master Planned
    Details
    • Parcel number: 235133426026

    Construction

    Type & style
    • Home type: SingleFamily
    • Architectural style: Contemporary
    Materials
    • Frame
    • Roof: Composition
    Condition
    • Year built: 2016

    Utilities & green energy

    • Sewer: Public Sewer
    • Water: Public

    Community & HOA

    Community
    • Security: Radon Mitigation System
    HOA
    • Has HOA: Yes
    • Amenities included: Clubhouse, Pool, Tennis Court(s), Trail(s)
    • Services included: Trash, Recycling
    • HOA fee: $71 monthly
    Location
    • Region: Castle Rock

    Financial & listing details

    • Price per square foot: $203/sqft
    • Tax assessed value: $721,177
    • Annual tax amount: $4,982
    • Road surface type: Paved

    Price history

    DateEventPrice
    5/30/2023Sold$730,000+25.9%$202/sqft
    Source: Public Record Report a problem
    9/23/2020Sold$580,000-1.5%$160/sqft
    Source: Public Record Report a problem
    8/22/2020Pending sale$588,900$163/sqft
    Source: Re/max Alliance #4797818 Report a problem
    8/6/2020Price change$588,9000%$163/sqft
    Source: Re/max Alliance #4797818 Report a problem
    6/14/2020Price change$589,000-1.5%$163/sqft
    Source: Re/max Alliance #4797818 Report a problem
    6/12/2020Price change$598,000-0.2%$165/sqft
    Source: Re/max Alliance #4797818 Report a problem
    6/4/2020Price change$599,000-2.6%$165/sqft
    Source: Re/max Alliance #4797818 Report a problem
    6/1/2020Price change$615,000-2.2%$170/sqft
    Source: Re/max Alliance #4797818 Report a problem
    5/28/2020Listed for sale$629,000+44.6%$174/sqft
    Source: Re/max Alliance #4797818 Report a problem
    11/28/2016Sold$435,000-2.3%$120/sqft
    Source: Public Record Report a problem
    10/5/2016Price change$445,350+0.2%$123/sqft
    Source: Lennar Report a problem
    10/4/2016Listed for sale$444,350$123/sqft
    Source: Lennar Report a problem
    7/21/2016Listing removed$444,350$123/sqft
    Source: Lennar Report a problem
    6/28/2016Price change$444,350+0.5%$123/sqft
    Source: Lennar Report a problem
    5/24/2016Price change$442,350+0.7%$122/sqft
    Source: Lennar Report a problem
    5/21/2016Listed for sale$439,350$121/sqft
    Source: Lennar Report a problem

    Public tax history

    YearProperty taxesTax assessment
    2025$4,982 -0.9%$45,080 -12.4%
    2024$5,029 +29.3%$51,460 -1%
    2023$3,889 -3.7%$51,960 +35.8%
    2022$4,041 $38,270 -2.8%
    2021-- $39,380 +9.2%
    2020$3,719 +9.1%$36,070
    2019$3,408 0%$36,070 +11.4%
    2018$3,408 +6%$32,390
    2017$3,215 +110.2%$32,390 +126.2%
    2016$1,530 +107.7%$14,320
    2015$737 $14,320
    2014-- --
    Find assessor info on the county website

    Neighborhood: The Meadows

    Nearby schools

    GreatSchools rating
    Schools provided by the listing agent
    • Elementary: Meadow View
    • Middle: Castle Rock
    • High: Castle View
    • District: Douglas RE-1

    Source: The MLS. This data may not be complete. We recommend contacting the local school district to confirm school assignments for this home.

    Get a cash offer in 3 minutes
    Find out how much your home could sell for in as little as 3 minutes with a no-obligation cash offer.
    Estimated market value
    $735,700
    Get a cash offer in 3 minutes
    Find out how much your home could sell for in as little as 3 minutes with a no-obligation cash offer.
    Estimated market value
    $735,700