Skip main navigation
Sold for $825,000
  • $825,000

    2584 Bailey Lane, Erie, CO 80026

    4beds
    4,051sqft
    Single Family Residence
    Built in 2025
    6,652 Square Feet Lot
    $818,600 Zestimate®
    $204/sqft
    $4,663 Estimated rent

    Home value

    $818,600

    $761,000 - $876,000

    $4,663/mo

    Zestimate® history
    Loading
    Loading...

    Owner options

    List your home for rent

    $4,663/mo

    Rent Zestimate®

    Find your next renter with Zillow Rental Manager. Plus, with online applications, you can quickly screen prospective tenants – for free.

    Learn more

    $4,663/mo

    Rent Zestimate®

    Refinance and save

    $4,867/mo

    Est. payment

    Refinancing to a lower rate could help reduce your monthly payments and save thousands over the life of the loan.

    See today's rates

    $4,867/mo

    Est. payment

    Explore your selling options

    Work with a Zillow partner agent

    Leverage their expertise and Zillow's premium Showcase listings to get your home seen by more buyers.

    Get started

    List with your own agent

    Get your home in front of millions of buyers by listing it on Zillow.

    Learn how to do it

    Sell it yourself

    Take full control of how buyers see your home on Zillow by listing For Sale by Owner (FSBO).

    List your home

    What's special

    Elegant fireplaceSunlit great roomQuiet interior lotDedicated bathroomMain-level bedroom suiteGas cook topWhirlpool stainless steel appliances
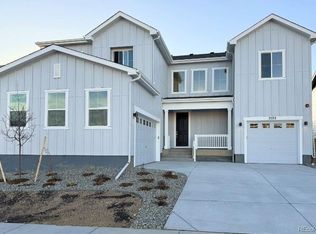
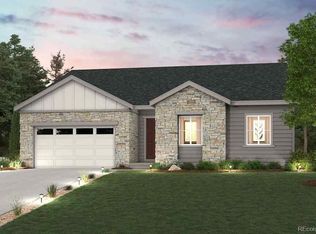
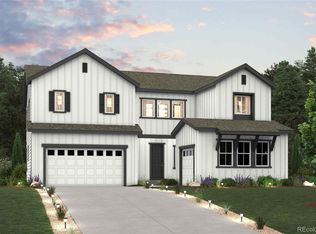
    Discover the perfect blend of elegance and comfort in this new construction home nestled in the exclusive Prestige Collection at Parkdale Commons. Set on a quiet interior lot, the residence offers finely crafted living space on a generous lot. A main-level bedroom suite provides convenience for guests or multi-generational living, while all four bedrooms enjoy access to a dedicated bathroom ensuring comfort and privacy for everyone. At the heart of the home is a sunlit great room with an elegant fireplace that flows seamlessly into the gourmet chef’s kitchen that is an entertainer’s dream. Culinary enthusiasts will love the Whirlpool stainless steel appliances, including a 36” gas cook top with sleek canopy hood. 42” upper cabinets with crown molding and gleaming quartz countertops surround a large island, offering both style and ample space for meal prep and casual dining. Throughout the home, a professionally design package infuses modern sophistication. Enjoy elegant white cabinetry, rich Cinnamon Walnut plank flooring, and soaring 8’ interior doors that accentuate the open-concept ambiance. Outside, the backyard is designed for outdoor enjoyment, complete with a built-in gas line ready for your BBQ grill that is perfect for effortless alfresco dining. This exceptional home is a rare opportunity that beautifully blends upscale luxury with everyday livability. Don’t miss your chance to experience refined living in Parkdale’s most sought-after collection. Schedule a showing and make it yours today! Photos are not of this exact property. They are for representational purposes only. Please contact builder for specifics on this property. Ask about our incentives.

    Zillow last checked:

    Listing updated:

    Listed by:

    TEAM KAMINSKY 720-248-7653 team@landmarkcolorado.com,

    Landmark Residential Brokerage,

    TEAM KAMINSKY 720-248-7653,

    Landmark Residential Brokerage

    Bought with:

    Tiffany Baublitz, 40028407

    Resident Realty Colorado

    Source: REcolorado as distributed by MLS GRID,MLS#: 6376770MLS Logo

    Facts & features

    Interior

    Bedrooms & bathrooms
    • Bedrooms: 4
    • Bathrooms: 4
    • Full bathrooms: 4
    • Main level bathrooms: 1
    Bedroom
    • Features: Primary Suite
    • Level: Upper
    Bedroom
    • Level: Upper
    Bedroom
    • Level: Upper
    Bedroom
    • Level: Upper
    Bathroom
    • Features: Primary Suite
    • Level: Upper
    Bathroom
    • Level: Upper
    Bathroom
    • Level: Upper
    Bathroom
    • Level: Main
    Dining room
    • Level: Main
    Great room
    • Level: Main
    Kitchen
    • Level: Main
    Laundry
    • Level: Upper
    Heating
    • Forced Air, Natural Gas
    Cooling
    • Central Air
    Features
    • Smart Thermostat
    • Windows: Double Pane Windows
    • Basement: Bath/Stubbed,Full,Interior Entry,Sump Pump,Unfinished
    • Common walls with other units/homes: No Common Walls
    Interior area
    • Total structure area: 4,051
    • Total interior livable area: 4,051 sqft
    • Finished area above ground: 2,813
    • Finished area below ground: 0

    Property

    Parking
    • Total spaces: 3
    • Parking features: Concrete, Dry Walled
    • Attached garage spaces: 3
    Features
    • Levels: Two
    • Stories: 2
    Lot
    • Size: 6,652 sqft
    Details
    • Parcel number: 146536009016
    • Special conditions: Standard

    Construction

    Type & style
    • Home type: SingleFamily
    • Property subtype: Single Family Residence
    Materials
    • Brick, Other
    • Roof: Composition
    Condition
    • New Construction
    • New construction: Yes
    • Year built: 2025
    Details
    • Builder model: Harvard
    • Builder name: Century Communities
    • Warranty included: Yes

    Utilities & green energy

    • Electric: 220 Volts in Garage
    • Sewer: Public Sewer
    • Water: Public

    Community & neighborhood

    Security
    • Security features: Carbon Monoxide Detector(s), Smoke Detector(s)
    Location
    • Region: Lafayette
    • Subdivision: Parkdale

    HOA & financial

    HOA
    • Has HOA: Yes
    • HOA fee: $73 monthly
    • Amenities included: Clubhouse, Garden Area, Park, Playground, Pool, Trail(s)
    • Services included: Reserve Fund, Maintenance Grounds, Recycling, Snow Removal, Trash
    • Association name: Parkdale Community Authority and Metro Districts 1
    • Association phone: 303-858-1800

    Other

    Other facts
    • Listing terms: Cash,Conventional,FHA,VA Loan
    • Ownership: Builder
    • Road surface type: Paved

    Price history

    DateEventPrice
    12/29/2025Sold$825,000-5.9%$204/sqft
    Source: REcolorado as distributed by MLS GRID #6376770 Report a problem
    12/5/2025Pending sale$876,990$216/sqft
    Source: REcolorado as distributed by MLS GRID #6376770 Report a problem
    11/6/2025Price change$876,990+0.2%$216/sqft
    Source: Century Communities Report a problem
    10/23/2025Price change$874,990-2.8%$216/sqft
    Source: Century Communities Report a problem
    10/7/2025Price change$899,990-3.1%$222/sqft
    Source: REcolorado as distributed by MLS GRID #6376770 Report a problem
    10/3/2025Price change$928,810+0.2%$229/sqft
    Source: Century Communities Report a problem
    9/16/2025Listed for sale$926,820$229/sqft
    Source: Century Communities Report a problem

    Public tax history

    Tax history is unavailable.

    Neighborhood: 80026

    Nearby schools

    GreatSchools rating
    Schools provided by the listing agent
    • Elementary: Sanchez
    • Middle: Angevine
    • High: Centaurus
    • District: Boulder Valley RE 2

    Source: REcolorado as distributed by MLS GRID. This data may not be complete. We recommend contacting the local school district to confirm school assignments for this home.

    Get a cash offer in 3 minutes
    Find out how much your home could sell for in as little as 3 minutes with a no-obligation cash offer.
    Estimated market value
    $818,600
    Get a cash offer in 3 minutes
    Find out how much your home could sell for in as little as 3 minutes with a no-obligation cash offer.
    Estimated market value
    $818,600