Skip main navigation
Sold for $1,150,990
  • $1,150,990

    2596 Bailey Lane, Erie, CO 80026

    5beds
    4,537sqft
    Single Family Residence
    Built in 2025
    0.29 Acres Lot
    $1,142,100 Zestimate®
    $254/sqft
    $5,243 Estimated rent

    Home value

    $1,142,100

    $1.06M - $1.22M

    $5,243/mo

    Zestimate® history
    Loading
    Loading...

    Owner options

    List your home for rent

    $5,243/mo

    Rent Zestimate®

    Find your next renter with Zillow Rental Manager. Plus, with online applications, you can quickly screen prospective tenants – for free.

    Learn more

    $5,243/mo

    Rent Zestimate®

    Refinance and save

    $6,782/mo

    Est. payment

    Refinancing to a lower rate could help reduce your monthly payments and save thousands over the life of the loan.

    See today's rates

    $6,782/mo

    Est. payment

    Explore your selling options

    Work with a Zillow partner agent

    Leverage their expertise and Zillow's premium Showcase listings to get your home seen by more buyers.

    Get started

    List with your own agent

    Get your home in front of millions of buyers by listing it on Zillow.

    Learn how to do it

    Sell it yourself

    Take full control of how buyers see your home on Zillow by listing For Sale by Owner (FSBO).

    List your home

    What's special

    Contemporary fireplaceDesirable lotUpgraded carpetWhirlpool appliancesLaundry sinkCovered patioFreestanding soaking tub
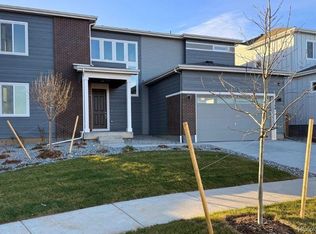
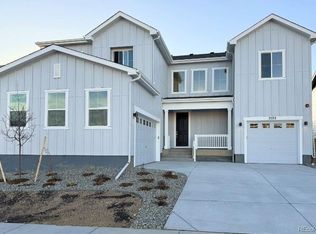
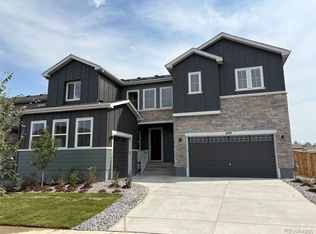
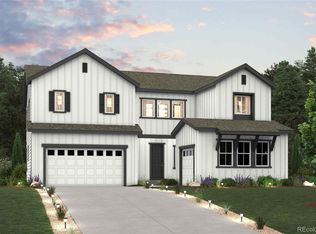
    Welcome to 2596 Bailey Lane in the coveted Parkdale Prestige collection! This spacious Harvard floor plan blends timeless design with modern upgrades and thoughtful finishes. Situated on a desirable lot in Erie’s Parkdale Commons, this new construction home features a stunning chef’s kitchen with stainless Whirlpool appliances, 42” white cabinets with crown molding, and a sleek quartz countertop with a stylish backsplash. The great room is centered around a contemporary fireplace and opens onto a covered patio—ideal for entertaining or enjoying Colorado’s outdoor lifestyle. Designed for comfort and convenience, this home includes central A/C, upgraded carpet with plush padding, and elegant brushed nickel fixtures. The spacious primary suite features a freestanding soaking tub, separate shower, and dual-sink vanity for a spa-like experience. Additional highlights include an unfinished basement with 9’ ceilings ready for your personal touch, a laundry sink, garage pre-wire for EV charger, and Century Communities’ smart home technology package for easy home automation. With a tankless water heater, energy-efficient windows, and a Home Energy upgrade as standard, this home is both practical and built for today’s lifestyle. Move-in ready mid-2025 and minutes from parks, schools, and local amenities. Don’t miss your opportunity to make this stunning new home yours! Photos are not of this exact property. They are for representational purposes only. Please contact builder for specifics on this property. Ask about our incentives.

    Zillow last checked:

    Listing updated:

    Listed by:

    TEAM KAMINSKY 720-248-7653 team@landmarkcolorado.com,

    Landmark Residential Brokerage

    Bought with:

    Other MLS Non-REcolorado

    NON MLS PARTICIPANT

    Source: REcolorado as distributed by MLS GRID,MLS#: 4712958MLS Logo

    Facts & features

    Interior

    Bedrooms & bathrooms
    • Bedrooms: 5
    • Bathrooms: 5
    • Full bathrooms: 5
    • Main level bathrooms: 4
    • Main level bedrooms: 1
    Bedroom
    • Level: Upper
    Bedroom
    • Level: Main
    Bedroom
    • Level: Upper
    Bedroom
    • Level: Upper
    Bathroom
    • Level: Main
    Bathroom
    • Level: Main
    Bathroom
    • Level: Main
    Bathroom
    • Level: Main
    Other
    • Level: Upper
    Other
    • Level: Upper
    Great room
    • Level: Main
    Kitchen
    • Level: Main
    Laundry
    • Level: Upper
    Heating
    • Forced Air, Natural Gas
    Cooling
    • Central Air
    Appliances
    • Included: Cooktop, Dishwasher, Disposal, Gas Water Heater, Microwave, Oven, Range Hood, Self Cleaning Oven, Tankless Water Heater
    • Laundry: In Unit
    Features
    • Five Piece Bath, High Ceilings, High Speed Internet, Kitchen Island, Open Floorplan, Pantry, Primary Suite, Quartz Counters, Radon Mitigation System, Smart Thermostat, Smoke Free, Walk-In Closet(s), Wired for Data
    • Flooring: Vinyl
    • Windows: Double Pane Windows
    • Basement: Unfinished
    • Number of fireplaces: 1
    • Fireplace features: Great Room
    • Common walls with other units/homes: No Common Walls
    Interior area
    • Total structure area: 4,537
    • Total interior livable area: 4,537 sqft
    • Finished area above ground: 3,664
    • Finished area below ground: 0

    Property

    Parking
    • Total spaces: 3
    • Parking features: Concrete, Dry Walled, Electric Vehicle Charging Station(s), Insulated Garage
    • Attached garage spaces: 3
    Features
    • Levels: Two
    • Stories: 2
    • Patio & porch: Covered, Front Porch, Patio
    • Exterior features: Lighting, Rain Gutters
    • Fencing: Partial
    Lot
    • Size: 0.29 Acres
    • Features: Sprinklers In Front
    Details
    • Parcel number: 146536009017
    • Special conditions: Standard

    Construction

    Type & style
    • Home type: SingleFamily
    • Property subtype: Single Family Residence
    Materials
    • Frame, Other
    • Foundation: Slab
    • Roof: Composition
    Condition
    • New Construction
    • New construction: Yes
    • Year built: 2025
    Details
    • Builder model: Harvard
    • Builder name: Century Communities
    • Warranty included: Yes

    Utilities & green energy

    • Electric: 110V, 220 Volts, 220 Volts in Garage
    • Sewer: Public Sewer
    • Water: Public
    • Utilities for property: Electricity Connected, Internet Access (Wired), Natural Gas Connected

    Community & neighborhood

    Security
    • Security features: Carbon Monoxide Detector(s), Smoke Detector(s)
    Location
    • Region: Erie
    • Subdivision: Prestige Collection At Parkdale Commons

    HOA & financial

    HOA
    • Has HOA: Yes
    • HOA fee: $73 monthly
    • Amenities included: Clubhouse, Playground, Pool, Trail(s)
    • Services included: Irrigation, Maintenance Grounds, Recycling, Snow Removal, Trash
    • Association name: Parkdale Community Authority and Metro Districts 1
    • Association phone: 303-858-1800

    Other

    Other facts
    • Listing terms: Cash,Conventional,FHA,VA Loan
    • Ownership: Builder
    • Road surface type: Paved

    Price history

    DateEventPrice
    12/16/2025Sold$1,150,990+7.6%$254/sqft
    Source: REcolorado as distributed by MLS GRID #4712958 Report a problem
    6/30/2025Pending sale$1,069,740$236/sqft
    Source: REcolorado as distributed by MLS GRID #4712958 Report a problem
    6/23/2025Listed for sale$1,069,740$236/sqft
    Source: REcolorado as distributed by MLS GRID #4712958 Report a problem

    Public tax history

    Tax history is unavailable.

    Neighborhood: 80026

    Nearby schools

    GreatSchools rating
    Schools provided by the listing agent
    • Elementary: Sanchez
    • Middle: Angevine
    • High: Centaurus
    • District: Boulder Valley RE 2

    Source: REcolorado as distributed by MLS GRID. This data may not be complete. We recommend contacting the local school district to confirm school assignments for this home.

    Get a cash offer in 3 minutes
    Find out how much your home could sell for in as little as 3 minutes with a no-obligation cash offer.
    Estimated market value
    $1,142,100
    Get a cash offer in 3 minutes
    Find out how much your home could sell for in as little as 3 minutes with a no-obligation cash offer.
    Estimated market value
    $1,142,100