Skip main navigation
Sold for $825,990
  • $825,990

    1410 Colony Drive, Erie, CO 80026

    5beds
    3,823sqft
    Single Family Residence
    Built in 2025
    6,600 Square Feet Lot
    $819,600 Zestimate®
    $216/sqft
    $4,713 Estimated rent

    Home value

    $819,600

    $762,000 - $877,000

    $4,713/mo

    Zestimate® history
    Loading
    Loading...

    Owner options

    List your home for rent

    $4,713/mo

    Rent Zestimate®

    Find your next renter with Zillow Rental Manager. Plus, with online applications, you can quickly screen prospective tenants – for free.

    Learn more

    $4,713/mo

    Rent Zestimate®

    Refinance and save

    $4,825/mo

    Est. payment

    Refinancing to a lower rate could help reduce your monthly payments and save thousands over the life of the loan.

    See today's rates

    $4,825/mo

    Est. payment

    Explore your selling options

    Work with a Zillow partner agent

    Leverage their expertise and Zillow's premium Showcase listings to get your home seen by more buyers.

    Get started

    List with your own agent

    Get your home in front of millions of buyers by listing it on Zillow.

    Learn how to do it

    Sell it yourself

    Take full control of how buyers see your home on Zillow by listing For Sale by Owner (FSBO).

    List your home

    What's special

    Designer tile finishesUpgraded spa-style bathExpansive primary suiteOversized lotBuilt-in gas lineSpacious great roomGray cabinetry
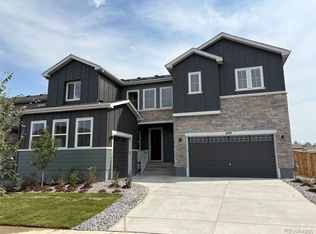
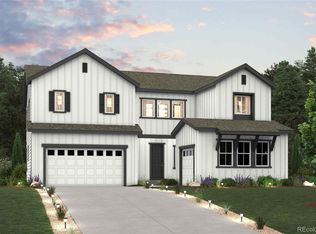
    Welcome to a home that balances form and function with ease. This 5-bedrooms, 4 bathrooms from the Parkdale Prestige Collection offers 2,823 sq. ft. of well-planned space designed to simplify daily life while delivering touches of luxury throughout. The Princeton floor plan is known for its flexibility, and this home is no exception, featuring a sought-after main-level bedroom and full bathroom, ideal for multi-generational living or hosting with ease. An open layout defines the heart of the home, where a spacious great room with a fireplace flows into a modern kitchen that’s as practical as it is beautiful. Gray cabinetry and sleek quartz countertops bring a clean, timeless feel, while a large center island add both functionality and flair. The main level is finished with wide plank luxury vinyl flooring offering the durability you need with the warm look you love. Upstairs, the expansive primary suite is a calming escape with its upgraded spa-style bath, featuring designer tile finishes and a walk-in shower built for relaxation. Three additional bedrooms provide comfort and privacy for all. Outside, enjoy the benefits of an oversized lot with a backyard with a covered patio with a built-in gas line gives you even more space to unwind, entertain, and make memories. Every detail of this home was curated to be modern, stylish, and effortlessly comfortable. Schedule your visit and discover why this one feels like home.

    Zillow last checked:

    Listing updated:

    Listed by:

    TEAM KAMINSKY 720-248-7653 team@landmarkcolorado.com,

    Landmark Residential Brokerage

    Bought with:

    Karolyn Cummings, 40030711

    Central Park Realty LLC

    Source: REcolorado as distributed by MLS GRID,MLS#: 9184798MLS Logo

    Facts & features

    Interior

    Bedrooms & bathrooms
    • Bedrooms: 5
    • Bathrooms: 4
    • Full bathrooms: 3
    • 1/2 bathrooms: 1
    • Main level bathrooms: 3
    • Main level bedrooms: 1
    Bedroom
    • Level: Upper
    Bedroom
    • Level: Upper
    Bedroom
    • Level: Main
    Bedroom
    • Level: Upper
    Bathroom
    • Level: Main
    Bathroom
    • Level: Main
    Bathroom
    • Level: Main
    Other
    • Level: Upper
    Other
    • Level: Upper
    Dining room
    • Level: Main
    Great room
    • Level: Main
    Kitchen
    • Level: Main
    Laundry
    • Level: Upper
    Mud room
    • Level: Main
    Heating
    • Forced Air, Natural Gas
    Cooling
    • Central Air
    Appliances
    • Included: Cooktop, Dishwasher, Disposal, Microwave, Oven, Range Hood, Self Cleaning Oven, Tankless Water Heater
    • Laundry: In Unit
    Features
    • Five Piece Bath, High Ceilings, High Speed Internet, Kitchen Island, Open Floorplan, Pantry, Primary Suite, Quartz Counters, Radon Mitigation System, Smart Thermostat, Smoke Free, Walk-In Closet(s), Wired for Data
    • Flooring: Vinyl
    • Windows: Double Pane Windows
    • Basement: Unfinished
    • Number of fireplaces: 1
    • Fireplace features: Gas, Great Room
    Interior area
    • Total structure area: 3,823
    • Total interior livable area: 3,823 sqft
    • Finished area above ground: 2,823
    • Finished area below ground: 0

    Property

    Parking
    • Total spaces: 3
    • Parking features: Concrete, Dry Walled, Electric Vehicle Charging Station(s), Insulated Garage, Tandem
    • Attached garage spaces: 3
    Features
    • Levels: Two
    • Stories: 2
    • Patio & porch: Front Porch, Patio
    • Exterior features: Lighting, Rain Gutters
    • Fencing: Partial
    Lot
    • Size: 6,600 Square Feet
    • Features: Sprinklers In Front
    Details
    • Parcel number: 146536009020
    • Special conditions: Standard

    Construction

    Type & style
    • Home type: SingleFamily
    • Architectural style: Contemporary
    • Property subtype: Single Family Residence
    Materials
    • Frame, Other
    • Foundation: Slab
    • Roof: Composition,Shingle
    Condition
    • New Construction
    • New construction: Yes
    • Year built: 2025
    Details
    • Builder model: Princeton 50263
    • Builder name: Century Communities
    • Warranty included: Yes

    Utilities & green energy

    • Electric: 110V, 220 Volts, 220 Volts in Garage
    • Sewer: Public Sewer
    • Water: Public
    • Utilities for property: Cable Available, Electricity Connected, Internet Access (Wired), Natural Gas Connected, Phone Available

    Community & HOA

    Community
    • Security: Carbon Monoxide Detector(s), Smoke Detector(s)
    • Subdivision: Parkdale
    HOA
    • Has HOA: Yes
    • Amenities included: Clubhouse, Park, Playground, Pool, Trail(s)
    • Services included: Irrigation, Maintenance Grounds, Recycling, Snow Removal, Trash
    • HOA fee: $73 monthly
    • HOA name: Parkdale Community Authority and Metro Districts 1
    • HOA phone: 303-858-1800
    Location
    • Region: Lafayette

    Financial & listing details

    • Price per square foot: $216/sqft
    • Annual tax amount: $1
    • Date on market: 6/18/2025
    • Listing terms: Cash,Conventional,FHA,VA Loan
    • Exclusions: None
    • Ownership: Builder
    • Electric utility on property: Yes
    • Road surface type: Paved

    Price history

    DateEventPrice
    12/15/2025Sold$825,990-5.6%$216/sqft
    Source: REcolorado as distributed by MLS GRID #9184798 Report a problem
    11/4/2025Pending sale$874,990-5.8%$229/sqft
    Source: REcolorado as distributed by MLS GRID #9184798 Report a problem
    11/1/2025Price change$928,960+9.3%$243/sqft
    Source: Century Communities Report a problem
    10/23/2025Price change$849,990-2.9%$222/sqft
    Source: Century Communities Report a problem
    8/14/2025Price change$874,990-2.8%$229/sqft
    Source: REcolorado as distributed by MLS GRID #9184798 Report a problem
    6/30/2025Price change$899,990-3.1%$235/sqft
    Source: REcolorado as distributed by MLS GRID #9184798 Report a problem
    6/18/2025Listed for sale$928,960$243/sqft
    Source: Century Communities Report a problem

    Public tax history

    Tax history is unavailable.

    Neighborhood: 80026

    Nearby schools

    GreatSchools rating
    Schools provided by the listing agent
    • Elementary: Sanchez
    • Middle: Angevine
    • High: Centaurus
    • District: Boulder Valley RE 2

    Source: REcolorado as distributed by MLS GRID. This data may not be complete. We recommend contacting the local school district to confirm school assignments for this home.

    Get a cash offer in 3 minutes
    Find out how much your home could sell for in as little as 3 minutes with a no-obligation cash offer.
    Estimated market value
    $819,600
    Get a cash offer in 3 minutes
    Find out how much your home could sell for in as little as 3 minutes with a no-obligation cash offer.
    Estimated market value
    $819,600