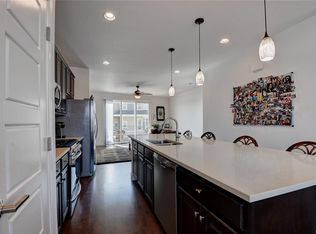
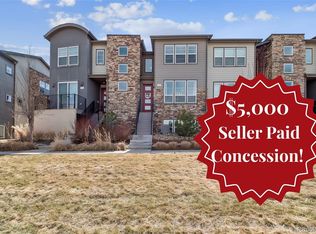
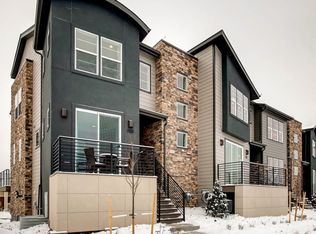
Modern, large and fabulous, END-UNIT townhome in The Meadows – the premier location in Castle Rock. This magnificent townhome was constructed in 2018 and features nearly 2600SF, 2 balconies and stucco/stone exterior and customized finishes throughout. The open floorplan has an effortless flow from the entry to the great room and designer kitchen. Wood-style laminate flooring, plantation shutters and designer window coverings add modern elegance. An abundance of natural sunlight streams through the south facing windows. The gourmet kitchen…the centerpiece of the main level…features espresso cabinetry (crown molding + under-cabinet lighting), stainless appliances (gas cooktop, convection oven, French door fridge), granite/quartz counters and a subway backsplash. An enormous island has seating for 4 and overlooks the dining and great room. The sunlit, main floor office, has its own glass slider to the large front balcony. A modern linear, gas fireplace anchors the great room. Enjoy grilling on the 2nd balcony from the great room/kitchen. Upstairs, the spacious primary bedroom features a walk-in closet with built-ins, plantation shutters and an on-suite, luxurious bathroom separated by a modern barn door. The laundry, also on the upper level, features built-in cabinets and shelving with a barn door. 2 more bedrooms and another full bath (jack and Jill) are also located upstairs. Downstairs, find yet more living space. The large, garden-level, flex space, with glass French doors, currently set up as a gym, could also be a 4th bedroom, rec keratin area or workshop. A mudroom, located just inside the garage, has a charming built-in with bench seating and storage, and adds just the right amount ambience as you enter. A 2 car, drywalled garage with storage and a 220 plug for EV autos adds convenience. Residents enjoy all the amenities of The Meadows with access to the pools, parks, trails and clubhouse. This townhome exemplifies convenience, practicality and luxury.
Sold for $598,000
$598,000
2584 Meadows Boulevard #E, Castle Rock, CO 80109
3beds
2,590sqft
Townhouse
Built in 2018
2,439 Square Feet Lot
$589,100 Zestimate®
$231/sqft
$3,103 Estimated rent
Home value
$589,100
$560,000 - $619,000
$3,103/mo
Zestimate® history
Owner options
List your home for rent
$3,103/mo
Rent Zestimate®
Find your next renter with Zillow Rental Manager. Plus, with online applications, you can quickly screen prospective tenants – for free.
$3,103/mo
Rent Zestimate®
Refinance and save
$3,929/mo
Est. payment
Refinancing to a lower rate could help reduce your monthly payments and save thousands over the life of the loan.
$3,929/mo
Est. payment
Explore your selling options
Work with a Zillow partner agent
Leverage their expertise and Zillow's premium Showcase listings to get your home seen by more buyers.
Get startedList with your own agent
Get your home in front of millions of buyers by listing it on Zillow.
Learn how to do itSell it yourself
Take full control of how buyers see your home on Zillow by listing For Sale by Owner (FSBO).
List your homeWhat's special
Zillow last checked:
Listing updated:
Listed by:
Eileen Kitko 303-961-7517,
Equity Colorado Real Estate
Bought with:
Christie Juhl, 100049560
C3 Real Estate Solutions, LLC
Source: REcolorado as distributed by MLS GRID,MLS#: 1564759
Facts & features
Interior
Bedrooms & bathrooms
- Bedrooms: 3
- Bathrooms: 3
- Full bathrooms: 2
- 1/2 bathrooms: 1
- Main level bathrooms: 1
Primary bedroom
- Description: Plantation Shutters And Large Walk In Closet
- Level: Upper
Bedroom
- Level: Upper
Bedroom
- Level: Upper
Primary bathroom
- Description: 5-Piece, On Suite To Primary Bed
- Level: Upper
Bathroom
- Level: Main
Bathroom
- Description: Jack And Jill Separating Secondary Bedrooms With Built In Shelving
- Level: Upper
Dining room
- Description: Open To Kitchen And Great Room
- Level: Main
Great room
- Description: Open To Kitchen And Dining With Gas Fireplace And A Balcony
- Level: Main
Gym
- Description: Finished Basement Is Set Up As A Gym Now, But Could Be Utilized As A 4th Bedroom
- Level: Basement
Kitchen
- Description: Huge Island, Overlooking Great Room And Dining
- Level: Main
Laundry
- Description: Upper Storage Cabinets And Enclosed Shelving (Barn Door).
- Level: Upper
Office
- Description: With Balcony And French Door Entry
- Level: Main
Utility room
- Description: High Efficiency Furnace. Rough In Plumbing Available
- Level: Basement
Heating
- Forced Air, Natural Gas
Cooling
- Central Air
Appliances
- Included: Dishwasher, Disposal, Dryer, Gas Water Heater, Microwave, Range, Range Hood, Refrigerator, Washer
- Laundry: In Unit
Features
- Built-in Features, Eat-in Kitchen, Entrance Foyer, Five Piece Bath, Granite Counters, High Ceilings, High Speed Internet, Jack & Jill Bathroom, Kitchen Island, Open Floorplan, Pantry, Primary Suite, Radon Mitigation System, Smart Thermostat, Smoke Free, Walk-In Closet(s)
- Flooring: Carpet, Laminate, Tile
- Windows: Window Coverings
- Basement: Bath/Stubbed,Daylight,Exterior Entry,Finished,Interior Entry,Partial,Sump Pump
- Number of fireplaces: 1
- Fireplace features: Gas, Great Room
- Common walls with other units/homes: 1 Common Wall
Interior area
- Total structure area: 2,590
- Total interior livable area: 2,590 sqft
- Finished area above ground: 1,999
- Finished area below ground: 523
Property
Parking
- Total spaces: 2
- Parking features: Concrete, Dry Walled, Electric Vehicle Charging Station(s), Lighted, Garage Door Opener
- Attached garage spaces: 2
Features
- Levels: Two
- Stories: 2
- Patio & porch: Deck
- Exterior features: Balcony
- Fencing: None
- Has view: Yes
- View description: City, Mountain(s)
Lot
- Size: 2,439 Square Feet
- Features: Sprinklers In Front
Details
- Parcel number: R0493276
- Zoning: Res
- Special conditions: Standard
Construction
Type & style
- Home type: Townhouse
- Architectural style: Contemporary
- Property subtype: Townhouse
- Attached to another structure: Yes
Materials
- Stone, Stucco, Wood Siding
- Foundation: Slab
- Roof: Composition
Condition
- Updated/Remodeled
- Year built: 2018
Details
- Builder name: Lokal Homes
Utilities & green energy
- Electric: 220 Volts, 220 Volts in Garage
- Sewer: Public Sewer
- Water: Public
- Utilities for property: Electricity Connected, Internet Access (Wired), Natural Gas Connected
Community & HOA
Community
- Security: Carbon Monoxide Detector(s), Smoke Detector(s)
- Subdivision: Meadows
HOA
- Has HOA: Yes
- Amenities included: Clubhouse, Fitness Center, Playground, Pool, Spa/Hot Tub, Tennis Court(s)
- Services included: Recycling, Snow Removal, Trash
- HOA fee: $339 quarterly
- HOA name: The Meadows Neighborhood
- HOA phone: 303-814-2358
Location
- Region: Castle Rock
Financial & listing details
- Price per square foot: $231/sqft
- Tax assessed value: $589,686
- Annual tax amount: $3,724
- Date on market: 2/7/2025
- Listing terms: Cash,Conventional,FHA,VA Loan
- Exclusions: Ring Doorbell At Front Door. Curtain Panels And Rods In Primary Bedroom, Electric Car Charger In Garage, And Any Unattached Personal Property, Art And Decor. Showings Start February 8th. Seller Would Like To Close 3/13 Or After.
- Ownership: Individual
- Electric utility on property: Yes
- Road surface type: Alley Paved, Paved
Price history
| Date | Event | Price |
|---|---|---|
| 3/17/2025 | Sold | $598,000+0.5%$231/sqft |
Source:  REcolorado as distributed by MLS GRID #1564759 Report a problem REcolorado as distributed by MLS GRID #1564759 Report a problem | ||
| 2/11/2025 | Pending sale | $595,000$230/sqft |
Source: REcolorado as distributed by MLS GRID #1564759 Report a problem | ||
| 2/7/2025 | Listed for sale | $595,000+2.6%$230/sqft |
Source: REcolorado as distributed by MLS GRID #1564759 Report a problem | ||
| 6/17/2022 | Sold | $580,000+5.8%$224/sqft |
Source: Public Record Report a problem | ||
| 5/10/2022 | Listed for sale | $548,000+24.5%$212/sqft |
Source:  elevateMLS #7556119 Report a problem elevateMLS #7556119 Report a problem | ||
| 3/26/2020 | Sold | $440,000+8.6%$170/sqft |
Source: Public Record Report a problem | ||
| 5/1/2018 | Sold | $405,022$156/sqft |
Source: Agent Provided Report a problem | ||
| 3/13/2018 | Pending sale | $405,022$156/sqft |
Source: LANDMARK RESIDENTIAL BROKERAGE #7500899 Report a problem | ||
| 3/13/2018 | Listed for sale | $405,022$156/sqft |
Source: LANDMARK RESIDENTIAL BROKERAGE #7500899 Report a problem | ||
Public tax history
| Year | Property taxes | Tax assessment |
|---|---|---|
| 2025 | $3,689 -0.9% | $36,850 -5.7% |
| 2024 | $3,724 +21.4% | $39,060 -1% |
| 2023 | $3,068 -3.8% | $39,440 +30.6% |
| 2022 | $3,188 | $30,190 -2.8% |
| 2021 | -- | $31,070 +2.4% |
| 2020 | $3,128 +826.4% | $30,340 |
| 2019 | $338 | $30,340 +845.2% |
| 2018 | $338 -40.4% | $3,210 -43.8% |
| 2017 | $567 | $5,710 |
Find assessor info on the county website
Neighborhood: The Meadows
Nearby homes
- $467,4002 bd3 ba1.7k sqft2584 Meadows Blvd, Castle Rock, CO 80109Off Market
- $445,1002 bd3 ba1.6k sqft2584 Meadows Blvd #C, Castle Rock, CO 80109Off Market

- $475,0002 bd3 ba1.8k sqft2586 Meadows Blvd #B, Castle Rock, CO 80109Sold
- $529,4003 bd3 ba2.3k sqft2586 Meadows Blvd #A, Castle Rock, CO 80109Off Market
- $444,9002 bd3 ba1.5k sqft2586 Meadows Blvd #C, Castle Rock, CO 80109Off Market
- $542,4003 bd3 ba1.9k sqft2586 Meadows Blvd, Castle Rock, CO 80109Off Market
- $442,0002 bd3 ba1.7k sqft2586 Meadows Dr UNIT B, Castle Rock, CO 80109Off Market
- $424,3002 bd3 ba1.5k sqft2586 Meadows Dr UNIT C, Castle Rock, CO 80109Off Market
Nearby schools
GreatSchools rating
- 6/10Meadow View Elementary SchoolGrades: PK-6Distance: 0.6 mi
- 5/10Castle Rock Middle SchoolGrades: 7-8Distance: 0.1 mi
- 8/10Castle View High SchoolGrades: 9-12Distance: 0.4 mi
Schools provided by the listing agent
- Elementary: Meadow View
- Middle: Castle Rock
- High: Castle View
- District: Douglas RE-1
Source: REcolorado as distributed by MLS GRID. This data may not be complete. We recommend contacting the local school district to confirm school assignments for this home.
Get a cash offer in 3 minutes
Find out how much your home could sell for in as little as 3 minutes with a no-obligation cash offer.
Estimated market value
$589,100
Get a cash offer in 3 minutes
Find out how much your home could sell for in as little as 3 minutes with a no-obligation cash offer.
Estimated market value
$589,100
- Colorado
- Douglas County
- Castle Rock
- 80109
- The Meadows
- 2584 Meadows Boulevard Unit E
Nearby cities
Nearby neighborhoods
Nearby zip codes
Other Castle Rock Topics
