* $5,000 SELLER PAID CONCESSIONS OFFERED! Use for a Rate Buy Down or Closing Costs! Open-concept townhome in The Meadows in Castle Rock featuring bright living spaces and contemporary finishes throughout. The main living area includes large windows, a gas fireplace with custom shiplap surround, and access to a private balcony. The kitchen offers quartz countertops, a large island with seating, stainless steel appliances, tile backsplash, pantry, and a dedicated dining area.
Wide-plank flooring extends through the main living area, with carpet in the bedrooms and tile in the bathrooms. The primary suite includes a large walk-in closet and en-suite bath with double sinks, quartz counters, and a walk-in, glass-enclosed tiled shower. A second bedroom and full bathroom are also included, along with convenient upper-level laundry.
The lower level provides additional living space for a home office, fitness area, or media room. As well as a powder bath and entry way from the attached 2-car garage.
Located in The Meadows community with nearby access to The Grange Pool and Clubhouse, Bison Park, Ridgeline Open Space trails, Wiggly Field dog park, The Grange Cultural Arts Center, and shopping and dining at Meadows Marketplace and Mercantile Park, with convenient access to I-25 and The Outlets at Castle Rock.
Includes Zillow 3D virtual tour: https://www.zillow.com/view-imx/186f5a3e-cae9-4a1e-abf7-5cd6c1a37125?setAttribution=mls&wl=true&initialViewType=pano&utm_source=dashboard
Sold for $475,000
$475,000
2586 Meadows Boulevard #B, Castle Rock, CO 80109
2beds
1,847sqft
Townhouse
Built in 2018
1,612 Square Feet Lot
$474,800 Zestimate®
$257/sqft
$2,745 Estimated rent
Home value
$474,800
$451,000 - $499,000
$2,745/mo
Zestimate® history
Owner options
List your home for rent
$2,745/mo
Rent Zestimate®
Find your next renter with Zillow Rental Manager. Plus, with online applications, you can quickly screen prospective tenants – for free.
$2,745/mo
Rent Zestimate®
Refinance and save
$3,210/mo
Est. payment
Refinancing to a lower rate could help reduce your monthly payments and save thousands over the life of the loan.
$3,210/mo
Est. payment
Explore your selling options
Work with a Zillow partner agent
Leverage their expertise and Zillow's premium Showcase listings to get your home seen by more buyers.
Get startedList with your own agent
Get your home in front of millions of buyers by listing it on Zillow.
Learn how to do itSell it yourself
Take full control of how buyers see your home on Zillow by listing For Sale by Owner (FSBO).
List your homeWhat's special
Contemporary finishes throughoutConvenient upper-level laundryStainless steel appliancesTile backsplashQuartz countersQuartz countertopsTile in the bathrooms
Zillow last checked:
Listing updated:
Listed by:
Sara Klassen 303-819-6691 klassenhometeam@gmail.com,
Equity Colorado Real Estate Premier
Bought with:
Robert Marinaro, 100049735
PMI Aspire
Source: REcolorado as distributed by MLS GRID,MLS#: 7982559
Facts & features
Interior
Bedrooms & bathrooms
- Bedrooms: 2
- Bathrooms: 3
- Full bathrooms: 1
- 3/4 bathrooms: 1
- 1/2 bathrooms: 1
Bedroom
- Description: Carpet, Large Walk-In Closet
- Features: Primary Suite
- Level: Upper
Bedroom
- Description: 2nd Bedroom, Carpet, Walk-In Closet
- Level: Upper
Bathroom
- Description: Tile, Double Sinks, Quartz Counters, Walk-In Shower With Tiled Surround
- Features: En Suite Bathroom, Primary Suite
- Level: Upper
Bathroom
- Description: Quartz Counters, Tiled Surround
- Level: Upper
Bathroom
- Description: Tile
- Level: Basement
Bonus room
- Description: Office, Playroom, Living Room, Carpet
- Level: Basement
Dining room
- Description: Open Floor Plan, Large Dining Space, Wide Planked Flooring Throughout Main Floor, Contemporary Fixtures
- Level: Main
Kitchen
- Description: Quartz Counter, Large Island With Seating, Stainless Steel Appliances, Pantry
- Level: Main
Laundry
- Description: Large Closet With Shelving
- Level: Upper
Living room
- Description: Gas Fireplace, Shiplap Accent Wall, Private Balcony Access
- Level: Main
Heating
- Forced Air
Cooling
- Central Air
Appliances
- Included: Dishwasher, Disposal, Dryer, Gas Water Heater, Microwave, Refrigerator, Self Cleaning Oven, Washer
- Laundry: In Unit
Features
- Open Floorplan, Pantry, Primary Suite, Quartz Counters, Smoke Free, Walk-In Closet(s)
- Flooring: Carpet, Tile, Vinyl
- Basement: Daylight,Finished
- Number of fireplaces: 1
- Fireplace features: Gas, Living Room
- Common walls with other units/homes: 2+ Common Walls
Interior area
- Total structure area: 1,847
- Total interior livable area: 1,847 sqft
- Finished area above ground: 1,697
- Finished area below ground: 0
Property
Parking
- Total spaces: 2
- Parking features: Concrete
- Attached garage spaces: 2
Features
- Levels: Three Or More
- Entry location: Stairs
- Exterior features: Balcony
Lot
- Size: 1,612 Square Feet
- Features: Landscaped, Master Planned
Details
- Parcel number: R0493278
- Special conditions: Standard
Construction
Type & style
- Home type: Townhouse
- Architectural style: Contemporary
- Property subtype: Townhouse
- Attached to another structure: Yes
Materials
- Frame, Rock
- Foundation: Slab
- Roof: Composition
Condition
- Year built: 2018
Utilities & green energy
- Sewer: Public Sewer
- Utilities for property: Electricity Connected, Natural Gas Connected
Community & HOA
Community
- Subdivision: The Meadows
HOA
- Has HOA: Yes
- Services included: Maintenance Grounds, Recycling, Snow Removal, Trash
- HOA fee: $352 quarterly
- HOA name: Meadows Neighborhood Company
- HOA phone: 303-468-5212
Location
- Region: Castle Rock
Financial & listing details
- Price per square foot: $257/sqft
- Tax assessed value: $480,891
- Annual tax amount: $3,326
- Date on market: 3/27/2026
- Listing terms: Cash,Conventional,FHA,VA Loan
- Exclusions: Any Mounted Tv's. Shelves In The Garage Holding Storage Bins.
- Ownership: Individual
- Electric utility on property: Yes
- Road surface type: Paved
Price history
| Date | Event | Price |
|---|---|---|
| 6/29/2026 | Sold | $475,000-1.9%$257/sqft |
Source:  REcolorado as distributed by MLS GRID #7982559 Report a problem REcolorado as distributed by MLS GRID #7982559 Report a problem | ||
| 5/28/2026 | Pending sale | $484,000$262/sqft |
Source: REcolorado as distributed by MLS GRID #7982559 Report a problem | ||
| 4/24/2026 | Price change | $484,000-1%$262/sqft |
Source: REcolorado as distributed by MLS GRID #7982559 Report a problem | ||
| 4/14/2026 | Price change | $489,000-2%$265/sqft |
Source: REcolorado as distributed by MLS GRID #7982559 Report a problem | ||
| 3/27/2026 | Listed for sale | $499,000+40.6%$270/sqft |
Source: REcolorado as distributed by MLS GRID #7982559 Report a problem | ||
| 9/16/2019 | Sold | $355,000$192/sqft |
Source: Public Record Report a problem | ||
| 9/12/2019 | Listed for sale | $355,000$192/sqft |
Source: RE/MAX Masters Millennium #5381020 Report a problem | ||
| 7/16/2019 | Pending sale | $355,000$192/sqft |
Source: RE/MAX Masters Millennium #5381020 Report a problem | ||
| 7/5/2019 | Price change | $355,000-1.4%$192/sqft |
Source: RE/MAX Masters Millennium #5381020 Report a problem | ||
| 6/27/2019 | Price change | $359,900-1.4%$195/sqft |
Source: RE/MAX Masters Millennium #5381020 Report a problem | ||
| 5/16/2019 | Price change | $365,000-2.7%$198/sqft |
Source: RE/MAX Masters Millennium #3217833 Report a problem | ||
| 4/25/2019 | Price change | $375,000-2.6%$203/sqft |
Source: RE/MAX Masters Millennium #3217833 Report a problem | ||
| 4/11/2019 | Listed for sale | $384,900+11.6%$208/sqft |
Source: RE/MAX Masters Millennium #3217833 Report a problem | ||
| 4/17/2018 | Sold | $344,990-4.2%$187/sqft |
Source: Public Record Report a problem | ||
| 3/13/2018 | Pending sale | $359,990$195/sqft |
Source: LANDMARK RESIDENTIAL BROKERAGE #9458259 Report a problem | ||
| 3/13/2018 | Listed for sale | $359,990$195/sqft |
Source: LANDMARK RESIDENTIAL BROKERAGE #9458259 Report a problem | ||
Public tax history
| Year | Property taxes | Tax assessment |
|---|---|---|
| 2025 | $3,100 -0.9% | $30,050 -10.1% |
| 2024 | $3,129 +21.1% | $33,420 -0.9% |
| 2023 | $2,585 -3.7% | $33,740 +32.7% |
| 2022 | $2,685 | $25,430 -2.8% |
| 2021 | -- | $26,170 +6% |
| 2020 | $2,545 +812.8% | $24,680 |
| 2019 | $279 0% | $24,680 +831.3% |
| 2018 | $279 -50.8% | $2,650 -53.6% |
| 2017 | $567 | $5,710 |
Find assessor info on the county website
Neighborhood: The Meadows
Nearby homes
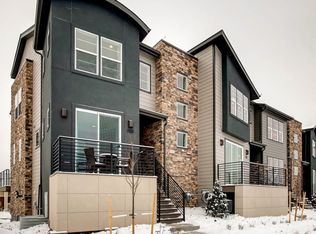
- $529,4003 bd3 ba2.3k sqft2586 Meadows Blvd #A, Castle Rock, CO 80109Off Market
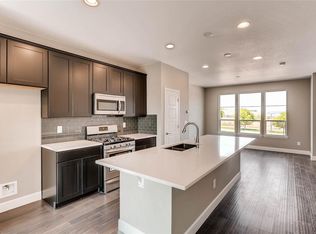
- $444,9002 bd3 ba1.5k sqft2586 Meadows Blvd #C, Castle Rock, CO 80109Off Market
- $542,4003 bd3 ba1.9k sqft2586 Meadows Blvd, Castle Rock, CO 80109Off Market
- $442,0002 bd3 ba1.7k sqft2586 Meadows Dr UNIT B, Castle Rock, CO 80109Off Market
- $424,3002 bd3 ba1.5k sqft2586 Meadows Dr UNIT C, Castle Rock, CO 80109Off Market
- $598,0003 bd3 ba2.5k sqft2584 Meadows Blvd UNIT E, Castle Rock, CO 80109Sold
- $467,4002 bd3 ba1.7k sqft2584 Meadows Blvd, Castle Rock, CO 80109Off Market
- $551,8003 bd4 ba2.3k sqft2588 Meadows Blvd UNIT A, Castle Rock, CO 80109Off Market
Nearby schools
GreatSchools rating
- 6/10Meadow View Elementary SchoolGrades: PK-6Distance: 0.6 mi
- 5/10Castle Rock Middle SchoolGrades: 7-8Distance: 0.1 mi
- 8/10Castle View High SchoolGrades: 9-12Distance: 0.3 mi
Schools provided by the listing agent
- Elementary: Meadow View
- Middle: Castle Rock
- High: Castle View
- District: Douglas RE-1
Source: REcolorado as distributed by MLS GRID. This data may not be complete. We recommend contacting the local school district to confirm school assignments for this home.
Get a cash offer in 3 minutes
Find out how much your home could sell for in as little as 3 minutes with a no-obligation cash offer.
Estimated market value
$474,800
Get a cash offer in 3 minutes
Find out how much your home could sell for in as little as 3 minutes with a no-obligation cash offer.
Estimated market value
$474,800
- Colorado
- Douglas County
- Castle Rock
- 80109
- The Meadows
- 2586 Meadows Boulevard Unit B
Nearby cities
Nearby neighborhoods
Nearby zip codes
Other Castle Rock Topics
