** Builder’s Personal Residence** ** Flint Hill/Thoreau/Madison ** **8,000+ Square Feet, 1.75 Flat Acre Lot** Beautifully updated estate home offering 5 bedrooms, 6 full bathrooms, 2 half bathrooms, and 8,216 finished square feet across three levels in a desirable Oakton location with Madison HS address. The main level features a two-story foyer, formal living and dining rooms, private study, spacious family room with fireplace, and a refreshed gourmet kitchen with new quartz countertops, full-height backsplash, and a 48" range. The kitchen opens to a sunroom and family room, creating ideal space for everyday living and entertaining. Upstairs, the primary suite includes a sitting room with wet bar, dual walk-in closets, and a completely renovated primary bath (2026) featuring a freestanding soaking tub and oversized shower. Four additional bedrooms, updated carpet, a second-floor laundry closet, and finished loft/office space complete the upper level. The partially finished walk-out lower level includes large recreation, game, and billiard areas, plus a finished bonus room. Theatre, exercise, and storage rooms remain unfinished, perfect for personal customizations. Rough-in for a future bar is in place. Recent improvements include refinished hardwood floors, new hardwood in the primary bedroom and upper hall, new basement LVP flooring, fresh interior paint, Trex deck with vinyl rails, exterior paint, new garage doors, and updated mechanicals. Sited on a spacious 1.75 acre lot, ideally located in Oakton with convenient access to Vienna Metro, Route 66, Route 123, and the Fairfax County Parkway, and just minutes to downtown Vienna, Tysons Corner, shopping, dining, and parks. A spacious and well-maintained home offering exceptional living space and modern updates in a prime Northern Virginia location. MADISON/THOREAU/FLINT HILL Pyramid.
Sold for $2,450,000
$2,450,000
2584 Vintage Crest Ln, Oakton, VA 22124
5beds
8,216sqft
Single Family Residence
Built in 2005
1.75 Acres Lot
$2,461,300 Zestimate®
$298/sqft
$5,731 Estimated rent
Home value
$2,461,300
$2.31M - $2.61M
$5,731/mo
Zestimate® history
Owner options
List your home for rent
$5,731/mo
Rent Zestimate®
Find your next renter with Zillow Rental Manager. Plus, with online applications, you can quickly screen prospective tenants – for free.
$5,731/mo
Rent Zestimate®
Refinance and save
$15,526/mo
Est. payment
Refinancing to a lower rate could help reduce your monthly payments and save thousands over the life of the loan.
$15,526/mo
Est. payment
Explore your selling options
Work with a Zillow partner agent
Leverage their expertise and Zillow's premium Showcase listings to get your home seen by more buyers.
Get startedList with your own agent
Get your home in front of millions of buyers by listing it on Zillow.
Learn how to do itSell it yourself
Take full control of how buyers see your home on Zillow by listing For Sale by Owner (FSBO).
List your homeWhat's special
Finished bonus roomNew basement lvp flooringFresh interior paintUpdated carpetExterior paintFull-height backsplashRefinished hardwood floors
Zillow last checked:
Listing updated:
Listed by:
Billy Samson 703-380-0255,
Samson Properties
Bought with:
Laura Schwartz, 0225186753
Real Broker, LLC
Source: Bright MLS,MLS#: VAFX2295930
Facts & features
Interior
Bedrooms & bathrooms
- Bedrooms: 5
- Bathrooms: 8
- Full bathrooms: 6
- 1/2 bathrooms: 2
- Main level bathrooms: 1
Rooms
- Room types: Living Room, Dining Room, Primary Bedroom, Bedroom 2, Bedroom 3, Bedroom 4, Bedroom 5, Kitchen, Game Room, Family Room, Foyer, Breakfast Room, 2nd Stry Fam Ovrlk, Office, Recreation Room, Storage Room, Bathroom 2, Bathroom 3, Bonus Room, Primary Bathroom, Full Bath, Half Bath
Primary bedroom
- Features: Primary Bedroom - Sitting Area, Walk-In Closet(s), Wet Bar
- Level: Upper
Bedroom 2
- Features: Walk-In Closet(s), Primary Bedroom - Sitting Area
- Level: Upper
Bedroom 3
- Features: Walk-In Closet(s)
- Level: Upper
Bedroom 4
- Features: Walk-In Closet(s)
- Level: Upper
Bedroom 5
- Features: Walk-In Closet(s)
- Level: Upper
Primary bathroom
- Level: Upper
Bathroom 2
- Level: Upper
Bathroom 3
- Level: Upper
Other
- Level: Upper
Bonus room
- Level: Lower
Breakfast room
- Level: Main
Dining room
- Level: Main
Family room
- Features: Cathedral/Vaulted Ceiling, Flooring - HardWood, Fireplace - Gas
- Level: Main
Foyer
- Level: Main
Other
- Level: Upper
Other
- Level: Upper
Other
- Level: Lower
Game room
- Level: Lower
Half bath
- Level: Main
Half bath
- Level: Lower
Kitchen
- Features: Breakfast Room, Dining Area, Flooring - HardWood, Eat-in Kitchen, Recessed Lighting, Countertop(s) - Quartz
- Level: Main
Living room
- Features: Fireplace - Gas
- Level: Main
Mud room
- Level: Main
Office
- Level: Main
Recreation room
- Features: Fireplace - Gas
- Level: Lower
Storage room
- Level: Lower
Heating
- Forced Air, Natural Gas
Cooling
- Central Air, Electric
Appliances
- Included: Dishwasher, Disposal, Dryer, Down Draft, Ice Maker, Oven/Range - Gas, Refrigerator, Stainless Steel Appliance(s), Washer, Gas Water Heater
- Laundry: Main Level, Upper Level, Mud Room
Features
- Additional Stairway, Soaking Tub, Bathroom - Tub Shower, Bathroom - Walk-In Shower, Breakfast Area, Butlers Pantry, Chair Railings, Crown Molding, Dining Area, Family Room Off Kitchen, Open Floorplan, Formal/Separate Dining Room, Eat-in Kitchen, Kitchen - Gourmet, Kitchen Island, Kitchen - Table Space, Pantry, Recessed Lighting, Upgraded Countertops, Walk-In Closet(s), Bar, 2 Story Ceilings, 9'+ Ceilings, High Ceilings, Tray Ceiling(s)
- Flooring: Carpet, Hardwood, Ceramic Tile, Wood
- Basement: Partially Finished,Full,Walk-Out Access,Shelving
- Number of fireplaces: 3
- Fireplace features: Gas/Propane, Mantel(s), Stone
Interior area
- Total structure area: 9,155
- Total interior livable area: 8,216 sqft
- Finished area above ground: 6,234
- Finished area below ground: 1,982
Property
Parking
- Total spaces: 4
- Parking features: Oversized, Inside Entrance, Garage Faces Side, Attached
- Attached garage spaces: 4
Accessibility
- Accessibility features: None
Features
- Levels: Three
- Stories: 3
- Patio & porch: Patio, Deck
- Pool features: None
- Has view: Yes
- View description: Trees/Woods
Lot
- Size: 1.75 Acres
- Features: Backs to Trees
Details
- Additional structures: Above Grade, Below Grade
- Parcel number: 0362 16 0005
- Zoning: 100
- Special conditions: Standard
Construction
Type & style
- Home type: SingleFamily
- Architectural style: Colonial
- Property subtype: Single Family Residence
Materials
- Other
- Foundation: Concrete Perimeter
- Roof: Architectural Shingle
Condition
- Excellent
- New construction: No
- Year built: 2005
Details
- Builder name: Sekas
Utilities & green energy
- Sewer: Private Septic Tank, On Site Septic, Septic = # of BR
- Water: Public
- Utilities for property: Cable Available, Natural Gas Available, Water Available
Community & HOA
Community
- Subdivision: Vintage Crest
HOA
- Has HOA: Yes
- HOA fee: $500 annually
Location
- Region: Oakton
Financial & listing details
- Price per square foot: $298/sqft
- Tax assessed value: $2,091,770
- Annual tax amount: $24,181
- Date on market: 3/18/2026
- Listing agreement: Exclusive Right To Sell
- Ownership: Fee Simple
Price history
| Date | Event | Price |
|---|---|---|
| 5/12/2026 | Sold | $2,450,000-2%$298/sqft |
Source:  Bright MLS #VAFX2295930 Report a problem Bright MLS #VAFX2295930 Report a problem | ||
| 4/14/2026 | Pending sale | $2,499,900$304/sqft |
Source: Bright MLS #VAFX2295930 Report a problem | ||
| 4/6/2026 | Price change | $2,499,900-3.8%$304/sqft |
Source: Bright MLS #VAFX2295930 Report a problem | ||
| 3/18/2026 | Listed for sale | $2,599,900+85.7%$316/sqft |
Source: Bright MLS #VAFX2295930 Report a problem | ||
| 12/16/2005 | Sold | $1,400,000$170/sqft |
Source: Public Record Report a problem | ||
Public tax history
| Year | Property taxes | Tax assessment |
|---|---|---|
| 2025 | $24,012 +7.3% | $2,077,170 +7.5% |
| 2024 | $22,387 +2.7% | $1,932,430 |
| 2023 | $21,807 +8.4% | $1,932,430 +9.8% |
| 2022 | $20,117 | $1,759,290 +3.2% |
| 2021 | -- | $1,704,320 +13.1% |
| 2020 | $17,828 +2.6% | $1,506,380 +2.6% |
| 2019 | $17,373 +2.6% | $1,467,940 +2.6% |
| 2018 | $16,937 +1.9% | $1,431,100 |
| 2017 | $16,615 -0.5% | $1,431,100 -0.7% |
| 2016 | $16,694 +6.9% | $1,440,970 +3% |
| 2015 | $15,615 +0.2% | $1,399,220 |
| 2014 | $15,580 | $1,399,220 |
| 2013 | -- | $1,399,220 +9.4% |
| 2012 | -- | $1,279,260 +4% |
| 2011 | -- | $1,230,060 |
| 2010 | -- | $1,230,060 |
| 2009 | -- | $1,230,060 -23.4% |
| 2008 | -- | $1,606,750 -3.5% |
| 2007 | -- | $1,665,000 |
Find assessor info on the county website
Neighborhood: 22124
Nearby homes
- $2,669,6006 bd7 ba9.8k sqft2583 Vintage Crest Ln, Oakton, VA 22124Off Market
- $2,945,2006 bd8 ba10k sqft2582 Vintage Crest Ln, Oakton, VA 22124Off Market
- $1,442,7004 bd3 ba3.1k sqft11311 Stuart Mill Rd, Oakton, VA 22124Off Market
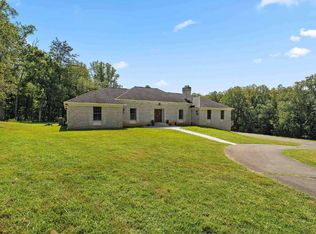
- $2,441,9006 bd7 ba9.1k sqft2547 Donns Way, Oakton, VA 22124Off Market
- $2,591,8004 bd5 ba6.8k sqft2581 Vintage Crest Ln, Oakton, VA 22124Off Market
- $2,837,5006 bd9 ba11k sqft2539 Donns Way, Oakton, VA 22124Off Market
- $4,530,8005 bd7 ba15k sqft11215 Stuart Mill Rd, Oakton, VA 22124Off Market
- $3,100,0005 bd5 ba5.7k sqft11214B Stuart Mill Rd, Oakton, VA 22124Sold
Nearby schools
GreatSchools rating
- 10/10Flint Hill Elementary SchoolGrades: PK-6Distance: 3 mi
- 9/10Thoreau Middle SchoolGrades: 7-8Distance: 5.5 mi
- 9/10Madison High SchoolGrades: 9-12Distance: 3.4 mi
Schools provided by the listing agent
- Elementary: Flint Hill
- Middle: Thoreau
- High: Madison
- District: Fairfax County Public Schools
Source: Bright MLS. This data may not be complete. We recommend contacting the local school district to confirm school assignments for this home.
Get a cash offer in 3 minutes
Find out how much your home could sell for in as little as 3 minutes with a no-obligation cash offer.
Estimated market value
$2,461,300
Get a cash offer in 3 minutes
Find out how much your home could sell for in as little as 3 minutes with a no-obligation cash offer.
Estimated market value
$2,461,300
- Virginia
- Fairfax County
- Oakton
- 22124
- 2584 Vintage Crest Ln
Nearby cities
Nearby neighborhoods
Nearby zip codes
Other Oakton Topics
