OPEN HOUSE CANCELLED FOR SUNDAY OCTOBER 18.....Welcome to 2584 Woodview, ideally located in desirable Hempfield School District. Offering 2,504 square feet of flexible living space, this spacious home features four bedrooms, three full baths, two main living areas, a vaulted enclosed sunroom with skylights and a two-car attached garage—providing plenty of space to relax, gather, and enjoy everyday living. The eat-in kitchen features upgraded countertops, tile backsplash, and an island, opening to a spacious family room with a cozy fireplace—perfect for everyday living or entertaining. The ensuite primary suite offers a walk-in closet, additional closet space, and a private bath with walk-in shower. A true highlight of the home is the vaulted rear sunroom, where skylights bring in an abundance of natural light which create a relaxing private retreat. The spacious living room features a wood-burning fireplace, adding warmth and character to the home. A first-floor laundry adds everyday convenience, as does the chair lift to the 2nd floor. The unfinished basement offers endless possibilities for storage, recreation, or future living space. Outside, the mature .37-acre lot provides plenty of room to enjoy the outdoors, with a fenced rear yard offering added privacy. Located in a sought-after Hempfield neighborhood where homes rarely become available, this is a special opportunity to own a spacious home in an established setting and make it your own. With its generous living space, desirable location, and thoughtful features, 2584 Woodview offers exceptional value and plenty of potential to create a home that fits your lifestyle for years to come.
For sale
$459,900
2584 Woodview Dr, Lancaster, PA 17601
4beds
2,504sqft
Single Family Residence
Built in 1979
0.37 Acres Lot
$454,400 Zestimate®
$184/sqft
$-- HOA
What's special
Two-car attached garageEnsuite primary suiteEat-in kitchenFour bedroomsFirst-floor laundryTile backsplashGenerous living space
- 3 days
- 1,848
- 204
Zillow last checked:
Listing updated:
Listed by:
Gina Meier 717-413-3488,
Keller Williams Elite 7175532500,
Listing Team: The Meier-Mcphee Team, Co-Listing Agent: Justine Dennis Mcphee 717-690-4101,
Keller Williams Elite
Source: Bright MLS,MLS#: PALA2096618
Facts & features
Interior
Bedrooms & bathrooms
- Bedrooms: 4
- Bathrooms: 3
- Full bathrooms: 3
- Main level bathrooms: 1
Basement
- Area: 0
Heating
- Forced Air, Oil, Wood, Propane
Cooling
- Central Air, Electric
Appliances
- Included: Dishwasher, Disposal, Water Heater
- Laundry: Main Level
Features
- Attic, Bathroom - Walk-In Shower, Ceiling Fan(s), Family Room Off Kitchen, Eat-in Kitchen, Kitchen Island, Primary Bath(s), Upgraded Countertops, Walk-In Closet(s)
- Flooring: Wood
- Windows: Skylight(s)
- Basement: Unfinished
- Number of fireplaces: 2
- Fireplace features: Brick, Gas/Propane, Wood Burning
Interior area
- Total structure area: 2,504
- Total interior livable area: 2,504 sqft
- Finished area above ground: 2,504
- Finished area below ground: 0
Video & virtual tour
Property
Parking
- Total spaces: 2
- Parking features: Garage Faces Front, Attached
- Attached garage spaces: 2
Accessibility
- Accessibility features: Entry Slope <1', Stair Lift
Features
- Levels: Two
- Stories: 2
- Pool features: None
- Fencing: Back Yard,Aluminum
Lot
- Size: 0.37 Acres
Details
- Additional structures: Above Grade, Below Grade
- Parcel number: 2909567800000
- Zoning: RESIDENTIAL
- Special conditions: Standard
Construction
Type & style
- Home type: SingleFamily
- Architectural style: Traditional
- Property subtype: Single Family Residence
Materials
- Frame
- Foundation: Block
Condition
- New construction: No
- Year built: 1979
Utilities & green energy
- Sewer: Public Sewer
- Water: Public
Community & HOA
Community
- Subdivision: Hempfield
HOA
- Has HOA: No
Location
- Region: Lancaster
- Municipality: EAST HEMPFIELD TWP
Financial & listing details
- Price per square foot: $184/sqft
- Tax assessed value: $245,900
- Annual tax amount: $6,047
- Date on market: 10/15/2026
- Listing agreement: Exclusive Agency
- Listing terms: Conventional
- Ownership: Fee Simple
Estimated market value
$454,400
$432,000 - $477,000
$3,272/mo
Price history
| Date | Event | Price |
|---|---|---|
| 10/15/2026 | Listed for sale | $459,900$184/sqft |
Source:  Bright MLS #PALA2096618 Report a problem Bright MLS #PALA2096618 Report a problem | ||
Public tax history
| Year | Property taxes | Tax assessment |
|---|---|---|
| 2026 | $5,854 +7.1% | $245,900 |
| 2025 | $5,466 +2.9% | $245,900 |
| 2024 | $5,314 +2% | $245,900 |
| 2023 | $5,208 +2.8% | $245,900 |
| 2022 | $5,064 | $245,900 |
| 2021 | $5,064 +425.3% | $245,900 |
| 2020 | $964 -80.3% | $245,900 |
| 2019 | $4,899 +408.1% | $245,900 |
| 2018 | $964 -83.3% | $245,900 +7.1% |
| 2017 | $5,784 +0% | $229,700 |
| 2016 | $5,784 +33.1% | $229,700 |
| 2015 | $4,346 | $229,700 |
| 2014 | $4,346 | $229,700 |
| 2013 | -- | $229,700 |
| 2012 | -- | $229,700 -5.4% |
| 2011 | -- | $242,900 |
| 2010 | -- | $242,900 |
| 2009 | -- | $242,900 |
| 2007 | -- | $242,900 |
| 2006 | -- | $242,900 |
| 2005 | -- | $242,900 +32.4% |
| 2004 | -- | $183,500 |
| 2003 | -- | $183,500 |
| 2002 | -- | $183,500 |
| 2000 | -- | $183,500 |
Find assessor info on the county website
Monthly payment
Est. payment
Payment breakdown
Explore the cost of this home by adjusting the details. Changes won't be saved.Climate risks
Neighborhood: 17601
Nearby schools
Schools provided by the listing agent
- District: Hempfield
Source: Bright MLS. This data may not be complete. We recommend contacting the local school district to confirm school assignments for this home.
Similar homes
- $469,9004 bd3 ba2.6k sqft1133 Colonial Rd, Lancaster, PA 17603For Sale
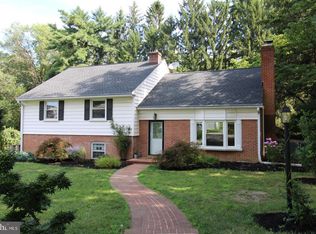
 MLS ID #PALA2097242, Jennifer Augustine, Realty ONE Group Unlimited. Bright MLS
 - $589,9004 bd4 ba2.9k sqft1133 Old Eagle Rd, Lancaster, PA 17601For Sale
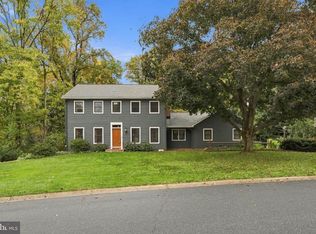 MLS ID #PALA2096004, Matthew Koch, Keller Williams Elite. Bright MLS
 - $525,0003 bd3 ba2.4k sqft1931 Mercers Ml, Lancaster, PA 17601For Sale
 MLS ID #PALA2094928, Craig Hartranft, Berkshire Hathaway HomeServices Homesale Realty. Bright MLS
 - $369,9003 bd1 ba1.6k sqft30 Peacock Dr, Lancaster, PA 17601For Sale
 MLS ID #PALA2096976, Dan Boensch, LPT Realty, LLC. Bright MLS
 - $434,9003 bd3 ba2.3k sqft150 W Roseville Rd, Lancaster, PA 17601For SaleMLS ID #PALA2096852, Brandon Talley, Berkshire Hathaway HomeServices Homesale Realty. Bright MLS
- $389,0003 bd2 ba1.6k sqft409 Belair Dr, Lancaster, PA 17601For SaleMLS ID #PALA2097082, Chasity Ziegler, Howard Hanna Real Estate Services - Lancaster. Bright MLS
- $542,0004 bd3 ba2.5k sqft2022 Walfield Dr, Lancaster, PA 17601For SaleMLS ID #PALA2093984, Sandy Collins, Berkshire Hathaway HomeServices Homesale Realty. Bright MLS
- $504,9003 bd2 ba1.7k sqft2928 Bowman Rd, Lancaster, PA 17601For SaleMLS ID #PALA2096406, Brittany Fellin, Coldwell Banker Realty. Bright MLS
- $679,9003 bd4 ba3.6k sqft1453 Drake Ln, Lancaster, PA 17601For SaleMLS ID #PALA2095144, Gil Lyons Jr, RE/MAX Pinnacle. Bright MLS
- $490,0002 bd4 ba2.3k sqft2818 Mimosa Ln, Lancaster, PA 17601For SaleMLS ID #PALA2095648, Susan Allison, Berkshire Hathaway HomeServices Homesale Realty. Bright MLS
- $420,0004 bd3 ba3.4k sqft2210 Berkshire Rd, Lancaster, PA 17603For SaleMLS ID #PALA2096214, Megan Hansen, Keller Williams Platinum Realty - Wyomissing. Bright MLS
- $425,0004 bd2 ba1.9k sqft3721 Columbia Ave, Mountville, PA 17554For SaleMLS ID #PALA2096112, Craig Hartranft, Berkshire Hathaway HomeServices Homesale Realty. Bright MLS
- $470,0005 bd3 ba2.7k sqft429 S President Ave, Lancaster, PA 17603For SaleMLS ID #PALA2093154, Ashley Bleacher, Howard Hanna Real Estate Services - Lancaster. Bright MLS
- $534,9005 bd2 ba3.3k sqft1612 Landisville Rd, Manheim, PA 17545For SaleMLS ID #PALA2097196, Russell Canouse, Keller Williams Elite. Bright MLS
- $425,0003 bd2 ba2.4k sqft1625 State St, East Petersburg, PA 17520For SaleMLS ID #PALA2097004, Sandy Collins, Berkshire Hathaway HomeServices Homesale Realty. Bright MLS
- $375,0003 bd2 ba2k sqft2050 Linden St, East Petersburg, PA 17520For SaleMLS ID #PALA2097036, Daryl Brown, Iron Valley Real Estate of Lancaster. Bright MLS
- $575,0004 bd3 ba2.6k sqft117 W Roseville Rd, Lancaster, PA 17601For SaleMLS ID #PALA2095826, David Yunginger, Howard Hanna Real Estate Services - Lancaster. Bright MLS
- $275,0002 bd2 ba2.4k sqft2241 Seitz Dr, Lancaster, PA 17601AuctionMLS ID #PALA2096068, Thomas Stewart, Cavalry Realty LLC. Bright MLS
