Discover the epitome of luxurious living at 2595 Woodview Drive, a charming Cape Cod-style residence nestled in the desirable Chestnut Valley neighborhood in Hempfield School District, featuring a grand total of 3,993 finished square feet, 5 bedrooms, and 3 and 1/2 baths. This exquisite home has been graced with many upgrades, including a new roof, fresh paint, a resurfaced driveway, and an elegant stamped concrete patio and firepit addition. With a perfect blend of classic aesthetics and modern conveniences, this property offers the ultimate in comfort and style. The curb appeal of this property is nothing short of captivating, with its mature and meticulously landscaped surroundings, attached two-car garage, and a charming colonial style look that's both stylish and inviting. As you step inside, the impeccable attention to detail blends seamlessly with classic style. Gleaming new oak hardwood floors, built-in bookshelves, pocket doors, and crown molding enhance the interior. Two fireplaces, one in the living room and another in a cozy den, create inviting spaces for relaxation and warmth. The kitchen is a culinary enthusiast's dream, featuring high-end appliances, quartz countertops, a breakfast area and a built-in pantry. The laundry room was also recently updated and is tucked away between the kitchen and garage. This features a deep farmer’s sink for convenience. The lower level was also recently updated with Inglenook brick pavers. Centrally located in Lancaster, this property provides easy access to all the city's amenities, including shopping, dining, entertainment, and cultural attractions. The top-rated Hempfield School District ensures an exceptional educational experience. Whether you desire a charming family residence or a showcase for entertaining, this property exceeds all expectations. Don't miss the chance to make it your own. Schedule a viewing today and experience the beauty and elegance of this captivating Cape Cod gem.
Sold for $620,000
$620,000
2595 Woodview Dr, Lancaster, PA 17601
5beds
3,993sqft
Single Family Residence
Built in 1978
0.41 Acres Lot
$670,500 Zestimate®
$155/sqft
$4,501 Estimated rent
Home value
$670,500
$637,000 - $704,000
$4,501/mo
Zestimate® history
Owner options
List your home for rent
$4,501/mo
Rent Zestimate®
Find your next renter with Zillow Rental Manager. Plus, with online applications, you can quickly screen prospective tenants – for free.
$4,501/mo
Rent Zestimate®
Refinance and save
$4,019/mo
Est. payment
Refinancing to a lower rate could help reduce your monthly payments and save thousands over the life of the loan.
$4,019/mo
Est. payment
Explore your selling options
Work with a Zillow partner agent
Leverage their expertise and Zillow's premium Showcase listings to get your home seen by more buyers.
Get startedList with your own agent
Get your home in front of millions of buyers by listing it on Zillow.
Learn how to do itSell it yourself
Take full control of how buyers see your home on Zillow by listing For Sale by Owner (FSBO).
List your homeWhat's special
Zillow last checked:
Listing updated:
Listed by:
Pete Vasile 717-799-7308,
Keller Williams Elite,
Listing Team: The Brunner Group, Co-Listing Team: The Brunner Group,Co-Listing Agent: R. Ashley Brunner 717-380-4212,
Keller Williams Elite
Bought with:
Leah Davis, RS323313
Berkshire Hathaway HomeServices Homesale Realty
Source: Bright MLS,MLS#: PALA2042008
Facts & features
Interior
Bedrooms & bathrooms
- Bedrooms: 5
- Bathrooms: 4
- Full bathrooms: 3
- 1/2 bathrooms: 1
- Main level bathrooms: 1
Rooms
- Room types: Living Room, Dining Room, Primary Bedroom, Bedroom 2, Bedroom 3, Kitchen, Family Room, Foyer, Breakfast Room, Bedroom 1, Laundry, Storage Room, Hobby Room, Primary Bathroom, Full Bath, Half Bath
Basement
- Area: 1394
Heating
- Heat Pump, Electric
Cooling
- Central Air, Electric
Appliances
- Included: Microwave, Cooktop, Dishwasher, Disposal, Exhaust Fan, Double Oven, Self Cleaning Oven, Oven, Built-In Range, Oven/Range - Electric, Electric Water Heater
- Laundry: Laundry Room, Mud Room
Features
- Attic/House Fan, Cedar Closet(s), Chair Railings, Crown Molding, Floor Plan - Traditional, Formal/Separate Dining Room, Eat-in Kitchen, Kitchen - Gourmet, Primary Bath(s), Pantry, Breakfast Area, Built-in Features, Ceiling Fan(s), Upgraded Countertops, Walk-In Closet(s)
- Flooring: Wood
- Basement: Finished,Heated,Improved,Sump Pump
- Number of fireplaces: 2
- Fireplace features: Gas/Propane, Electric
Interior area
- Total structure area: 3,993
- Total interior livable area: 3,993 sqft
- Finished area above ground: 2,599
- Finished area below ground: 1,394
Property
Parking
- Total spaces: 2
- Parking features: Garage Faces Front, Garage Door Opener, Attached, Driveway, On Street, Off Street
- Attached garage spaces: 2
- Has uncovered spaces: Yes
Accessibility
- Accessibility features: Accessible Entrance, Accessible Kitchen
Features
- Levels: One and One Half
- Stories: 1.5
- Pool features: None
- Fencing: Partial
Lot
- Size: 0.41 Acres
- Features: Backs to Trees, Front Yard, Landscaped, Level, Rear Yard, SideYard(s), Sloped
Details
- Additional structures: Above Grade, Below Grade
- Parcel number: 2909198300000
- Zoning: RESIDENTIAL
- Special conditions: Standard
Construction
Type & style
- Home type: SingleFamily
- Architectural style: Traditional,Cape Cod
- Property subtype: Single Family Residence
Materials
- Brick, Aluminum Siding
- Foundation: Block
- Roof: Asphalt
Condition
- New construction: No
- Year built: 1978
Utilities & green energy
- Electric: 220 Volts
- Sewer: Public Sewer
- Water: Public
Community & HOA
Community
- Subdivision: Chestnut Valley
HOA
- Has HOA: No
Location
- Region: Lancaster
- Municipality: EAST HEMPFIELD TWP
Financial & listing details
- Price per square foot: $155/sqft
- Tax assessed value: $255,900
- Annual tax amount: $5,187
- Date on market: 10/16/2023
- Listing agreement: Exclusive Agency
- Listing terms: Cash,FHA,Conventional
- Inclusions: Fridge, Oven / Range.
- Exclusions: Dining Room Chandelier, Washer, Dryer
- Ownership: Fee Simple
Price history
| Date | Event | Price |
|---|---|---|
| 12/4/2023 | Sold | $620,000+5.1%$155/sqft |
Source:  Bright MLS #PALA2042008 Report a problem Bright MLS #PALA2042008 Report a problem | ||
| 11/7/2023 | Pending sale | $589,900$148/sqft |
Source: Bright MLS #PALA2042008 Report a problem | ||
| 10/25/2023 | Contingent | $589,900$148/sqft |
Source: Bright MLS #PALA2042008 Report a problem | ||
| 10/16/2023 | Listed for sale | $589,900+47.5%$148/sqft |
Source: Bright MLS #PALA2042008 Report a problem | ||
| 3/13/2020 | Sold | $400,000$100/sqft |
Source: Public Record Report a problem | ||
| 2/16/2020 | Price change | $400,000+0.4%$100/sqft |
Source: RE/MAX of Reading #PALA156742 Report a problem | ||
| 1/19/2020 | Pending sale | $398,500$100/sqft |
Source: RE/MAX of Reading #PALA156742 Report a problem | ||
| 1/15/2020 | Listed for sale | $398,500$100/sqft |
Source: RE/MAX Of Reading #PALA156742 Report a problem | ||
Public tax history
| Year | Property taxes | Tax assessment |
|---|---|---|
| 2025 | $5,689 +2.9% | $255,900 |
| 2024 | $5,530 +2% | $255,900 |
| 2023 | $5,420 +2.8% | $255,900 |
| 2022 | $5,270 | $255,900 |
| 2021 | $5,270 +425.3% | $255,900 |
| 2020 | $1,003 -80.3% | $255,900 |
| 2019 | $5,099 +408.1% | $255,900 |
| 2018 | $1,003 -80.6% | $255,900 +24.3% |
| 2017 | $5,184 +0% | $205,900 |
| 2016 | $5,184 +33.5% | $205,900 |
| 2015 | $3,882 | $205,900 |
| 2014 | $3,882 | $205,900 |
| 2013 | -- | $205,900 |
| 2012 | -- | $205,900 |
| 2011 | -- | $205,900 |
| 2010 | -- | $205,900 |
| 2009 | -- | $205,900 |
| 2007 | -- | $205,900 +1.8% |
| 2006 | -- | $202,200 |
| 2005 | -- | $202,200 +4.1% |
| 2004 | -- | $194,300 |
| 2003 | -- | $194,300 |
| 2002 | -- | $194,300 |
| 2000 | -- | $194,300 |
Find assessor info on the county website
Neighborhood: 17601
Nearby homes
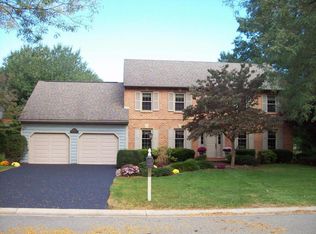
- $619,4004 bd3 ba2.4k sqft2597 Woodview Dr, Lancaster, PA 17601Off Market
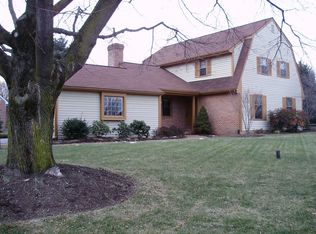
- $492,2004 bd2 ba2.5k sqft2585 Woodview Dr, Lancaster, PA 17601Off Market
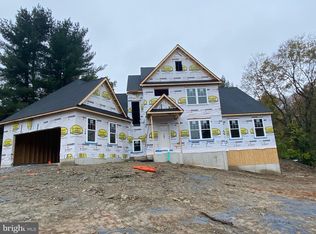
- $673,4004 bd3 ba2.6k sqft1050 Huffman Pl, Lancaster, PA 17601Off Market
- $496,0004 bd3 ba2.5k sqft2584 Woodview Dr, Lancaster, PA 17601Off Market
- $450,0003 bd2 ba1.9k sqft2578 Woodview Dr, Lancaster, PA 17601Sold
- $708,0005 bd3 ba3.4k sqft3 Huffman Plac #6, Lancaster, PA 17601Off Market
- $484,5004 bd2 ba2.4k sqft2599 Woodview Dr, Lancaster, PA 17601Off Market
- $574,1005 bd2 ba3.4k sqft2588 Woodview Dr, Lancaster, PA 17601Off Market
Nearby schools
GreatSchools rating
- 8/10Centerville El SchoolGrades: K-6Distance: 1.1 mi
- 8/10Centerville Middle SchoolGrades: 7-8Distance: 1.2 mi
- 9/10Hempfield Senior High SchoolGrades: 9-12Distance: 2.9 mi
Schools provided by the listing agent
- District: Hempfield
Source: Bright MLS. This data may not be complete. We recommend contacting the local school district to confirm school assignments for this home.


Get pre-qualified for a loan
At Zillow Home Loans, we can pre-qualify you in as little as 5 minutes with no impact to your credit score.An equal housing lender. NMLS #10287.
Sell for more on Zillow
Get a Zillow Showcase℠ listing at no additional cost and you could sell for .
$670,500
2% more
+$13,410
With Zillow Showcase(estimated)
$683,910
- Pennsylvania
- Lancaster County
- Lancaster
- 17601
- 2595 Woodview Dr
Nearby cities
Nearby neighborhoods
Nearby zip codes
Other Lancaster Topics
