Skip main navigation
Sold for $523,500
  • $523,500

    25845 Buckminster Dr, Novi, MI 48375

    4beds
    2,681sqft
    Single Family Residence
    Built in 1982
    0.3 Acres Lot
    $529,200 Zestimate®
    $195/sqft
    $3,311 Estimated rent

    Home value

    $529,200

    $503,000 - $556,000

    $3,311/mo

    Zestimate® history
    Loading
    Loading...

    Owner options

    List your home for rent

    $3,311/mo

    Rent Zestimate®

    Find your next renter with Zillow Rental Manager. Plus, with online applications, you can quickly screen prospective tenants – for free.

    Learn more

    $3,311/mo

    Rent Zestimate®

    Refinance and save

    $3,478/mo

    Est. payment

    Refinancing to a lower rate could help reduce your monthly payments and save thousands over the life of the loan.

    See today's rates

    $3,478/mo

    Est. payment

    Explore your selling options

    Work with a Zillow partner agent

    Leverage their expertise and Zillow's premium Showcase listings to get your home seen by more buyers.

    Get started

    List with your own agent

    Get your home in front of millions of buyers by listing it on Zillow.

    Learn how to do it

    Sell it yourself

    Take full control of how buyers see your home on Zillow by listing For Sale by Owner (FSBO).

    List your home

    What's special

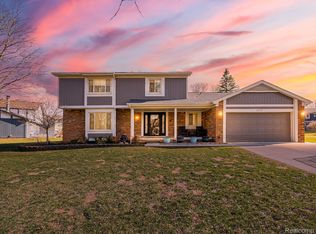
    *ALL OFFERS DUE BY 8 PM ON 4/11* Welcome to Cedarspring Estates! This stunning 4-bedroom Colonial offers the perfect blend of modern updates and peace of mind, situated in the highly-ranked Novi Community School District. Almost every major system has been recently addressed, including a new furnace and AC (2021), water heater (2022), roof (2017), driveway (2017), and new windows and doorwall (2017). The interior shines with brand-new LVP flooring (2026) and a fresh, neutral paint palette throughout the main level (2026). The heart of the home is the open kitchen featuring refinished cabinetry with new hardware and a convenient pantry for organization. Gather in the expansive family room, which boasts vaulted ceilings and a classic natural fireplace. Upstairs, the primary suite serves as a private retreat with its own vaulted ceilings and a full ensuite bath. The outdoor space is an entertainer’s dream, featuring a spacious multi-level deck with built-in seating that was freshly repainted in 2026. The home’s exterior is equally well-maintained, with much of the wood siding replaced and repainted within the last decade and new floor trim installed throughout the first floor in 2026. This home also includes a two-year-old washer and dryer set for added convenience. The basement adds nearly 1,000 square feet of additional space, including a finished recreation room perfect for a home gym or media center. Located just minutes from Twelve Oaks Mall, world-class dining, the library, and the civic center, you will enjoy easy highway access and the very best of Novi living. Move right in and make this beautiful property your own!

    Zillow last checked:

    Listing updated:

    Listed by:

    John S Delia 248-425-5873,

    Keller Williams Paint Creek

    Bought with:

    Katie A Wright, 6506046637

    Keller Williams Premier

    Source: Realcomp II,MLS#: 20261021895MLS Logo

    Facts & features

    Interior

    Bedrooms & bathrooms
    • Bedrooms: 4
    • Bathrooms: 3
    • Full bathrooms: 2
    • 1/2 bathrooms: 1
    Bedroom
    • Level: Second
    • Area: 140
    • Dimensions: 10 X 14
    Bedroom
    • Level: Second
    • Area: 180
    • Dimensions: 12 X 15
    Bedroom
    • Level: Second
    • Area: 100
    • Dimensions: 10 X 10
    Bedroom
    • Level: Second
    • Area: 132
    • Dimensions: 12 X 11
    Primary bathroom
    • Level: Second
    • Area: 35
    • Dimensions: 7 X 5
    Other
    • Level: Second
    • Area: 49
    • Dimensions: 7 X 7
    Other
    • Level: Entry
    • Area: 20
    • Dimensions: 5 X 4
    Dining room
    • Level: Entry
    • Area: 132
    • Dimensions: 11 X 12
    Family room
    • Level: Entry
    • Area: 325
    • Dimensions: 13 X 25
    Kitchen
    • Level: Entry
    • Area: 110
    • Dimensions: 11 X 10
    Living room
    • Level: Entry
    • Area: 216
    • Dimensions: 12 X 18
    Heating
    • Forced Air, Natural Gas
    Cooling
    • Ceiling Fans, Central Air
    Appliances
    • Included: Dishwasher, Disposal, Dryer, Free Standing Electric Range, Free Standing Refrigerator, Washer
    Features
    • Basement: Partially Finished
    • Has fireplace: Yes
    • Fireplace features: Family Room, Wood Burning
    Interior area
    • Total interior livable area: 2,681 sqft
    • Finished area above ground: 2,081
    • Finished area below ground: 600

    Property

    Parking
    • Total spaces: 2
    • Parking features: Two Car Garage, Attached
    • Attached garage spaces: 2
    Features
    • Levels: Two
    • Stories: 2
    • Entry location: GroundLevel
    • Patio & porch: Covered, Deck, Porch
    • Pool features: None
    Lot
    • Size: 0.3 Acres
    • Dimensions: 125.11 x 143.42
    Details
    • Parcel number: 2222127012
    • Special conditions: Short Sale No,Standard

    Construction

    Type & style
    • Home type: SingleFamily
    • Architectural style: Colonial
    • Property subtype: Single Family Residence
    Materials
    • Brick, Wood Siding
    • Foundation: Basement, Poured
    • Roof: Asphalt
    Condition
    • New construction: No
    • Year built: 1982

    Utilities & green energy

    • Electric: Circuit Breakers
    • Sewer: Public Sewer
    • Water: Public

    Community & HOA

    Community
    • Subdivision: CEDARSPRING ESTATESNO 1
    HOA
    • Has HOA: Yes
    • HOA fee: $75 annually
    • HOA phone: 248-961-7455
    Location
    • Region: Novi

    Financial & listing details

    • Price per square foot: $195/sqft
    • Tax assessed value: $189,940
    • Annual tax amount: $7,202
    • Date on market: 4/9/2026
    • Cumulative days on market: 6 days
    • Listing agreement: Exclusive Right To Sell
    • Listing terms: Cash,Conventional,FHA,Va Loan
    • Exclusions: Exclusion(s) Do Not Exist

    Price history

    DateEventPrice
    5/5/2026Sold$523,500+7.9%$195/sqft
    Source: Realcomp II #20261021895 Report a problem
    4/15/2026Pending sale$485,000$181/sqft
    Source: Realcomp II #20261021895 Report a problem
    4/9/2026Listed for sale$485,000+49.3%$181/sqft
    Source: Realcomp II #20261021895 Report a problem
    4/1/2026Listing removed$3,475$1/sqft
    Source: Zillow Rentals Report a problem
    3/16/2026Price change$3,475-1.4%$1/sqft
    Source: Zillow Rentals Report a problem
    2/25/2026Listed for rent$3,525+107.4%$1/sqft
    Source: Zillow Rentals Report a problem
    4/19/2017Listing removed$324,900$121/sqft
    Source: RE/MAX Leading Edge #217013104 Report a problem
    4/18/2017Listed for sale$324,900+6.9%$121/sqft
    Source: RE/MAX Leading Edge #217013104 Report a problem
    4/17/2017Sold$304,000-3.5%$113/sqft
    Source: Agent Provided Report a problem
    3/27/2017Pending sale$314,900$117/sqft
    Source: RE/MAX Leading Edge #217013104 Report a problem
    2/21/2017Price change$314,900-3.1%$117/sqft
    Source: RE/MAX Leading Edge #217013104 Report a problem
    1/31/2017Listed for sale$324,900$121/sqft
    Source: RE/MAX Leading Edge #217007404 Report a problem
    12/15/2016Listing removed$324,900$121/sqft
    Source: RE/MAX Leading Edge #216103377 Report a problem
    11/17/2016Price change$324,900-1.5%$121/sqft
    Source: RE/MAX Leading Edge #216103377 Report a problem
    10/1/2016Price change$329,900-2.7%$123/sqft
    Source: RE/MAX Leading Edge #216103377 Report a problem
    9/1/2016Listed for sale$339,000+25.6%$126/sqft
    Source: GWH Properties LLC #216087543 Report a problem
    5/14/2013Listing removed$269,900$101/sqft
    Source: RE/MAX Leading Edge #31141885 Report a problem
    4/3/2013Listed for sale$269,900+8.4%$101/sqft
    Source: RE/MAX Leading Edge #31141885 Report a problem
    4/3/2012Listing removed$1,700$1/sqft
    Source: RE/MAX Leading Edge #212030797 Report a problem
    3/28/2012Listed for rent$1,700$1/sqft
    Source: RE/MAX Leading Edge #212030797 Report a problem
    6/21/2008Listing removed$249,000$93/sqft
    Source: Visual Tour #28059174 Report a problem
    4/16/2008Listed for sale$249,000-3.5%$93/sqft
    Source: Visual Tour #28059174 Report a problem
    9/18/2000Sold$258,000$96/sqft
    Source: Public Record Report a problem

    Public tax history

    YearProperty taxesTax assessment
    2024-- $208,290 +9.3%
    2023-- $190,640 +5.4%
    2022-- $180,860 +7.9%
    2021-- $167,550 -0.7%
    2020-- $168,700 +1.9%
    2019-- $165,600 +25.6%
    2015-- $131,800 +24.6%
    2014-- $105,800 +13.8%
    2011-- $93,000 -20.7%
    2010-- $117,300
    2009-- $117,300 -12.2%
    2003-- $133,550 +4.2%
    2002-- $128,150 +9.2%
    2001$4,505 +34.1%$117,350 +23.1%
    2000$3,360 $95,350
    Find assessor info on the county website

    Neighborhood: 48375

    Nearby schools

    GreatSchools rating
    Get a cash offer in 3 minutes
    Find out how much your home could sell for in as little as 3 minutes with a no-obligation cash offer.
    Estimated market value
    $529,200
    Get a cash offer in 3 minutes
    Find out how much your home could sell for in as little as 3 minutes with a no-obligation cash offer.
    Estimated market value
    $529,200