Skip main navigation
Sold for $539,999
  • $539,999

    25911 Buckminster Dr, Novi, MI 48375

    4beds
    3,146sqft
    Single Family Residence
    Built in 1979
    0.39 Acres Lot
    $547,200 Zestimate®
    $172/sqft
    $3,518 Estimated rent

    Home value

    $547,200

    $520,000 - $575,000

    $3,518/mo

    Zestimate® history
    Loading
    Loading...

    Owner options

    List your home for rent

    $3,518/mo

    Rent Zestimate®

    Find your next renter with Zillow Rental Manager. Plus, with online applications, you can quickly screen prospective tenants – for free.

    Learn more

    $3,518/mo

    Rent Zestimate®

    Refinance and save

    $3,586/mo

    Est. payment

    Refinancing to a lower rate could help reduce your monthly payments and save thousands over the life of the loan.

    See today's rates

    $3,586/mo

    Est. payment

    Explore your selling options

    Work with a Zillow partner agent

    Leverage their expertise and Zillow's premium Showcase listings to get your home seen by more buyers.

    Get started

    List with your own agent

    Get your home in front of millions of buyers by listing it on Zillow.

    Learn how to do it

    Sell it yourself

    Take full control of how buyers see your home on Zillow by listing For Sale by Owner (FSBO).

    List your home

    What's special

    Sleek finishesSolid all-brick lower levelSprawling half-acre lotPrivate backyard oasisElegant crown moldingSolid core interior doorsNew trex deck
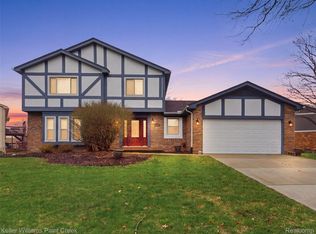
    Welcome home to this stunning 4-bedroom, 2.1-bath gem located in the highly sought-after Novi Woods Elementary district! Situated on a sprawling half-acre lot, this home perfectly blends classic charm with modern updates. The exterior boasts a solid all-brick lower level and a freshly painted upper level with brand-new wood siding. Step outside to your private backyard oasis featuring a new Trex deck and a custom brick paver patio with a built-in fire pit, perfect for evening gatherings. Inside, discover a chef’s dream kitchen featuring black stainless appliances, sleek finishes, and an oversized mudroom with custom benches and hooks. The main floor shines with elegant crown molding, solid core interior doors, and a cozy family room centered around a natural fireplace. Retreat to the upper level to find spacious bedrooms with newer carpet, while the basement offers durable and stylish LVP flooring. Enjoy peace of mind with a 2015 roof and the comfort of a friendly neighborhood association famous for community events. This location is unbeatable—stroll along neighborhood sidewalks to nearby parks, the library, or the civic center. You are just minutes from Twelve Oaks Mall, world-class dining, and easy expressway access. This move-in-ready beauty has it all! Wiith so much interest the seller's have set a deadline for offers of 5pm Tuesday, 3/17/2026.

    Zillow last checked:

    Listing updated:

    Listed by:

    Chad Apap 248-937-1337,

    EXP Z Real Estate

    Bought with:

    Sockkalingam Swaminathan, 6501438505

    Key Realty One LLC

    Source: Realcomp II,MLS#: 20261015330MLS Logo

    Facts & features

    Interior

    Bedrooms & bathrooms
    • Bedrooms: 4
    • Bathrooms: 3
    • Full bathrooms: 2
    • 1/2 bathrooms: 1
    Primary bedroom
    • Level: Second
    • Area: 225
    • Dimensions: 15 X 15
    Bedroom
    • Level: Second
    • Area: 100
    • Dimensions: 10 X 10
    Bedroom
    • Level: Second
    • Area: 170
    • Dimensions: 17 X 10
    Bedroom
    • Level: Second
    • Area: 180
    • Dimensions: 15 X 12
    Primary bathroom
    • Level: Second
    • Area: 24
    • Dimensions: 6 X 4
    Other
    • Level: Second
    • Area: 56
    • Dimensions: 8 X 7
    Other
    • Level: Entry
    • Area: 20
    • Dimensions: 4 X 5
    Dining room
    • Level: Entry
    • Area: 154
    • Dimensions: 14 X 11
    Family room
    • Level: Entry
    • Area: 252
    • Dimensions: 21 X 12
    Kitchen
    • Level: Entry
    • Area: 140
    • Dimensions: 14 X 10
    Laundry
    • Level: Entry
    • Area: 55
    • Dimensions: 5 X 11
    Living room
    • Level: Entry
    • Area: 448
    • Dimensions: 32 X 14
    Heating
    • Forced Air, Natural Gas
    Cooling
    • Ceiling Fans, Central Air
    Appliances
    • Included: Dishwasher, Disposal, Dryer, Free Standing Gas Oven, Free Standing Refrigerator, Microwave, Stainless Steel Appliances, Washer
    Features
    • Basement: Finished,Full
    • Has fireplace: Yes
    • Fireplace features: Family Room
    Interior area
    • Total interior livable area: 3,146 sqft
    • Finished area above ground: 2,346
    • Finished area below ground: 800

    Property

    Parking
    • Total spaces: 2
    • Parking features: Two Car Garage, Attached
    • Attached garage spaces: 2
    Features
    • Levels: Two
    • Stories: 2
    • Entry location: GroundLevel
    • Patio & porch: Covered, Patio, Porch
    • Pool features: None
    Lot
    • Size: 0.39 Acres
    • Dimensions: 176.18 x 172.4
    Details
    • Parcel number: 2222127013
    • Special conditions: Short Sale No,Standard

    Construction

    Type & style
    • Home type: SingleFamily
    • Architectural style: Colonial
    • Property subtype: Single Family Residence
    Materials
    • Brick, Wood Siding
    • Foundation: Basement, Block
    • Roof: Asphalt
    Condition
    • New construction: No
    • Year built: 1979

    Utilities & green energy

    • Sewer: Public Sewer
    • Water: Public

    Community & HOA

    Community
    • Subdivision: CEDARSPRING ESTATESNO 1
    HOA
    • Has HOA: Yes
    • HOA fee: $75 annually
    • HOA phone: 248-961-7455
    Location
    • Region: Novi

    Financial & listing details

    • Price per square foot: $172/sqft
    • Tax assessed value: $160,560
    • Annual tax amount: $6,109
    • Date on market: 3/13/2026
    • Cumulative days on market: 7 days
    • Listing agreement: Exclusive Right To Sell
    • Listing terms: Cash,Conventional,Va Loan

    Price history

    DateEventPrice
    4/16/2026Sold$539,999$172/sqft
    Source: Realcomp II #20261015330 Report a problem
    3/23/2026Pending sale$539,999$172/sqft
    Source: Realcomp II #20261015330 Report a problem
    3/13/2026Listed for sale$539,999+109.7%$172/sqft
    Source: Realcomp II #20261015330 Report a problem
    3/4/2013Sold$257,500-1%$82/sqft
    Source: Public Record Report a problem
    12/4/2012Price change$260,000-5.5%$83/sqft
    Source: RE/MAX Classic #212120575 Report a problem
    11/6/2012Listed for sale$275,000+3.4%$87/sqft
    Source: RE/MAX Classic #212120575 Report a problem
    9/26/2000Sold$266,000$85/sqft
    Source: Public Record Report a problem

    Public tax history

    YearProperty taxesTax assessment
    2024-- $234,430 +9%
    2023-- $215,050 +5.2%
    2022-- $204,340 +8.9%
    2021-- $187,700 -0.6%
    2020-- $188,900 -0.8%
    2019-- $190,500 +22.3%
    2015-- $155,750 +24.6%
    2014-- $125,000 +13.9%
    2011-- $109,750 -14.9%
    2010-- $129,000
    2009-- $129,000 -18.5%
    2003-- $158,200 +4.2%
    2002-- $151,800 +2.1%
    2001$5,707 +43.6%$148,650 +31.8%
    2000$3,974 $112,780
    Find assessor info on the county website

    Neighborhood: 48375

    Nearby schools

    GreatSchools rating
    Get a cash offer in 3 minutes
    Find out how much your home could sell for in as little as 3 minutes with a no-obligation cash offer.
    Estimated market value
    $547,200
    Get a cash offer in 3 minutes
    Find out how much your home could sell for in as little as 3 minutes with a no-obligation cash offer.
    Estimated market value
    $547,200