Skip main navigation
Closed
  • $815,000

    2585 Club Springs Dr, Roswell, GA 30076

    4beds
    4,234sqft
    Single Family Residence, Residential
    Built in 1987
    0.29 Acres Lot
    $805,600 Zestimate®
    $192/sqft
    $4,412 Estimated rent

    Home value

    $805,600

    $733,000 - $886,000

    $4,412/mo

    Zestimate® history
    Loading
    Loading...

    Owner options

    List your home for rent

    $4,412/mo

    Rent Zestimate®

    Find your next renter with Zillow Rental Manager. Plus, with online applications, you can quickly screen prospective tenants – for free.

    Learn more

    $4,412/mo

    Rent Zestimate®

    Refinance and save

    $5,154/mo

    Est. payment

    Refinancing to a lower rate could help reduce your monthly payments and save thousands over the life of the loan.

    See today's rates

    $5,154/mo

    Est. payment

    Explore your selling options

    Work with a Zillow partner agent

    Leverage their expertise and Zillow's premium Showcase listings to get your home seen by more buyers.

    Get started

    List with your own agent

    Get your home in front of millions of buyers by listing it on Zillow.

    Learn how to do it

    Sell it yourself

    Take full control of how buyers see your home on Zillow by listing For Sale by Owner (FSBO).

    List your home

    What's special

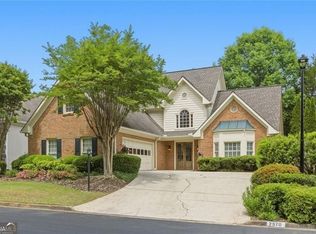
    Back on the market at no fault to the seller. This beautiful brick house located in highly sought-after Country Club of Roswell - Willow Springs, this exceptional home sits on a premium lot, one of the largest in The Terraces subdivision. This home is just a short walk or golf cart ride away from the CCR clubhouse, which offers fabulous amenities such as golf, tennis, an aquatic center, workout facilities, bar, elevated dining in addition to a robust social calendar filled with events for all ages! The home’s main living level offers a light, bright two-story foyer, formal dining room, fireside family room, guest bedroom and full bathroom, and a spacious kitchen complete with granite countertops, stainless appliances, and adjacent breakfast area. There is also a great sized deck off the kitchen with stairs that lead down into the large, landscaped fenced back yard. Upstairs you’ll find the oversized primary bedroom with a large ensuite bath including separate vanities, walk-in shower, separate soaking tub, and an amazing walk-in closet that you'll surely LOVE! Upstairs also features a spacious guest bedroom with a fully renovated ensuite bath. The full finished walk-out daylight terrace level features an additional bedroom and full bathroom, a family room, a beautiful quartz countertop bar that features a sink, mini refrigerator and wine cooler, and an additional dining area and tons of storage. Step outside to the enormous weatherproof patio, perfect for cooling off in Georgias summer heat. This home is move in ready and loaded with updates including a new roof, new driveway, new iron fence, updated bathrooms and more! Come and see it before its gone.

    Zillow last checked:

    Listing updated:

    Listed by:

    Jordanne Jackson,

    HomeSmart 770-856-5080

    Bought with:

    Carla Chenggis, 356984

    HomeSmart

    Source: FMLS GA,MLS#: 7510937MLS Logo

    Facts & features

    Interior

    Bedrooms & bathrooms
    • Bedrooms: 4
    • Bathrooms: 4
    • Full bathrooms: 4
    • Main level bathrooms: 1
    • Main level bedrooms: 1
    Rooms
    • Room types: Basement, Dining Room, Family Room, Kitchen, Laundry, Master Bathroom, Master Bedroom
    Primary bedroom
    • Features: Oversized Master
    • Level: Oversized Master
    Bedroom
    • Features: Oversized Master
    Primary bathroom
    • Features: Double Vanity, Separate Tub/Shower, Soaking Tub
    Dining room
    • Features: Open Concept, Seats 12+
    Kitchen
    • Features: Eat-in Kitchen, Kitchen Island, Stone Counters
    Heating
    • Central, Hot Water, Zoned
    Cooling
    • Ceiling Fan(s), Central Air, Electric, Zoned
    Appliances
    • Included: Dishwasher, Disposal, Double Oven, Gas Cooktop, Refrigerator
    • Laundry: Laundry Room, Main Level
    Features
    • Bookcases, Crown Molding, Double Vanity, Entrance Foyer 2 Story, High Speed Internet, His and Hers Closets, Vaulted Ceiling(s), Walk-In Closet(s), Wet Bar
    • Flooring: Carpet, Hardwood
    • Windows: Plantation Shutters
    • Basement: Daylight,Exterior Entry,Finished,Finished Bath,Full,Interior Entry
    • Number of fireplaces: 1
    • Fireplace features: Family Room
    • Common walls with other units/homes: No Common Walls
    Interior area
    • Total structure area: 4,234
    • Total interior livable area: 4,234 sqft

    Property

    Parking
    • Total spaces: 2
    • Parking features: Driveway, Garage, Garage Door Opener
    • Garage spaces: 2
    • Has uncovered spaces: Yes
    Accessibility
    • Accessibility features: None
    Features
    • Levels: Three Or More
    • Patio & porch: Covered, Deck, Rear Porch
    • Exterior features: Garden, Lighting, No Dock
    • Pool features: None
    • Spa features: Community
    • Fencing: Wrought Iron
    • Has view: Yes
    • View description: Neighborhood, Rural, Trees/Woods
    • Waterfront features: None
    • Body of water: None
    Lot
    • Size: 0.29 Acres
    • Dimensions: 124x75x74x62x147
    • Features: Corner Lot, Front Yard, Landscaped, Wooded
    Details
    • Additional structures: None
    • Parcel number: 12 290307890394
    • Special conditions: Trust
    • Other equipment: None
    • Horse amenities: None

    Construction

    Type & style
    • Home type: SingleFamily
    • Architectural style: Contemporary
    • Property subtype: Single Family Residence, Residential
    Materials
    • Brick 3 Sides
    • Foundation: Concrete Perimeter
    • Roof: Composition
    Condition
    • Resale
    • New construction: No
    • Year built: 1987

    Utilities & green energy

    • Electric: 220 Volts
    • Sewer: Public Sewer
    • Water: Public
    • Utilities for property: Cable Available, Electricity Available, Phone Available, Sewer Available, Water Available
    Green energy
    • Energy efficient items: None
    • Energy generation: None

    Community & HOA

    Community
    • Features: Clubhouse, Country Club, Fitness Center, Golf, Near Schools, Near Shopping, Near Trails/Greenway, Playground, Pool, Restaurant, Swim Team, Tennis Court(s)
    • Security: Carbon Monoxide Detector(s), Fire Alarm
    • Subdivision: Willow Springs
    HOA
    • Has HOA: Yes
    • Services included: Cable TV, Internet, Maintenance Grounds
    • HOA fee: $200 monthly
    Location
    • Region: Roswell

    Financial & listing details

    • Price per square foot: $192/sqft
    • Tax assessed value: $629,600
    • Annual tax amount: $6,578
    • Date on market: 1/17/2025
    • Cumulative days on market: 14 days
    • Electric utility on property: Yes
    • Road surface type: Asphalt

    Price history

    DateEventPrice
    3/19/2025Pending sale$849,900+4.3%$201/sqft
    Source: GAMLS #10443232 Report a problem
    3/11/2025Sold$815,000-4.1%$192/sqft
    Source: FMLS GA #7510937 Report a problem
    1/18/2025Listed for sale$849,900+75.2%$201/sqft
    Source: FMLS GA #7510937 Report a problem
    4/5/2019Sold$485,000-2.8%$115/sqft
    Source: FMLS GA #6514318 Report a problem
    3/18/2019Pending sale$499,000$118/sqft
    Source: Harry Norman, REALTORS� #6514318 Report a problem
    3/5/2019Price change$499,000-0.2%$118/sqft
    Source: Harry Norman, REALTORS� #6514318 Report a problem
    2/27/2019Price change$499,900-2%$118/sqft
    Source: Harry Norman, REALTORS� #6104534 Report a problem
    1/24/2019Price change$509,900-3.8%$120/sqft
    Source: Harry Norman, REALTORS� #6104534 Report a problem
    11/30/2018Price change$529,900-1.9%$125/sqft
    Source: Harry Norman, REALTORS� #6104534 Report a problem
    11/11/2018Listed for sale$539,900+22.7%$128/sqft
    Source: Owner Report a problem
    3/13/2017Sold$440,000-4.1%$104/sqft
    Source: Public Record Report a problem
    3/7/2017Listed for sale$459,000$108/sqft
    Source: Owner Report a problem
    2/16/2017Pending sale$459,000$108/sqft
    Source: Owner Report a problem
    2/9/2017Listed for sale$459,000-3.3%$108/sqft
    Source: Owner Report a problem
    12/11/2016Listing removed$474,900$112/sqft
    Source: Owner Report a problem
    9/26/2016Listed for sale$474,900+29.2%$112/sqft
    Source: Owner Report a problem
    2/20/2007Sold$367,500+50.6%$87/sqft
    Source: Public Record Report a problem
    3/6/1998Sold$244,000$58/sqft
    Source: Public Record Report a problem

    Public tax history

    YearProperty taxesTax assessment
    2024$6,578 -0.3%$251,840
    2023$6,596 +13.2%$251,840 +13.7%
    2022$5,827 -0.1%$221,480 +3%
    2021$5,833 +8.1%$215,000 +12.5%
    2020$5,396 -7.6%$191,160 +1.8%
    2019$5,840 $187,800 +6.7%
    2018$5,840 $176,000 +25%
    2017$5,840 +29%$140,800
    2016$4,528 -0.3%$140,800
    2015$4,542 +38.6%$140,800
    2014$3,278 -3.9%$140,800 +9.2%
    2013$3,412 -0.4%$128,920
    2012$3,425 +678.3%$128,920
    2011$440 -85.4%$128,920 -3.8%
    2010$3,012 -3.3%$134,000 -4.8%
    2009$3,114 $140,800
    2008-- $140,800 -0.1%
    2007$3,441 $140,880 +13.1%
    2005-- $124,560 +3.5%
    2004-- $120,360 +3.8%
    2003$3,094 +5.7%$115,960 +8.5%
    2002$2,928 +6.4%$106,920 +9.9%
    2001$2,752 $97,320
    Find assessor info on the county website

    Neighborhood: 30076

    Nearby schools

    GreatSchools rating
    Schools provided by the listing agent
    • Elementary: Hillside
    • Middle: Haynes Bridge
    • High: Centennial

    Source: FMLS GA. This data may not be complete. We recommend contacting the local school district to confirm school assignments for this home.

    Get a cash offer in 3 minutes
    Find out how much your home could sell for in as little as 3 minutes with a no-obligation cash offer.
    Estimated market value
    $805,600
    Get a cash offer in 3 minutes
    Find out how much your home could sell for in as little as 3 minutes with a no-obligation cash offer.
    Estimated market value
    $805,600