Perfectly positioned on the 18th tee box in sought after Terraces enclave of Willow Springs, this beautifully appointed home offers refine living within prestigious Country Club of Roswell community. Designed with an exceptional floor plan, the home features a highly desirable primary suite on the main level, creating effortless everyday living. The spacious family room opens to a serene backyard retreat, where a stunning koi pond and cascading waterfall provide a peaceful, resort like backdrop. The primary bath is a true sanctuary, complete with heated floors and an oversized heat retaining soaking tub designed to maintain a consistent water temperature for extended relaxation. Blending elegance, comfort, and an unbeatable golf course setting, this home offers a rare opportunity to enjoy the very best of Country Club living.
Closed
$705,000
2570 Club Springs Dr, Roswell, GA 30076
3beds
4,080sqft
Single Family Residence
Built in 1988
7,448 Square Feet Lot
$788,600 Zestimate®
$173/sqft
$3,494 Estimated rent
Home value
$788,600
$749,000 - $828,000
$3,494/mo
Zestimate® history
Owner options
List your home for rent
$3,494/mo
Rent Zestimate®
Find your next renter with Zillow Rental Manager. Plus, with online applications, you can quickly screen prospective tenants – for free.
$3,494/mo
Rent Zestimate®
Refinance and save
$6,677/mo
Est. payment
Refinancing to a lower rate could help reduce your monthly payments and save thousands over the life of the loan.
$6,677/mo
Est. payment
Explore your selling options
Work with a Zillow partner agent
Leverage their expertise and Zillow's premium Showcase listings to get your home seen by more buyers.
Get startedList with your own agent
Get your home in front of millions of buyers by listing it on Zillow.
Learn how to do itSell it yourself
Take full control of how buyers see your home on Zillow by listing For Sale by Owner (FSBO).
List your homeWhat's special
Zillow last checked:
Listing updated:
Listed by:
Karen Neibert karen.neibert@bhhsgeorgia.com,
BHHS Georgia Properties
Bought with:
Jody Tirone, 376748
Ansley RE|Christie's Int'l RE
Source: GAMLS,MLS#: 10757505
Facts & features
Interior
Bedrooms & bathrooms
- Bedrooms: 3
- Bathrooms: 3
- Full bathrooms: 2
- 1/2 bathrooms: 1
- Main level bathrooms: 1
- Main level bedrooms: 1
Rooms
- Room types: Bonus Room, Family Room, Laundry
Dining room
- Features: Seats 12+
Kitchen
- Features: Breakfast Bar, Pantry
Heating
- Natural Gas
Cooling
- Ceiling Fan(s), Central Air
Appliances
- Included: Dishwasher, Gas Water Heater, Refrigerator, Electric Water Heater
- Laundry: In Hall
Features
- Double Vanity, Bookcases, Tray Ceiling(s), Walk-In Closet(s), Wet Bar, High Ceilings
- Flooring: Carpet, Hardwood
- Windows: Window Treatments
- Basement: None
- Number of fireplaces: 1
- Fireplace features: Family Room, Gas Starter
- Common walls with other units/homes: No Common Walls
Interior area
- Total structure area: 4,080
- Total interior livable area: 4,080 sqft
- Finished area above ground: 3,094
- Finished area below ground: 986
Property
Parking
- Total spaces: 2
- Parking features: Garage
- Has garage: Yes
Accessibility
- Accessibility features: Accessible Entrance, Accessible Kitchen
Features
- Levels: Two
- Stories: 2
- Patio & porch: Patio
- Exterior features: Gas Grill
- Frontage type: Golf Course
Lot
- Size: 7,448 Square Feet
- Features: Level
- Residential vegetation: Partially Wooded
Details
- Additional structures: Other
- Parcel number: 12 290307890022
Construction
Type & style
- Home type: SingleFamily
- Architectural style: Traditional
- Property subtype: Single Family Residence
Materials
- Stone
- Foundation: Slab
- Roof: Composition
Condition
- Resale
- New construction: No
- Year built: 1988
Utilities & green energy
- Sewer: Public Sewer
- Water: Public
- Utilities for property: Water Available, Underground Utilities, Sewer Available, Phone Available, Electricity Available, Cable Available, Natural Gas Available
Green energy
- Energy efficient items: Thermostat, Roof, Insulation, Water Heater, Windows
Community & HOA
Community
- Features: Tennis Court(s), Sidewalks, Pool, Playground, Park, Lake, Golf
- Security: Smoke Detector(s)
- Subdivision: Willow Springs
HOA
- Has HOA: Yes
- Services included: Maintenance Grounds
- HOA fee: $2,400 annually
Location
- Region: Roswell
Financial & listing details
- Price per square foot: $173/sqft
- Tax assessed value: $628,400
- Annual tax amount: $930
- Date on market: 5/5/2026
- Cumulative days on market: 63 days
- Listing agreement: Exclusive Right To Sell
- Listing terms: Cash,Conventional
- Electric utility on property: Yes
Price history
| Date | Event | Price |
|---|---|---|
| 7/20/2026 | Sold | $705,000-11.8%$173/sqft |
Source:  GAMLS #10757505 Report a problem GAMLS #10757505 Report a problem | ||
| 7/12/2026 | Pending sale | $799,500$196/sqft |
Source:  FMLS GA #7764971 Report a problem FMLS GA #7764971 Report a problem | ||
| 6/22/2026 | Price change | $799,500-1.2%$196/sqft |
Source: GAMLS #10757505 Report a problem | ||
| 5/14/2026 | Price change | $809,000-9%$198/sqft |
Source: GAMLS #10757505 Report a problem | ||
| 5/5/2026 | Listed for sale | $889,000+196.6%$218/sqft |
Source: GAMLS #10757505 Report a problem | ||
| 6/4/2001 | Sold | $299,700$73/sqft |
Source: Public Record Report a problem | ||
Public tax history
| Year | Property taxes | Tax assessment |
|---|---|---|
| 2025 | $4,201 +3% | $251,360 +0.2% |
| 2024 | $4,078 +16.8% | $250,800 |
| 2023 | $3,491 -9.2% | $250,800 +13.5% |
| 2022 | $3,847 +0.5% | $221,040 +3% |
| 2021 | $3,828 -29.1% | $214,600 +12.3% |
| 2020 | $5,396 +0.5% | $191,160 +1.8% |
| 2019 | $5,369 | $187,720 +2.4% |
| 2018 | $5,369 | $183,360 +22.3% |
| 2017 | $5,369 +12.4% | $149,880 |
| 2016 | $4,777 +0.1% | $149,880 |
| 2015 | $4,774 +22.8% | $149,880 +7.1% |
| 2014 | $3,887 | $140,000 |
| 2013 | -- | $140,000 |
| 2012 | -- | $140,000 |
| 2011 | -- | $140,000 |
| 2010 | $3,661 | $140,000 |
| 2009 | -- | $140,000 |
| 2008 | -- | $140,000 -0.1% |
| 2007 | $3,423 | $140,080 +12.5% |
| 2005 | -- | $124,520 +3.6% |
| 2004 | -- | $120,200 -5.9% |
| 2003 | $2,867 -11.8% | $127,680 +9.1% |
| 2002 | $3,250 +13.8% | $117,040 +16.5% |
| 2001 | $2,855 | $100,480 |
Find assessor info on the county website
Neighborhood: 30076
Nearby homes
- $709,0003 bd2 ba3k sqft2580 Club Springs Dr, Roswell, GA 30076Off Market
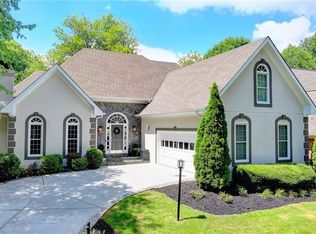
- $1,020,0003 bd3 ba2.7k sqft2560 Club Springs Dr, Roswell, GA 30076Sold
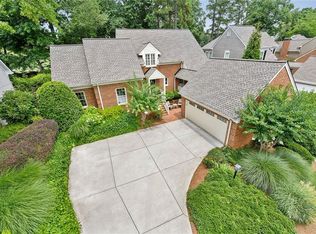
- $806,4003 bd3 ba2.8k sqft2590 Club Springs Dr, Roswell, GA 30076Off Market
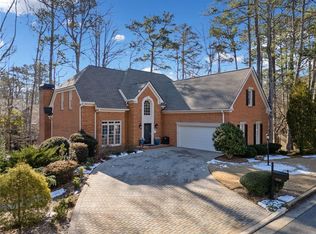
- $815,0004 bd4 ba4.2k sqft2585 Club Springs Dr, Roswell, GA 30076Sold
- $674,8004 bd3 ba2.4k sqft2600 Club Springs Dr, Roswell, GA 30076Off Market
- $693,2003 bd3 ba2.5k sqft2595 Club Springs Dr, Roswell, GA 30076Off Market
- $555,0003 bd4 ba2.2k sqft2612 Long Pointe, Alpharetta, GA 30075Off Market
- $499,8402 bd3 ba2.2k sqft2618 Long Pointe, Roswell, GA 30076Sold
Nearby schools
GreatSchools rating
- 8/10Northwood Elementary SchoolGrades: PK-5Distance: 1.4 mi
- 8/10Haynes Bridge Middle SchoolGrades: 6-8Distance: 1.3 mi
- 7/10Centennial High SchoolGrades: 9-12Distance: 1.1 mi
Schools provided by the listing agent
- Elementary: Northwood
- Middle: Haynes Bridge
- High: Centennial
Source: GAMLS. This data may not be complete. We recommend contacting the local school district to confirm school assignments for this home.
Get a cash offer in 3 minutes
Find out how much your home could sell for in as little as 3 minutes with a no-obligation cash offer.
Estimated market value
$788,600
Get a cash offer in 3 minutes
Find out how much your home could sell for in as little as 3 minutes with a no-obligation cash offer.
Estimated market value
$788,600
- Georgia
- Fulton County
- Roswell
- 30076
- 2570 Club Springs Dr
Nearby cities
Nearby neighborhoods
Nearby zip codes
Other Roswell Topics
